
Landlord's Agent in 2018
Theresa Guy
Keller Williams
(901) 264-6872
33 Total Sales
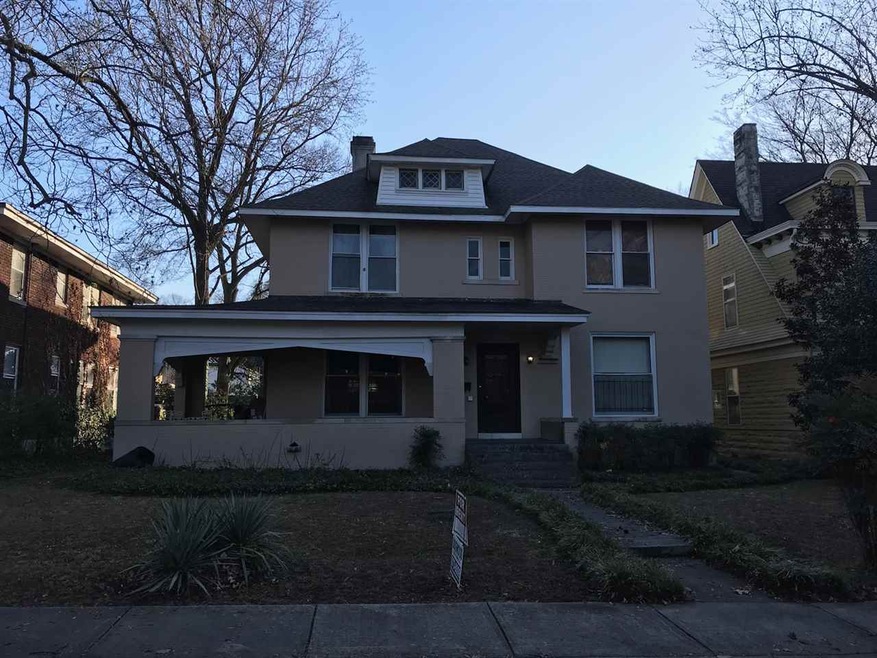
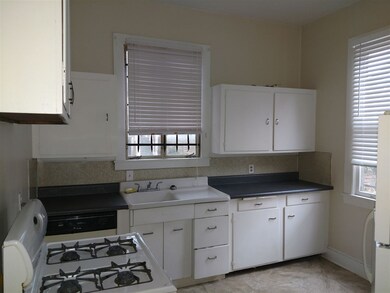
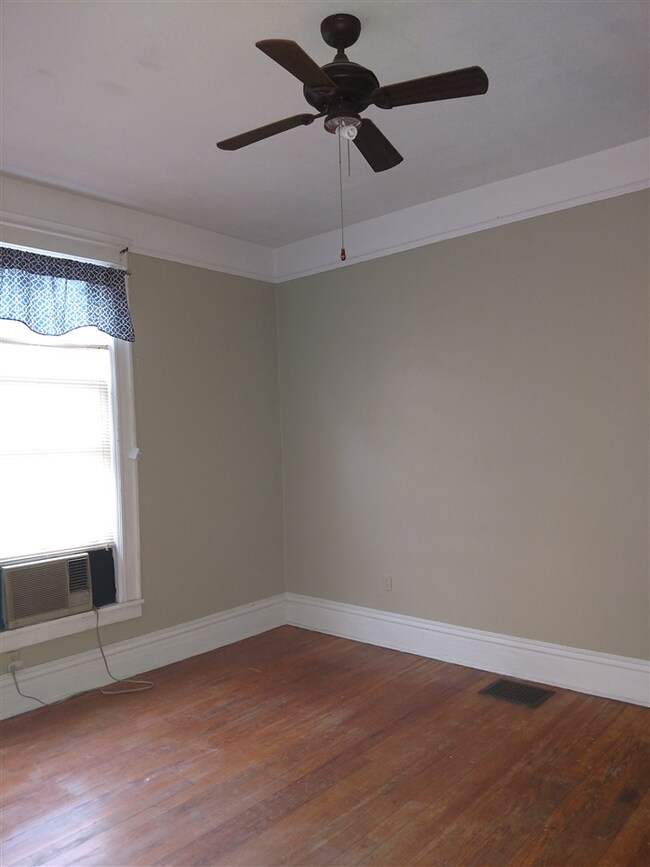
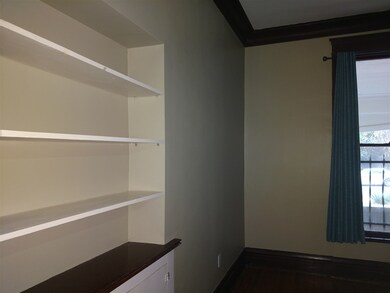
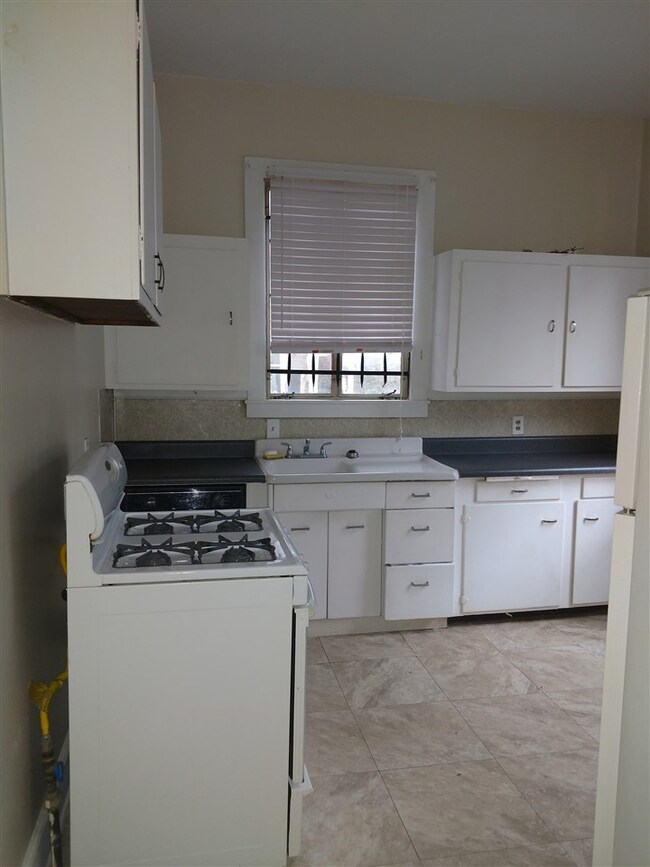
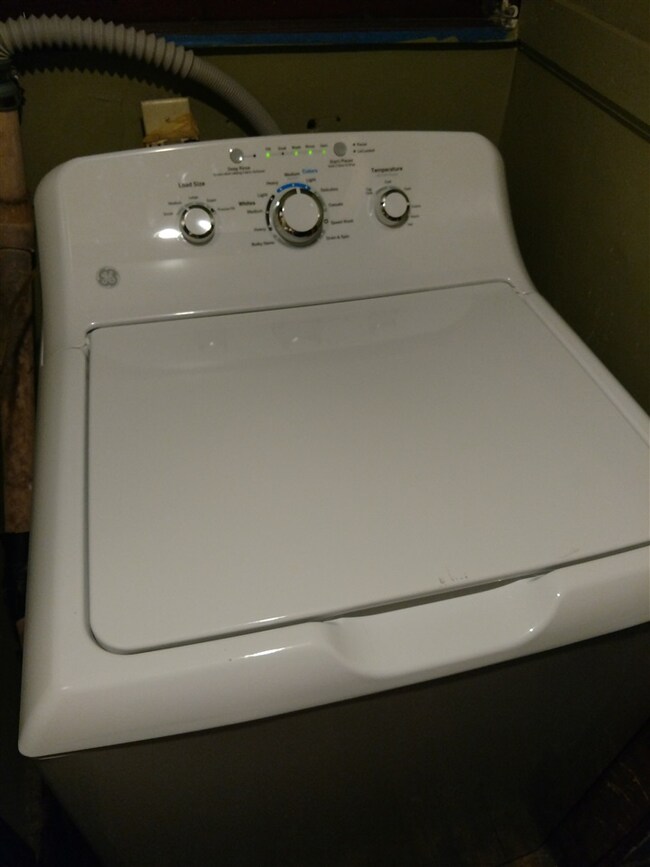
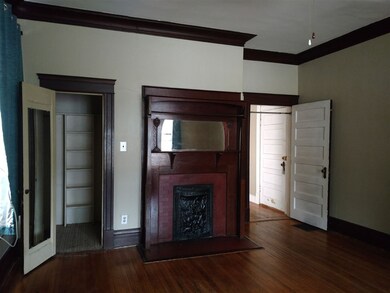
Deposit is $500. #2 is a downstairs apartment. 1 bed 1 bath. NO PETS. Includes all appliances and central heat. Window unit ac included. Washer and dryer use included in rent.
| Date | Event | Price | List to Sale | Price per Sq Ft |
|---|---|---|---|---|
| 02/23/2018 02/23/18 | Rented | $675 | 0.0% | -- |
| 02/22/2018 02/22/18 | Under Contract | -- | -- | -- |
| 12/29/2017 12/29/17 | For Rent | $675 | +17.4% | -- |
| 02/11/2016 02/11/16 | Rented | $575 | -4.2% | -- |
| 02/09/2016 02/09/16 | Under Contract | -- | -- | -- |
| 01/25/2016 01/25/16 | For Rent | $600 | -4.0% | -- |
| 07/22/2015 07/22/15 | Rented | $625 | 0.0% | -- |
| 07/12/2015 07/12/15 | Under Contract | -- | -- | -- |
| 06/17/2015 06/17/15 | For Rent | $625 | 0.0% | -- |
| 01/08/2014 01/08/14 | Rented | $625 | +8.7% | -- |
| 01/08/2014 01/08/14 | Under Contract | -- | -- | -- |
| 01/02/2014 01/02/14 | For Rent | $575 | 0.0% | -- |
| 08/08/2013 08/08/13 | Rented | $575 | +2.7% | -- |
| 08/08/2013 08/08/13 | Under Contract | -- | -- | -- |
| 07/25/2013 07/25/13 | For Rent | $560 | -- | -- |
| Year | Tax Paid | Tax Assessment Tax Assessment Total Assessment is a certain percentage of the fair market value that is determined by local assessors to be the total taxable value of land and additions on the property. | Land | Improvement |
|---|---|---|---|---|
| 2025 | $2,420 | $77,080 | $5,640 | $71,440 |
| 2024 | $2,420 | $71,400 | $4,600 | $66,800 |
| 2023 | $4,349 | $71,400 | $4,600 | $66,800 |
| 2022 | $4,349 | $71,400 | $4,600 | $66,800 |
| 2021 | $4,400 | $71,400 | $4,600 | $66,800 |
| 2020 | $4,632 | $63,920 | $4,600 | $59,320 |
| 2019 | $4,632 | $63,920 | $4,600 | $59,320 |
| 2018 | $4,632 | $63,920 | $4,600 | $59,320 |
| 2017 | $2,627 | $63,920 | $4,600 | $59,320 |
| 2016 | $2,559 | $58,560 | $0 | $0 |
| 2014 | $2,559 | $58,560 | $0 | $0 |
Landlord's Agent in 2018
Theresa Guy
Keller Williams
(901) 264-6872
33 Total Sales
Source: Memphis Area Association of REALTORS®
MLS Number: 10017697
Disclaimer: Certain information contained herein is derived from information provided by parties other than Homes.com. All information provided is deemed reliable, but is not guaranteed to be accurate and should be independently verified.
Listing content and images Copyright 2026 Memphis Area Association of REALTORS®. Information provided is for the consumer’s personal, non-commercial use and may not be used for any purpose other than to identify prospective properties consumers may be interested in purchasing. Do not rely upon listing data without independently verifying it.
Some or all of the listings displayed may not belong to the firm whose website is being visited.
Ask me questions while you tour the home.