
Julie Maeda
Guardian Real Estate Group
(720) 807-5189
241 Total Sales
1 in Stroh Ranch
$670,000 Price
Estimated Value: $658,423
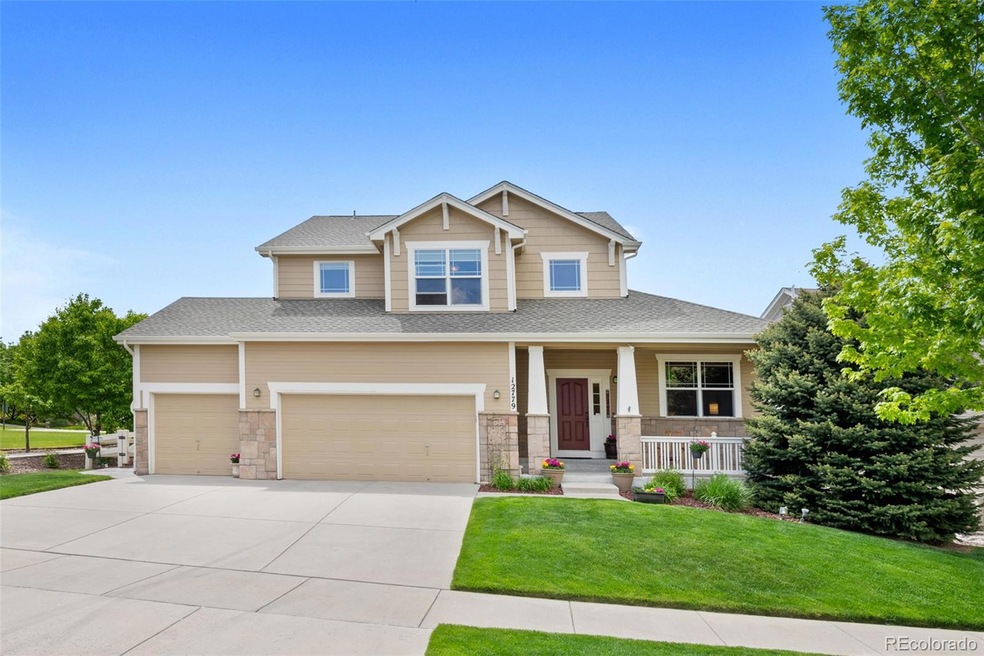
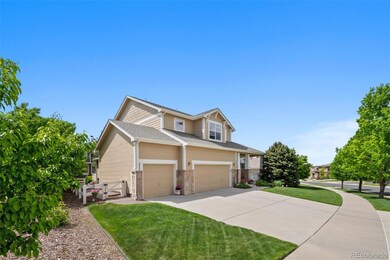

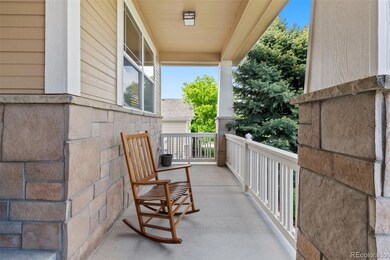
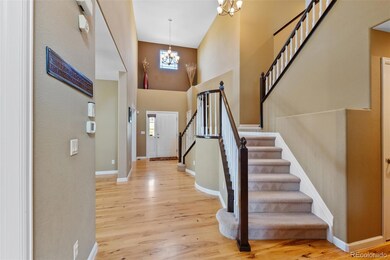
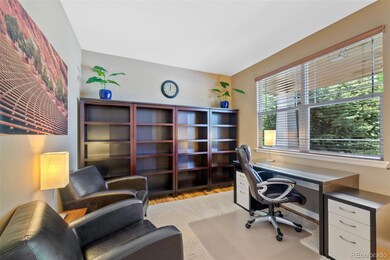
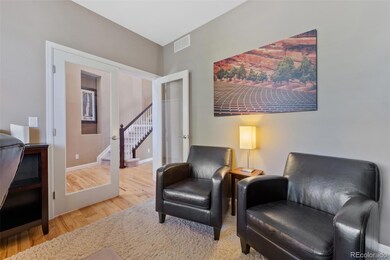
This is it! Look no further! Anthology is an amazing community with a community pool, playgrounds, and open space - all within walking distance. Main floor master, office, a loft that can be converted to a bedroom & an unfinished bsmt. This immaculate, move-in ready, beautiful home, with a main floor master and hickory floors, sits next to a pocket park. It features a much-sought-after main-floor master suite with a fireplace, dual closets, and a jetted tub. There is a huge office in front of the house with street views and French doors. Two large upstairs bedrooms have a full bath with dual sinks. The extensive loft upstairs easily could be another bedroom and currently has bookcases, a TV, and a built-in study desk. The home has a new roof, new gutters, stamped concrete, a covered back porch with a hot tub, and a retractable Sunsetter awning that covers the rest of a huge rear deck. It is spacious and well-appointed, complete with gorgeous upgraded hickory floors & cabinets and Hunter Douglas wood window coverings. Upgraded ceiling fans complement almost every room. The kitchen has a new upgraded fridge, double oven, an island with a deep sink, & cabinets have slider trays. The kitchen opens to the family room. A butler bar leading into the formal dining room offers glass cabinets and additional space for entertaining. Vaulted ceilings, dual-sided stairway, 3-sided fireplace in the family room, jacuzzi master tub. The unfinished basement offers many growth opportunities with rough-in for a bath and 2 crawl spaces. This home has a new roof, a new water heater, a direct TV dish, a water softener, a timer for front lights, a motion detector, a security system, a hot tub, and planters in the backyard. The 3-car garage has epoxy floors, painted walls, and shelving available for purchase.
It is near DCSD schools, a pool, amenities, shopping, and the wonderful small Town of Parker. Compare—you will not find another home this nice, with this amazing price in Parker.
Last Agent to Sell the Property
Colorado 1st Choice Real Estate Brokerage Email: bethnrusty@comcast.net,720-253-9084 License #40038379 Listed on: 05/24/2024
Julie Maeda
Guardian Real Estate Group
(720) 807-5189
241 Total Sales
1 in Stroh Ranch
$670,000 Price
Bret Weinstein
Guide Real Estate
(720) 706-3904
203 Total Sales
1 in Stroh Ranch
$515,000 Price
John Christopher
RE/MAX Alliance
(720) 807-9452
78 Total Sales
1 in Stroh Ranch
$619,000 Price
Dawn Cassaday
Equity Colorado Real Estate
(720) 807-9928
28 Total Sales
2 in Stroh Ranch
$620K - $685K Price Range
Wesley Hardin
RE/MAX Alliance
(720) 807-5852
56 Total Sales
1 in Stroh Ranch
$605,000 Price
Jim Loveridge
Real Broker, LLC DBA Real
(720) 575-0873
203 Total Sales
2 in Stroh Ranch
$284K - $302K Price Range
We collect this data history from publicly available records. To have your information removed, we recommend requesting removal directly through your county’s website.
| Date | Event | Price | List to Sale | Price per Sq Ft |
|---|---|---|---|---|
| 09/04/2024 09/04/24 | Sold | $674,900 | 0.0% | $253 / Sq Ft |
| 07/04/2024 07/04/24 | Price Changed | $674,900 | -3.6% | $253 / Sq Ft |
| 06/09/2024 06/09/24 | Price Changed | $699,900 | -3.4% | $262 / Sq Ft |
| 06/04/2024 06/04/24 | Price Changed | $724,900 | -3.3% | $272 / Sq Ft |
| 05/25/2024 05/25/24 | For Sale | $749,990 | -- | $281 / Sq Ft |
B
Seller's Agent in 2024
Beth Hall
Colorado 1st Choice Real Estate
(720) 253-9084
2 in this area
11 Total Sales
Buyer's Agent in 2024
Kathleen Shelton
BTT Real Estate
(303) 264-9878
1 in this area
34 Total Sales
Source: REcolorado®
MLS Number: 3079539
APN: 2233-334-09-010
Disclaimer: Certain information contained herein is derived from information provided by parties other than Homes.com. All information provided is deemed reliable, but is not guaranteed to be accurate and should be independently verified.
All data is obtained from various sources and may not have been verified by broker or MLS GRID. Supplied Open House Information is subject to change without notice. All information should be independently reviewed and verified for accuracy. Properties may or may not be listed by the office/agent presenting the information. Some IDX listings have been excluded from this website. The content relating to real estate for sale in this Web site comes in part from the Internet Data eXchange (“IDX”) program of METROLIST, INC., DBA RECOLORADO®. Real estate listings held by brokers other than Ten-X are marked with the IDX Logo. This information is being provided for the consumers’ personal, non-commercial use and may not be used for any other purpose. All information is subject to change and should be independently verified.
This publication is designed to provide information with regard to the subject matter covered. It is displayed with the understanding that the publisher and authors are not engaged in rendering real estate, legal, accounting, tax, or other professional services and that the publisher and authors are not offering such advice in this publication. If real estate, legal, or other expert assistance is required, the services of a competent, professional person should be sought.
The information contained in this publication is subject to change without notice. METROLIST, INC., DBA RECOLORADO MAKES NO WARRANTY OF ANY KIND WITH REGARD TO THIS MATERIAL, INCLUDING, BUT NOT LIMITED TO, THE IMPLIED WARRANTIES OF MERCHANTABILITY AND FITNESS FOR A PARTICULAR PURPOSE. METROLIST, INC., DBA RECOLORADO SHALL NOT BE LIABLE FOR ERRORS CONTAINED HEREIN OR FOR ANY DAMAGES IN CONNECTION WITH THE FURNISHING, PERFORMANCE, OR USE OF THIS MATERIAL.
PUBLISHER’S NOTICE: All real estate advertised herein is subject to the Federal Fair Housing Act and the Colorado Fair Housing Act, which Acts make it illegal to make or publish any advertisement that indicates any preference, limitation, or discrimination based on race, color, religion, sex, handicap, familial status, or national origin.
METROLIST, INC., DBA RECOLORADO will not knowingly accept any advertising for real estate that is in violation of the law. All persons are hereby informed that all dwellings advertised are available on an equal opportunity basis.
© 2026 METROLIST, INC., DBA RECOLORADO® – All Rights Reserved. 6455 S. Yosemite St., Suite 500 Greenwood Village, CO 80111 USA
ALL RIGHTS RESERVED WORLDWIDE. No part of this publication may be reproduced, adapted, translated, stored in a retrieval system or transmitted in any form or by any means, electronic, mechanical, photocopying, recording, or otherwise, without the prior written permission of the publisher. The information contained herein including but not limited to all text, photographs, digital images, virtual tours, may be seeded and monitored for protection and tracking.
Listings courtesy of REcolorado® as distributed by MLS GRID.
Based on information submitted to the MLS GRID
Ask me questions while you tour the home.