
Bill Robertson
Coldwell Banker Realty
(562) 280-2922
72 Total Sales
1 in Blackford
$1,650,000 Price
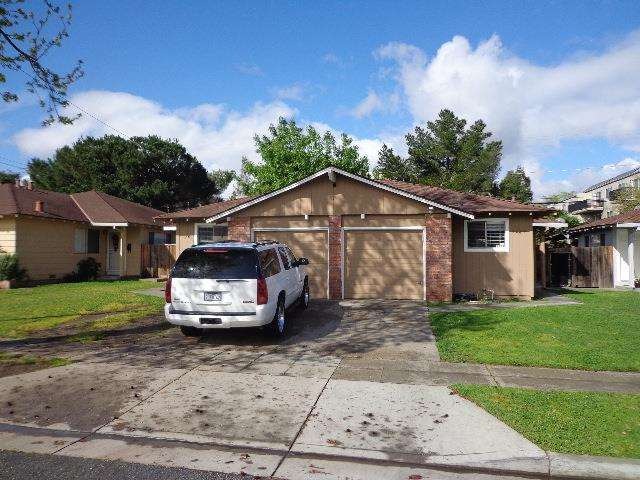
Here's a rare chance to buy one or two side by side duplexes with Moreland schools!!! See ML81644224. 2 bedroom unit remodeled six year ago with 6 panel doors, granite counters in kitchen. Remodeled bathroom. Both units have one car attached garages, separate backyards and new front doors. Three bedroom unit has pavers in side yard. Centrally located to major streets, Payne, San Thomas Aquino, San Thomas Expressway, Saratoga Ave, Hamilton Ave and Winchester Blvd.
Last Agent to Sell the Property
Brett Mattos
Corcoran Icon Properties License #01011551 Listed on: 03/28/2017
We collect this data history from publicly available records. To have your information removed, we recommend requesting removal directly through your county’s website.
Bill Robertson
Coldwell Banker Realty
(562) 280-2922
72 Total Sales
1 in Blackford
$1,650,000 Price
Amol Heda
KW Bay Area Estates
(669) 221-8510
50 Total Sales
1 in Blackford
$1,325,000 Price
Colin Clancy
KW Bay Area Estates
(669) 271-7187
59 Total Sales
1 in Blackford
$1,770,000 Price
Joe Pollifrone
Christie's International Real Estate Sereno
(669) 279-3077
53 Total Sales
1 in Blackford
$1,525,000 Price
Dee Ramirez
Keller Williams Realty-Silicon Valley
(669) 201-9568
67 Total Sales
1 in Blackford
$780,000 Price
Dan Morrison
Morrison Real Estate
(916) 866-3966
37 Total Sales
1 in Blackford
$1,865,000 Price
We collect this data history from publicly available records. To have your information removed, we recommend requesting removal directly through your county’s website.
| Date | Buyer | Sale Price | Title Company |
|---|---|---|---|
| $1,170,000 | Chicago Title Company | ||
| Vierra Joan | -- | None Available | |
| Ratajczak Loretta M | -- | Chicago Title |
We collect this data history from publicly available records. To have your information removed, we recommend requesting removal directly through your county’s website.
| Date | Status | Borrower | Loan Amount |
|---|---|---|---|
| Open | $740,000 |
We collect this data history from publicly available records. To have your information removed, we recommend requesting removal directly through your county’s website.
| Date | Event | Price | List to Sale | Price per Sq Ft |
|---|---|---|---|---|
| 05/10/2017 05/10/17 | Sold | $1,170,000 | 0.0% | $564 / Sq Ft |
| 04/14/2017 04/14/17 | Pending | -- | -- | -- |
| 03/28/2017 03/28/17 | For Sale | $1,169,950 | -- | $564 / Sq Ft |
We collect this data history from publicly available records. To have your information removed, we recommend requesting removal directly through your county’s website.
| Year | Tax Paid | Tax Assessment Tax Assessment Total Assessment is a certain percentage of the fair market value that is determined by local assessors to be the total taxable value of land and additions on the property. | Land | Improvement |
|---|---|---|---|---|
| 2026 | $20,148 | $1,385,036 | $1,065,414 | $319,622 |
| 2025 | $19,657 | $1,357,879 | $1,044,524 | $313,355 |
| 2024 | $19,657 | $1,331,255 | $1,024,044 | $307,211 |
| 2023 | $19,368 | $1,305,153 | $1,003,965 | $301,188 |
| 2022 | $19,055 | $1,279,563 | $984,280 | $295,283 |
| 2021 | $18,669 | $1,254,475 | $964,981 | $289,494 |
| 2020 | $18,174 | $1,241,613 | $955,087 | $286,526 |
| 2019 | $17,483 | $1,217,268 | $936,360 | $280,908 |
| 2018 | $16,819 | $1,193,400 | $918,000 | $275,400 |
| 2017 | $3,728 | $82,756 | $19,083 | $63,673 |
| 2016 | $3,525 | $81,134 | $18,709 | $62,425 |
| 2015 | $3,487 | $79,916 | $18,428 | $61,488 |
| 2014 | -- | $78,352 | $18,068 | $60,284 |
BM
Seller's Agent in 2017
Brett Mattos
Corcoran Icon Properties
Buyer's Agent in 2017
Susan Sahami
Bayview Residential Brokerage
(408) 209-8705
4 Total Sales
Source: MLSListings
MLS Number: ML81644226
APN: 299-11-056
Disclaimer: Certain information contained herein is derived from information provided by parties other than Homes.com. All information provided is deemed reliable, but is not guaranteed to be accurate and should be independently verified.
Property Information © 2026 MLSListings Inc. All rights reserved. Listing information is deemed reliable but not guaranteed. Certain information contained herein is derived from information which is the licensed property of, and copyrighted by, MLSListings Inc. The viewer acknowledges ownership and validity of its copyright. Information provided is for personal, non-commercial use by a viewer with a bona fide interest in the purchase or sale of real estate of the type being offered via this website or other electronic means. The viewer is prohibited from copying, redistributing or retransmitting any of the data or information provided by MLSListing, Inc.
Ask me questions while you tour the home.