
Maria De Jesus De Santiago
Responds Quickly
Pak Home Realty
(562) 317-8615
29 Total Sales
1 in Upland
$625,000 Price
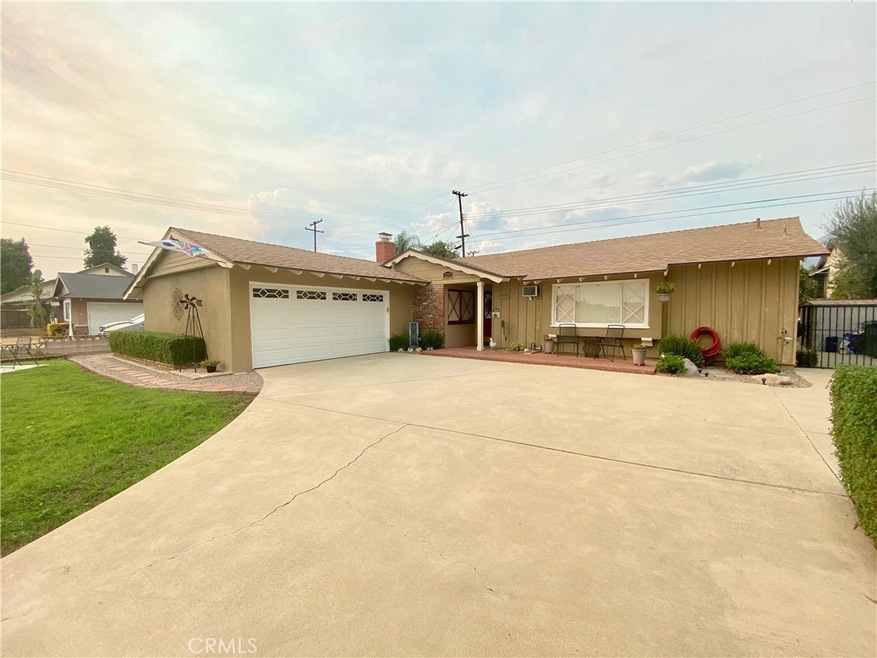
This fabulous mid century one story home in Upland features a great layout and has had some extensive remodeling done to it in the last few years. New double oven, new glass cook top, newer refrigerator. New French doors in kitchen eating area and dining room, new door handles/locks. Remodeled bathrooms, built in bookcase in office. Desk unit in guest room. Great backyard including a new cantilever umbrella on back patio , very low maintenance yard. This home also has new water heater, new cool roof, newer garage door and gas shutoff valve.
We collect this data history from publicly available records. To have your information removed, we recommend requesting removal directly through your county’s website.
Maria De Jesus De Santiago
Pak Home Realty
(562) 317-8615
29 Total Sales
1 in Upland
$625,000 Price
John Simcoe
Keller Williams Realty
(951) 476-2949
179 Total Sales
3 in Upland
$638K - $700K Price Range
Will Sinon
Kielty Realty
(949) 822-8454
38 Total Sales
1 in Upland
$950,000 Price
ZACHARY BLOUNT
OMEGA REAL ESTATE
(951) 877-5325
42 Total Sales
5 in Upland
$590K - $915K Price Range
Andrew Villagomez
Real Broker
(442) 327-1202
78 Total Sales
1 in Upland
$680,000 Price
Donald Morgan
RE/MAX TIME REALTY
(951) 749-6595
26 Total Sales
3 in Upland
$730K - $950K Price Range
We collect this data history from publicly available records. To have your information removed, we recommend requesting removal directly through your county’s website.
| Date | Buyer | Sale Price | Title Company |
|---|---|---|---|
| $580,000 | Fidelity National Title Co | ||
| Fisk David R | -- | Continental Lawyers Title Co |
We collect this data history from publicly available records. To have your information removed, we recommend requesting removal directly through your county’s website.
| Date | Status | Borrower | Loan Amount |
|---|---|---|---|
| Open | $463,920 | ||
| Previous Owner | Fisk David R | $258,750 | |
| Previous Owner | Fisk David R | $185,000 |
We collect this data history from publicly available records. To have your information removed, we recommend requesting removal directly through your county’s website.
| Date | Event | Price | List to Sale | Price per Sq Ft |
|---|---|---|---|---|
| 12/02/2020 12/02/20 | Sold | $579,900 | 0.0% | $334 / Sq Ft |
| 10/29/2020 10/29/20 | Pending | -- | -- | -- |
| 10/22/2020 10/22/20 | Price Changed | $579,900 | -1.7% | $334 / Sq Ft |
| 10/13/2020 10/13/20 | Price Changed | $589,900 | -0.5% | $339 / Sq Ft |
| 10/07/2020 10/07/20 | Price Changed | $592,900 | -1.0% | $341 / Sq Ft |
| 09/07/2020 09/07/20 | For Sale | $599,000 | -- | $345 / Sq Ft |
We collect this data history from publicly available records. To have your information removed, we recommend requesting removal directly through your county’s website.
| Year | Tax Paid | Tax Assessment Tax Assessment Total Assessment is a certain percentage of the fair market value that is determined by local assessors to be the total taxable value of land and additions on the property. | Land | Improvement |
|---|---|---|---|---|
| 2026 | $6,867 | $640,255 | $224,089 | $416,166 |
| 2025 | $6,867 | $627,701 | $219,695 | $408,006 |
| 2024 | $6,648 | $615,393 | $215,387 | $400,006 |
| 2023 | $6,547 | $603,327 | $211,164 | $392,163 |
| 2022 | $6,405 | $591,498 | $207,024 | $384,474 |
| 2021 | $6,398 | $579,900 | $202,965 | $376,935 |
| 2020 | $2,183 | $195,017 | $48,290 | $146,727 |
| 2019 | $2,175 | $191,193 | $47,343 | $143,850 |
| 2018 | $2,123 | $187,444 | $46,415 | $141,029 |
| 2017 | $2,061 | $183,769 | $45,505 | $138,264 |
| 2016 | $1,876 | $180,166 | $44,613 | $135,553 |
| 2015 | $1,833 | $177,460 | $43,943 | $133,517 |
| 2014 | $1,784 | $173,984 | $43,082 | $130,902 |
MJ
Seller's Agent in 2020
Mark Johnson
WEBHOMESREALTY
(909) 721-6645
19 Total Sales
Buyer's Agent in 2020
COLETTE LEECH
KELLER WILLIAMS REALTY
(626) 806-9614
54 Total Sales
Source: California Regional Multiple Listing Service (CRMLS)
MLS Number: CV20185725
APN: 1006-112-05
Disclaimer: Certain information contained herein is derived from information provided by parties other than Homes.com. All information provided is deemed reliable, but is not guaranteed to be accurate and should be independently verified.
The multiple listing data appearing on this website, or contained in reports produced therefrom, is owned and copyrighted by California Regional Multiple Listing Service, Inc. ("CRMLS") and is protected by all applicable copyright laws. Information provided is for viewer's personal, non-commercial use and may not be used for any purpose other than to identify prospective properties the viewer may be interested in purchasing. All listing data, including but not limited to square footage and lot size is believed to be accurate, but the listing Agent, listing Broker and CRMLS and its affiliates do not warrant or guarantee such accuracy. The viewer should independently verify the listed data prior to making any decisions based on such information by personal inspection and/or contacting a real estate professional.
Based on information from California Regional Multiple Listing Service, Inc. and /or other sources. All data, including all measurements and calculations of area, is obtained from various sources and has not been, and will not be, verified by broker or MLS. All information should be independently reviewed and verified for accuracy. Properties may or may not be listed by the office/agent presenting the information
Ask me questions while you tour the home.