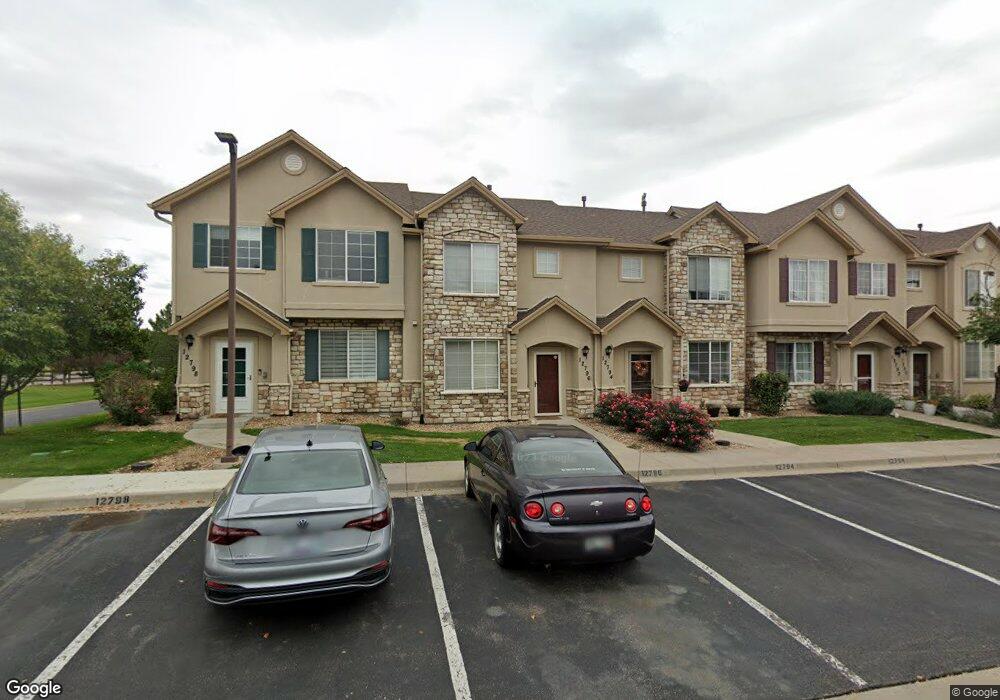
12794 Ivy St Thornton, CO 80602
Thornton AreaEstimated Value: $373,935
About This Home
This home is located at 12794 Ivy St, Thornton, CO 80602 and is currently priced at $373,935, approximately $258 per square foot. 12794 Ivy St is a home located in Adams County.
Ownership History
We collect this data history from publicly available records. To have your information removed, we recommend requesting removal directly through your county’s website.
Purchase Details
Home Financials for this Owner
Home Financials are based on the most recent Mortgage that was taken out on this home.Purchase Details
Home Financials for this Owner
Home Financials are based on the most recent Mortgage that was taken out on this home.Purchase Details
Purchase Details
Purchase Details
Home Financials for this Owner
Home Financials are based on the most recent Mortgage that was taken out on this home.Purchase History
We collect this data history from publicly available records. To have your information removed, we recommend requesting removal directly through your county’s website.
| Date | Buyer | Sale Price | Title Company |
|---|---|---|---|
| $285,000 | Fidelity National Title | ||
| $225,000 | Heritage Title Company | ||
| -- | None Available | ||
| -- | None Available | ||
| $162,830 | Security Title |
Mortgage History
We collect this data history from publicly available records. To have your information removed, we recommend requesting removal directly through your county’s website.
| Date | Status | Borrower | Loan Amount |
|---|---|---|---|
| Open | $268,800 | ||
| Closed | $276,450 | ||
| Previous Owner | $220,924 | ||
| Previous Owner | $130,264 |
Tax History
We collect this data history from publicly available records. To have your information removed, we recommend requesting removal directly through your county’s website.
| Year | Tax Paid | Tax Assessment Tax Assessment Total Assessment is a certain percentage of the fair market value that is determined by local assessors to be the total taxable value of land and additions on the property. | Land | Improvement |
|---|---|---|---|---|
| 2025 | $2,628 | $27,000 | $5,510 | $21,490 |
| 2024 | $2,455 | $24,810 | $5,060 | $19,750 |
| 2023 | $2,443 | $28,880 | $3,920 | $24,960 |
| 2022 | $2,030 | $20,700 | $4,030 | $16,670 |
| 2021 | $1,956 | $20,700 | $4,030 | $16,670 |
| 2020 | $1,905 | $21,040 | $4,150 | $16,890 |
| 2019 | $1,906 | $21,040 | $4,150 | $16,890 |
| 2018 | $1,525 | $16,820 | $1,730 | $15,090 |
| 2017 | $1,523 | $16,820 | $1,730 | $15,090 |
| 2016 | $1,226 | $13,490 | $1,910 | $11,580 |
| 2015 | $1,223 | $13,490 | $1,910 | $11,580 |
| 2014 | $928 | $10,400 | $1,910 | $8,490 |
Map
- 12784 Ivanhoe St
- 5750 E 127th Place
- 12852 Jasmine St Unit E
- 12870 Jasmine St Unit A
- 12704 Jasmine St Unit C
- 12876 Jasmine St Unit E
- 5896 E 129th Place
- 12822 Jasmine St Unit E
- 12669 Kearney St
- 12625 Jersey Cir W
- 12673 Grape St
- 12840 Jasmine St Unit D
- 12753 Leyden St Unit A
- 12672 Glencoe St
- 12830 Jasmine St Unit A
- 5444 E 125th Place
- 12734 Leyden St Unit C
- 12630 Jersey Cir E
- 12947 Kearney St
- 12704 Forest St
Ask me questions while you tour the home.