
Kimberly Gilmore-Halgren
Real Broker, LLC
(832) 789-6098
103 Total Sales
1 in Colonial Gardens
$215,000 Price


Estimated Value: $247,156
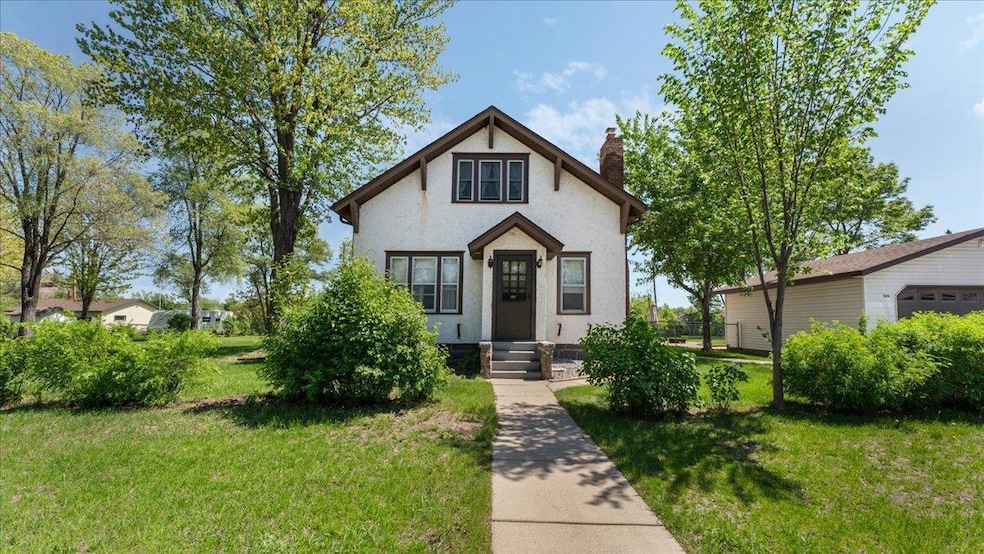
Be ready to be impressed with this home boasting 1092' main floor square feet. Ceramic tile in kitchen and nook. 1 full bath and 1 3/4 bath. Original hardwood flooring, raised panel cabinetry, cedar lined closet. Enclosed back porch. Hot water heat. Vinyl windows, stucco exterior. 100 amp breaker panel, boiler heat, mini split. 2 garages, 22x22 and 18x20. Patio area. Chain link enclosed backyard. This home sits on a lot that is 3 city lots! Huge 150x124 maturely treed yard. Cul-de-sac location. Quiet neighborhood. Fantastic location. Immaculate move in condition.
We collect this data history from publicly available records. To have your information removed, we recommend requesting removal directly through your county’s website.
Kimberly Gilmore-Halgren
Real Broker, LLC
(832) 789-6098
103 Total Sales
1 in Colonial Gardens
$215,000 Price
Matt Imdieke
Central MN Realty LLC
(320) 640-1572
553 Total Sales
1 in Colonial Gardens
$170,000 Price
Christy Kowalzek
Coldwell Banker Realty
(612) 688-3381
120 Total Sales
1 in Colonial Gardens
$195,000 Price
Megan Euteneuer
Central MN Realty LLC
(320) 640-1570
300 Total Sales
1 in Colonial Gardens
$170,000 Price
Tom Schiffler
Premier Real Estate Services
(320) 345-3286
160 Total Sales
1 in Colonial Gardens
$252,500 Price
Kurt Weishalla
Elevate Realty LLC
(320) 373-0511
161 Total Sales
2 in Colonial Gardens
$172K - $195K Price Range
We collect this data history from publicly available records. To have your information removed, we recommend requesting removal directly through your county’s website.
| Date | Buyer | Sale Price | Title Company |
|---|---|---|---|
| $237,000 | First American Title | ||
| $237,000 | -- |
We collect this data history from publicly available records. To have your information removed, we recommend requesting removal directly through your county’s website.
| Date | Status | Borrower | Loan Amount |
|---|---|---|---|
| Open | $14,000 | ||
| Open | $229,890 |
We collect this data history from publicly available records. To have your information removed, we recommend requesting removal directly through your county’s website.
| Date | Event | Price | List to Sale | Price per Sq Ft |
|---|---|---|---|---|
| 07/18/2025 07/18/25 | Sold | $237,000 | 0.0% | $145 / Sq Ft |
| 06/19/2025 06/19/25 | Pending | -- | -- | -- |
| 06/02/2025 06/02/25 | Price Changed | $237,000 | -5.2% | $145 / Sq Ft |
| 05/12/2025 05/12/25 | For Sale | $249,900 | -- | $153 / Sq Ft |
We collect this data history from publicly available records. To have your information removed, we recommend requesting removal directly through your county’s website.
| Year | Tax Paid | Tax Assessment Tax Assessment Total Assessment is a certain percentage of the fair market value that is determined by local assessors to be the total taxable value of land and additions on the property. | Land | Improvement |
|---|---|---|---|---|
| 2026 | $2,926 | $221,300 | $30,000 | $191,300 |
| 2025 | $2,926 | $221,300 | $30,000 | $191,300 |
| 2024 | $2,458 | $203,900 | $30,000 | $173,900 |
| 2023 | $2,332 | $203,900 | $30,000 | $173,900 |
| 2022 | $1,810 | $147,500 | $30,000 | $117,500 |
| 2021 | $1,742 | $147,500 | $30,000 | $117,500 |
| 2020 | $1,800 | $143,000 | $45,000 | $98,000 |
| 2019 | $1,658 | $143,000 | $45,000 | $98,000 |
| 2018 | $1,528 | $123,000 | $45,000 | $78,000 |
| 2017 | $1,468 | $129,400 | $60,000 | $69,400 |
Seller's Agent in 2025
Mark Skudlarek
ERA Prospera Real Estate
(320) 290-1264
1 in this area
42 Total Sales
Seller Co-Listing Agent in 2025
Keith Taylor
ERA Prospera Real Estate
(715) 213-7494
2 in this area
312 Total Sales
Buyer's Agent in 2025
Ashley Tillemans
Premier Real Estate Services
(320) 259-4554
1 in this area
22 Total Sales
Source: NorthstarMLS
MLS Number: 6720211
APN: 82491420007
Disclaimer: Certain information contained herein is derived from information provided by parties other than Homes.com. All information provided is deemed reliable, but is not guaranteed to be accurate and should be independently verified.
All data is obtained from various sources and may not have been verified by broker or MLS GRID. Supplied Open House Information is subject to change without notice. All information should be independently reviewed and verified for accuracy. Properties may or may not be listed by the office/agent presenting the information. Some IDX listings have been excluded from this website.
Listings courtesy of NorthstarMLS as distributed by MLS GRID.
Based on information submitted to the MLS GRID
Ask me questions while you tour the home.