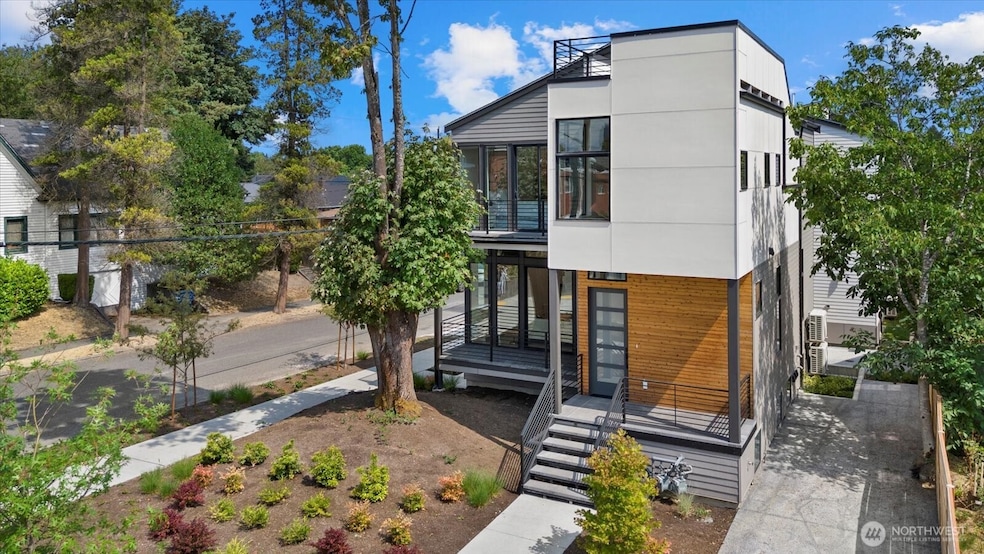


128 24th Ave Seattle, WA 98122
Mann NeighborhoodEstimated payment $9,149/month
Highlights
- Second Kitchen
- Two Primary Bedrooms
- Deck
- New Construction
- City View
- Property is near public transit and bus stop
About This Home
Brand new, high-quality construction on a sunny corner lot, showcasing floor-to-ceiling windows, vaulted ceilings, and rich, designer finishes. The 2,666 sq. ft. layout includes a 4 bed/3 bath main home plus a 2 bed/1 bath lower-level AADU for rental income or multigenerational living. Luxury appliances, stone slab counters, heated bathroom floors, gas fireplaces in each unit, and custom closet options create a tailored experience. Enjoy a covered deck off the great room, covered front porch, and rooftop deck with mountain and skyline views. Walking distance to parks, library, and transit. Built-in entry cabinets, abundant natural light, 6-year builder warranty, and option to purchase each unit separately.
Source: Northwest Multiple Listing Service (NWMLS)
MLS#: 2422215

Home Details
Home Type
- Single Family
Est. Annual Taxes
- $10,939
Year Built
- Built in 2025 | New Construction
Lot Details
- 2,229 Sq Ft Lot
- West Facing Home
- Corner Lot
- Level Lot
- Property is in very good condition
Property Views
- City
- Mountain
- Territorial
Home Design
- Modern Architecture
- Flat Roof Shape
- Poured Concrete
- Composition Roof
- Wood Siding
- Cement Board or Planked
Interior Spaces
- 2,666 Sq Ft Home
- 2-Story Property
- Vaulted Ceiling
- 2 Fireplaces
- Gas Fireplace
- Finished Basement
- Natural lighting in basement
Kitchen
- Second Kitchen
- Stove
- Microwave
- Dishwasher
- Disposal
Flooring
- Engineered Wood
- Carpet
- Ceramic Tile
- Vinyl Plank
Bedrooms and Bathrooms
- Double Master Bedroom
- Walk-In Closet
- Bathroom on Main Level
Parking
- Driveway
- Off-Street Parking
Additional Homes
- Number of ADU Units: 1
- ADU includes 2 Bedrooms and 1 Bathroom
Schools
- Leschi Elementary School
- Wash Mid Middle School
- Garfield High School
Utilities
- Ductless Heating Or Cooling System
- Tankless Water Heater
Additional Features
- Deck
- Property is near public transit and bus stop
Community Details
- No Home Owners Association
- Leschi Subdivision
Listing and Financial Details
- Assessor Parcel Number 0007600088
Map
Home Values in the Area
Average Home Value in this Area
Tax History
We collect this data history from publicly available records. To have your information removed, we recommend requesting removal directly through your county’s website.
| Year | Tax Paid | Tax Assessment Tax Assessment Total Assessment is a certain percentage of the fair market value that is determined by local assessors to be the total taxable value of land and additions on the property. | Land | Improvement |
|---|---|---|---|---|
| 2025 | $13,947 | $1,358,000 | $384,000 | $974,000 |
| 2024 | $10,939 | $1,139,000 | $377,000 | $762,000 |
| 2023 | $4,547 | $289,300 | $289,300 | $0 |
| 2022 | $4,470 | $493,000 | $493,000 | $0 |
| 2021 | $4,243 | $448,000 | $448,000 | $0 |
| 2020 | $1,553 | $406,000 | $405,000 | $1,000 |
| 2018 | $6,508 | $513,000 | $244,000 | $269,000 |
| 2017 | $5,446 | $642,000 | $315,000 | $327,000 |
| 2016 | $5,165 | $553,000 | $263,000 | $290,000 |
| 2015 | $4,500 | $513,000 | $244,000 | $269,000 |
| 2014 | -- | $456,000 | $188,000 | $268,000 |
| 2013 | -- | $412,000 | $180,000 | $232,000 |
Property History
We collect this data history from publicly available records. To have your information removed, we recommend requesting removal directly through your county’s website.
| Date | Event | Price | List to Sale | Price per Sq Ft | Prior Sale |
|---|---|---|---|---|---|
| 06/23/2026 06/23/26 | Price Changed | $1,500,000 | -5.1% | $563 / Sq Ft | |
| 04/26/2026 04/26/26 | For Sale | $1,580,000 | 0.0% | $593 / Sq Ft | |
| 04/23/2026 04/23/26 | Pending | -- | -- | -- | |
| 04/21/2026 04/21/26 | Price Changed | $1,580,000 | -3.1% | $593 / Sq Ft | |
| 02/11/2026 02/11/26 | Price Changed | $1,630,000 | -3.0% | $611 / Sq Ft | |
| 10/24/2025 10/24/25 | Price Changed | $1,680,000 | -4.0% | $630 / Sq Ft | |
| 08/15/2025 08/15/25 | For Sale | $1,750,000 | +89.2% | $656 / Sq Ft | |
| 10/14/2022 10/14/22 | Sold | $925,000 | 0.0% | $392 / Sq Ft | View Prior Sale |
| 10/14/2022 10/14/22 | For Sale | $925,000 | -- | $392 / Sq Ft |
Purchase History
We collect this data history from publicly available records. To have your information removed, we recommend requesting removal directly through your county’s website.
| Date | Type | Sale Price | Title Company |
|---|---|---|---|
| Warranty Deed | $925,000 | Ticor Title | |
| Warranty Deed | $350,000 | First American Title Ins Co | |
| Deed | -- | -- | |
| Quit Claim Deed | -- | None Available | |
| Warranty Deed | $80,000 | -- |
Mortgage History
We collect this data history from publicly available records. To have your information removed, we recommend requesting removal directly through your county’s website.
| Date | Status | Loan Amount | Loan Type |
|---|---|---|---|
| Previous Owner | $40,000 | No Value Available | |
| Previous Owner | $322,000 | Unknown | |
| Previous Owner | $73,250 | Stand Alone Second | |
| Previous Owner | $296,250 | Fannie Mae Freddie Mac |
Source: Northwest Multiple Listing Service (NWMLS)
MLS Number: 2422215
APN: 000760-0088
Disclaimer: Certain information contained herein is derived from information provided by parties other than Homes.com. All information provided is deemed reliable, but is not guaranteed to be accurate and should be independently verified.
All data is obtained from various sources and may not have been verified by broker or MLS GRID. Supplied Open House Information is subject to change without notice. All information should be independently reviewed and verified for accuracy. Properties may or may not be listed by the office/agent presenting the information. Listing information is provided by the Northwest Multiple Listing Service (NWMLS). Property information is based on available data that may include MLS information, county records, and other sources. Listings marked with the 3 tree icon and provided by NWMLS. All properties are subject to prior sale or withdrawal. IDX information is provided exclusively for consumers’ personal noncommercial use, that it may not be used for any purpose other than to identify prospective properties consumers may be interested in purchasing, that the data is deemed reliable but is not guaranteed by MLS GRID. ©2026 NWMLS.
Based on information submitted to the MLS GRID
Listings courtesy of Northwest Multiple Listing Service (NWMLS) as distributed by MLS GRID
- 207 25th Ave
- 2221 E Spruce St
- 161 23rd Ave Unit A
- 2612 E Yesler Way
- 203 23rd Ave
- 118 27th Ave S
- 205 27th Ave S Unit 205
- 303 23rd Ave S Unit 310
- 303 23rd Ave S Unit 506
- 3502 E Terrace St
- 310 21st Ave Unit A
- 124 20th Ave Unit B
- 417 23rd Ave Unit 2
- 417 23rd Ave Unit 1
- 417 23rd Ave Unit 4
- 2001 E Yesler Way Unit 46
- 2106 E Terrace St
- 1915 E Spruce St Unit B
- 210 20th Ave S
- 2022 E Terrace St
- 206 22nd Ave Unit C
- 209-219 22nd Ave
- 2524 S Jackson St
- 114 20th Ave Unit B
- 2401 S Jackson St
- 2020 S Jackson St
- 426 26th Ave S Unit A
- 1801 E Yesler Way
- 1901 E Jefferson St
- 2332 E Cherry St
- 1800 S Jackson St
- 1629 S Jackson Place
- 338 16th Ave Unit B
- 1414 E Yesler Way
- 721 17th Ave
- 622 Rainier Ave S
- 1601 S Lane St
- 1500 E Cherry St
- 115 13th Ave
- 1315 E Jefferson St
Ask me questions while you tour the home.