
Mark S. Brink
A Better Way Realty, Inc
(252) 302-4225
93 Total Sales
4 in Duck
$725K - $1M Price Range
Estimated Value: $541,848
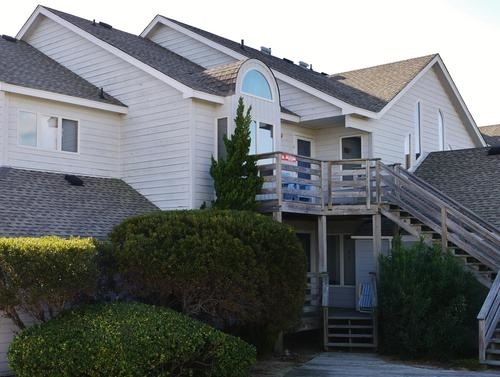
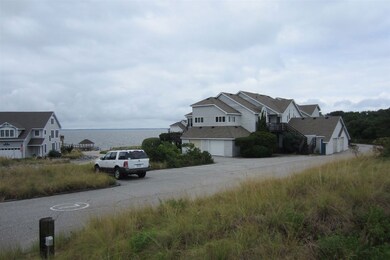
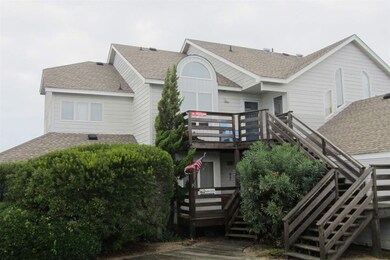
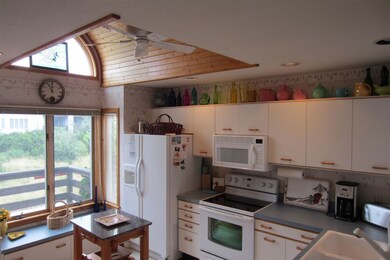
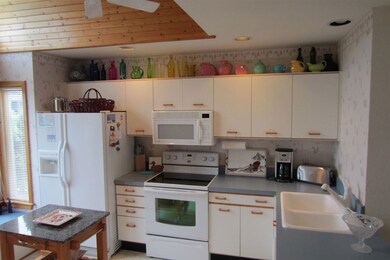
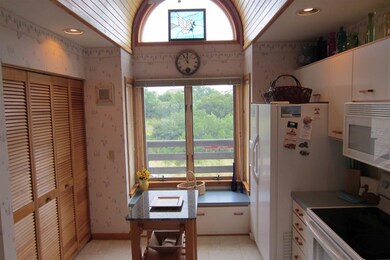
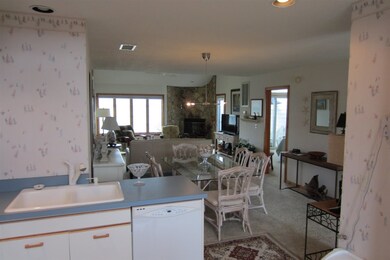
This semi-soundfront condo offers fantastic views and sunsets over the Currituck Sound! Easy carefree living in this well appointed 3BR/2BA Nantucket condo with plenty of community amendments. Soundfront deck and sun room allow a peaceful and relaxing setting to watch not only the natural habitat, but also the adventurous... boaters, kayakers, and windsurfers cruise along. Open floor plan allows for enjoyable times in a family friendly and spacious living area. Large master suite hosts a bathroom shower, separate jetted tub, and access to the sun room and deck overlooking the Beautiful Currituck Sound. All of this is wrapped into a great location in Duck with community amenities to include in-door, year round swimming pool, tennis court, sound pier with boat ramp and dock. Condo fees include all amenities, building maintenance, grounds and community maintenance, sewer and septic. Located in an X flood zone, so flood insurance is not even an issue. Sold fully furnished with few exclusions.
Last Agent to Sell the Property
Southern Shores Realty License #225898 Listed on: 05/06/2016
We collect this data history from publicly available records. To have your information removed, we recommend requesting removal directly through your county’s website.
Mark S. Brink
A Better Way Realty, Inc
(252) 302-4225
93 Total Sales
4 in Duck
$725K - $1M Price Range
Brenda Williams
Howard Hanna Real Estate Svcs.
(757) 704-5844
156 Total Sales
1 in Duck
$769,700 Price
Susan Sullivan
Sun Realty of Nags Head/Harbin
(252) 336-9747
101 Total Sales
1 in Duck
$26,500 Price
Richard Tolson
RT Realty OBX, LLC
(252) 599-5418
56 Total Sales
1 in Duck
$1,840,000 Price
Steven Gross
Twiddy and Company - Corolla
(252) 689-7140
47 Total Sales
4 in Duck
$750K - $1.1M Price Range
Winston Hawkins
Brindley Beach Vacations & Sales - Cor
(252) 336-9986
39 Total Sales
4 in Duck
$710K - $2.6M Price Range
We collect this data history from publicly available records. To have your information removed, we recommend requesting removal directly through your county’s website.
| Date | Buyer | Sale Price | Title Company |
|---|---|---|---|
| $326,000 | None Available |
We collect this data history from publicly available records. To have your information removed, we recommend requesting removal directly through your county’s website.
| Date | Status | Borrower | Loan Amount |
|---|---|---|---|
| Open | $120,000 | ||
| Open | Vance James | $228,200 |
We collect this data history from publicly available records. To have your information removed, we recommend requesting removal directly through your county’s website.
| Date | Event | Price | List to Sale | Price per Sq Ft |
|---|---|---|---|---|
| 06/21/2016 06/21/16 | Sold | $300,000 | -3.2% | $216 / Sq Ft |
| 05/07/2016 05/07/16 | Pending | -- | -- | -- |
| 05/06/2016 05/06/16 | For Sale | $310,000 | -- | $223 / Sq Ft |
We collect this data history from publicly available records. To have your information removed, we recommend requesting removal directly through your county’s website.
| Year | Tax Paid | Tax Assessment Tax Assessment Total Assessment is a certain percentage of the fair market value that is determined by local assessors to be the total taxable value of land and additions on the property. | Land | Improvement |
|---|---|---|---|---|
| 2025 | $2,157 | $471,600 | $70,000 | $401,600 |
| 2024 | $1,904 | $283,300 | $47,000 | $236,300 |
| 2023 | $1,817 | $292,752 | $47,000 | $245,752 |
| 2022 | $1,817 | $292,752 | $47,000 | $245,752 |
| 2021 | $1,817 | $292,752 | $47,000 | $245,752 |
| 2020 | $1,747 | $292,752 | $47,000 | $245,752 |
| 2019 | $1,693 | $236,000 | $85,000 | $151,000 |
| 2018 | $1,693 | $236,000 | $85,000 | $151,000 |
| 2017 | $1,656 | $236,000 | $85,000 | $151,000 |
| 2016 | $1,559 | $236,000 | $85,000 | $151,000 |
| 2014 | $1,559 | $236,000 | $85,000 | $151,000 |
Seller's Agent in 2016
Cory Taylor
Southern Shores Realty
(252) 599-1721
33 Total Sales
Buyer's Agent in 2016
Sandra LaRue
Corolla Beach Realty
(252) 435-5379
55 Total Sales
Source: Outer Banks Association of REALTORS®
MLS Number: 92311
APN: 010244706
Disclaimer: Certain information contained herein is derived from information provided by parties other than Homes.com. All information provided is deemed reliable, but is not guaranteed to be accurate and should be independently verified.
IDX information is provided exclusively for personal, non-commercial use, and may not be used for any purpose other than to identify prospective properties consumers may be interested in purchasing.
Information is deemed reliable but not guaranteed.
Ask me questions while you tour the home.