NOT LISTED FOR SALE

128 Keesler Cir Biloxi, MS 39530

Biloxi Area

Estimated Value: $192,227

2 Beds
1 Bath
1,100 Sq Ft
$175/Sq Ft Est. Value

Sale Details

Date Sold: May 20, 2024

Current estimated payment $1,155 / mo

13 Days on Market

Highlights

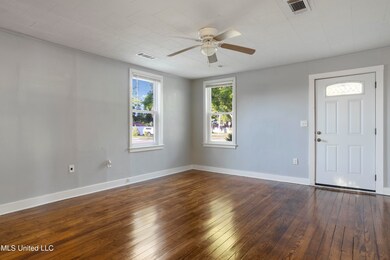
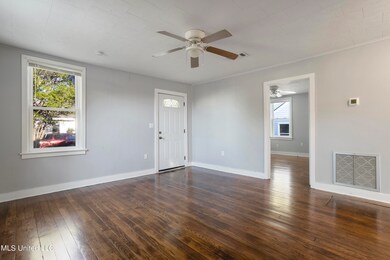
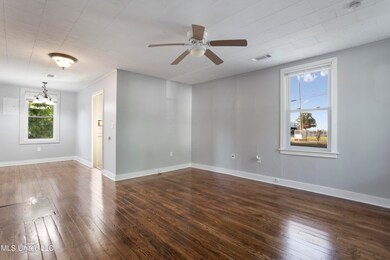
  • Wood Flooring
  • Sun or Florida Room
  • Covered Patio or Porch
  • Jeff Davis Elementary School Rated A
  • No HOA
  • Breakfast Area or Nook

About This Home

As of May 2024

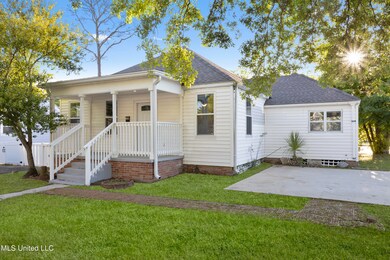
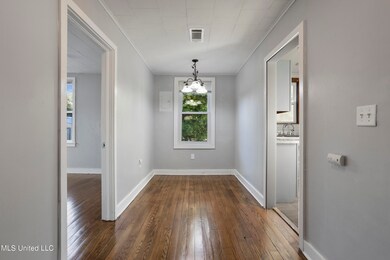
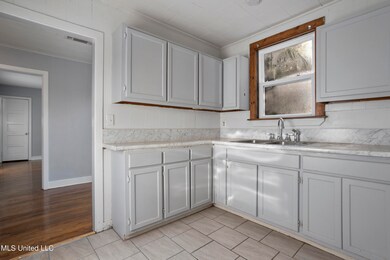
Introducing a charming 2-bedroom, 1-bathroom house located in the beautiful city of Biloxi, just minutes away from Keesler Air Force Base. This delightful home feature refurbished original hardwood floors in the living & bedrooms and ceramic tile in bath & kitchen, adding a touch of elegance to the living space. Rest assured, this property is not located in a flood zone, providing peace of mind for its residents.

One of the standout features of this house is its breathtaking beach views from the comfort of your porch. Whether it's a morning coffee on the porch or an evening stroll along the shoreline, this house offers the perfect setting to embrace coastal living.

With its convenient proximity to Keesler Air Force Base, this house is ideal for military personnel and their families seeking a comfortable and convenient place to call home.

Don't miss this opportunity to make this house your new home. Contact us today to schedule a viewing and experience the serene coastal lifestyle that awaits you in Biloxi.

Last Agent to Sell the Property

Sarah Renken

Southern Magnolia Realty, LLC. License #B22689 Listed on: 04/09/2024

Last Buyer's Agent

Gretchen Thibeault

Ellis Realty License #S55131

Range of Values:

--
Value Increase
--
Percent Increase
--
Adjusted for Inflation
Collateral Analytics

Collateral Analytics Collateral Analytics AVMs (Automated Valuation Model) employ a number of statistical approaches combined with neighborhood-specific comparable selection guarantees the most up-to-date and precise valuations.

Not Available

Collateral Analytics does not have data for the current month. Please view the chart for historical values.

ICE

ICE Mortgage Technology ICE Mortgage Technology’s AVM (Automated Valuation Model) is a state-of-the-art online residential property valuation tool that provides a quick and accurate estimate of the value of almost any home in the U.S.

Not Available

ICE Mortgage Technology does not have data for the current month. Please view the chart for historical values.

First American

First American First American Data & Analytics’ next-generation AVM combines unrivaled data assets with a blended ensemble of valuation models to produce highly accurate, reliable valuations you can trust.

Not Available

First American does not have data for the current month. Please view the chart for historical values.

Quantarium

Quantarium Quantarium’s valuation service, repeatedly proven the industry’s most accurate and comprehensive, is supercharged with a self-learning and auto-tuning AI engine that continually becomes smarter and more accurate as it processes daily inputs from the industry’s leading RE data lake.

Not Available

Quantarium does not have data for the current month. Please view the chart for historical values.

Average Value
Not Available
List Price
Sold Price
Create a Home Valuation Report for This Property
The Home Valuation Report is an in-depth analysis detailing your home's value as well as a comparison with similar homes in the area

Home Details

Home Type

  • Single Family

Est. Annual Taxes

  • $1,028

Year Built

  • Built in 1945

Lot Details

  • 5,663 Sq Ft Lot
  • Zoning described as Res Low Density

Home Design

  • Block Foundation
  • Plaster Walls
  • Shingle Roof
  • Vinyl Siding

Interior Spaces

  • 1,100 Sq Ft Home
  • 1-Story Property
  • Woodwork
  • Sheet Rock Walls or Ceilings
  • Ceiling Fan
  • Vinyl Clad Windows
  • Window Treatments
  • Sun or Florida Room
  • Storage
  • Washer and Dryer

Kitchen

  • Breakfast Area or Nook
  • Gas Oven
  • Range Hood
  • Laminate Countertops
  • Disposal

Flooring

  • Wood
  • Ceramic Tile

Bedrooms and Bathrooms

  • 2 Bedrooms
  • Jack-and-Jill Bathroom
  • 1 Full Bathroom
  • Ceramic Tile in Bathrooms

Home Security

  • Carbon Monoxide Detectors
  • Fire and Smoke Detector

Parking

  • 4 Parking Spaces
  • Driveway

Outdoor Features

  • Covered Patio or Porch
  • Shed

Location

  • City Lot

Utilities

  • Central Air
  • Heating Available
  • Natural Gas Connected
  • Gas Water Heater
  • Cable TV Available

Community Details

  • No Home Owners Association
  • Keesler Heights Subdivision

Listing and Financial Details

  • Assessor Parcel Number 1310j-04-009.000

Home Details

Home Type

Single Family

Est. Annual Taxes

$1,028

Year Built

Built in 1945

Lot Details

5,663 Sq Ft Lot

Listing Details

  • Unit Levels: One
  • Property Sub Type: Single Family Residence
  • Prop. Type: Residential
  • Structure Type: House
  • Year Built: 1945
  • Lot Size Acres: 0.13
  • Subdivision Name: Keesler Heights
  • New Construction: No
  • General Property Information:List PriceSqFt: 181.73
  • Driveway Features: Concrete Drive
  • Special Purpose Rooms: Breakfast Area, Sunroom
  • Special Features: None

Interior Features

  • AtticFeaturesAttic: Yes
  • Full Bathrooms: 1
  • Total Bedrooms: 2
  • Flooring: Ceramic Tile, Wood, Simulated Wood
  • Window Features: Window Coverings, Vinyl
  • Fireplace: No
  • Appliances: Disposal, Refrigerator, Gas Oven, Gas Water Heater, Range Hood, Washer/Dryer
  • Bathroom Features: 6 Foot Tub, Ceramic Tile, Jack/Jill Bath
  • Interior Features: Ceiling Fan(s), Laminate Counters, Natural Woodwork, Pantry, Storage
  • Kitchen Features: Solid Surface Counters
  • Walls - Interior: Plaster, Sheetrock
  • Door Features: Dead Bolt Lock(s)

Exterior Features

  • Lot Features: City Lot
  • Property Condition: Move In Ready
  • Roof: Shingle
  • Patio And Porch Features: Covered, Porch, Front Porch
  • General Property Information:Accessibility Features: No
  • Exterior ConstructionSiding: Vinyl
  • Foundation Details: Block
  • Other Structures: Shed(s)

Garage/Parking

  • Attached Garage: No
  • Total Parking Spaces: 4.0

Utilities

  • Sewer: Waste Treatment Plant
  • Water Source: Community
  • Security: Carbon Monoxide Detector(s), Fire Alarm
  • Cooling Y N: Yes
  • Heating Yn: Yes
  • Cooling: Ceiling Fan(s), Central Air
  • Utilities: Cable Available, Electricity Connected, Natural Gas Connected, Sewer Connected, Water Connected
  • Laundry Features: Inside
  • Water Heater: 40 Gallons or Less

Condo/Co-op/Association

  • Association: No

Lot Info

  • Parcel #: 1310j-04-009.000
  • Lot Size Sq Ft: 5662.8
  • Zoning Description: Res Low Density

Tax Info

  • Tax Annual Amount: 1028.0
  • Tax Year: 2023

Ownership History

We collect this data history from publicly available records. To have your information removed, we recommend requesting removal directly through your county’s website.

Date Name Owned For Owner Type

Purchase Details

Listed on
Apr 9, 2024
Closed on
May 15, 2024
Sold by
Haumea Llc
Bought by
Seller's Agent
Sarah Renken
Southern Magnolia Realty, LLC.
Buyer's Agent
Gretchen Thibeault
Ellis Realty
List Price
$199,900
Views
57
Current Estimated Value
$192,227

Home Financials for this Owner

Home Financials are based on the most recent Mortgage that was taken out on this home.
Avg. Annual Appreciation
1.67%

Purchase Details

Closed on
Sep 20, 2013
Sold by
Mary Creel Mary Creel and Creel-Scheibengraber Mary T
Bought by
Trone Mary Creel and Trone Elbert T

Home Financials for this Owner

Home Financials are based on the most recent Mortgage that was taken out on this home.
Original Mortgage
$65,800
Interest Rate
3.43%
Mortgage Type
Unknown
Source: Public Records

Home Values in the Area

Source: Public Records

Average Home Value in this Area


Source: Public Records

Agents Specializing in Biloxi, MS

See All Agents

Purchase History

We collect this data history from publicly available records. To have your information removed, we recommend requesting removal directly through your county’s website.

Date Buyer Sale Price Title Company
-- None Listed On Document
Trone Mary Creel -- --
Source: Public Records

Mortgage History

We collect this data history from publicly available records. To have your information removed, we recommend requesting removal directly through your county’s website.

Date Status Borrower Loan Amount
Previous Owner $160,000
Previous Owner Kfp Investment Llc $75,000
Previous Owner Creel-Scheibengraber Mary T $65,800
Source: Public Records

Property History

We collect this data history from publicly available records. To have your information removed, we recommend requesting removal directly through your county’s website.

Date Event Price List to Sale Price per Sq Ft
05/20/2024 05/20/24 Sold -- -- --
04/23/2024 04/23/24 Pending -- -- --
04/09/2024 04/09/24 For Sale $199,900 -- $182 / Sq Ft
Source: MLS United

Tax History

We collect this data history from publicly available records. To have your information removed, we recommend requesting removal directly through your county’s website.

Year Tax Paid Tax Assessment Tax Assessment Total Assessment is a certain percentage of the fair market value that is determined by local assessors to be the total taxable value of land and additions on the property. Land Improvement
2025 $1,079 $9,650 $0 $0
2024 $1,037 $9,361 $0 $0
2023 $1,028 $9,361 $0 $0
2022 $1,028 $9,361 $0 $0
2021 $1,028 $9,361 $0 $0
2020 $982 $8,940 $0 $0
2019 $908 $8,259 $0 $0
2018 $908 $8,259 $0 $0
2017 $897 $8,160 $0 $0
2015 $882 $8,029 $0 $0
2014 -- $10,904 $0 $0
2013 -- $8,029 $4,313 $3,717
Source: Public Records

Agents Affiliated with this Home

  • Section Image
  • Section Image
See All Agents

Map

Source: MLS United

MLS Number: 4076063

MLS United

APN: 1310J-04-009.000

Your Personal Tour Guide

Ask me questions while you tour the home.