
Seller's Agent in 2025
Amy Squires
Weichert Realtors, The Space Place The Lampley GRP
(931) 492-2153
75 Total Sales


Estimated Value: $348,000 - $384,000
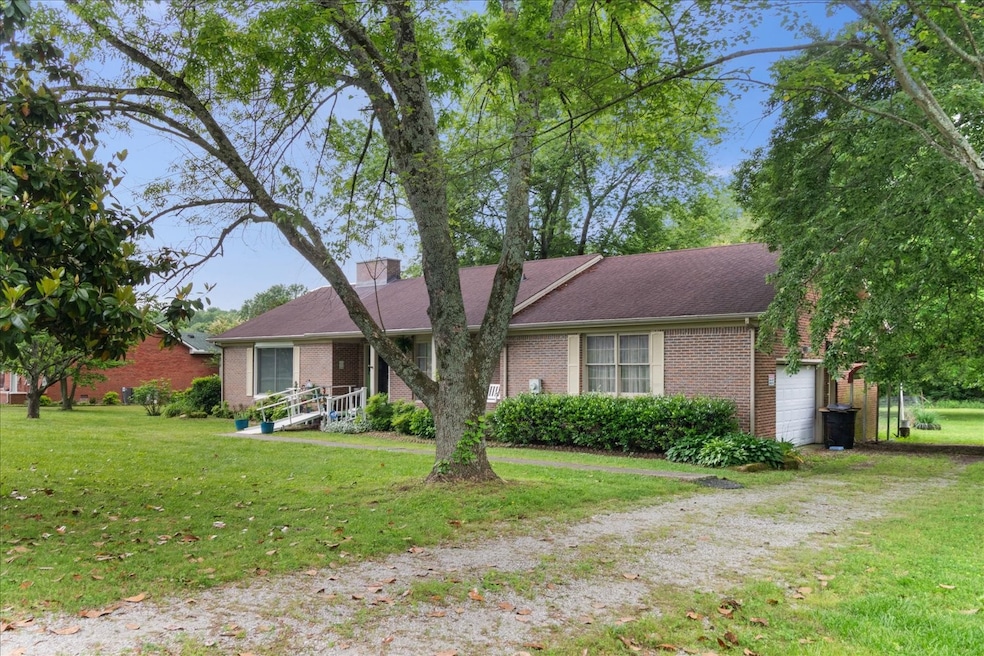
Price reduced, owner is motivated to sell!!! This Is the One – Warm, Renovated Home with a Gorgeous Yard in Manchester, TN! The setting is to die for—lush, vibrant, and filled with fruit trees and mountain views! This beautifully renovated 3-bedroom, 2-bath home offers 1,980 sq ft of charm, comfort, and thoughtful updates throughout. Tucked away on a serene 1.8 acre lot in Manchester, it’s a place where you'll want to slow down and stay awhile. Step inside and feel instantly at home. The cozy living room—with a fireplace perfect for curling up with a good book—flows into a spacious layout that includes a large great room over the garage, ideal for a home office, mancave or a teenage retreat. The kitchen and main living areas were tastefully updated in 2020, and the home has been lovingly maintained with newer systems and features. Highlights Include, 8 foot pantry in the kitchen, renovated in 2020, great room over the garage, gas log fireplace in living room, screened back deck for relaxation, 2-car garage plus 2-car carport, gorgeous yard with fruit trees, new gas stove (2021), new XL hot water heater (2021), gutter guards (2021), new dishwasher (2022), front living room window (2022), new front storm door (2025), new roof (2015), dog run in backyard, doggie platform treehouse, washer & dryer stay. Enjoy coffee on the front porch swing in the mornings and unwind on the screened in back deck in the evening—the lifestyle this home offers is rare to find. Warm, welcoming, and wonderfully located, this Manchester gem is ready to welcome you home. Located just 3 minutes from WillowBrook Golf Club.
Last Agent to Sell the Property
Weichert Realtors, The Space Place The Lampley GRP Brokerage Phone: 9314922153 License #341466 Listed on: 05/17/2025
We collect this data history from publicly available records. To have your information removed, we recommend requesting removal directly through your county’s website.
We collect this data history from publicly available records. To have your information removed, we recommend requesting removal directly through your county’s website.
| Date | Buyer | Sale Price | Title Company |
|---|---|---|---|
| $360,000 | Access Title & Escrow | ||
| Miller Mars Joann L | $229,900 | Bell & Alexander Ttl Svcs In | |
| Rolfe Glen Richard | $168,000 | Absolute T&E Svcs Llc | |
| Hagar Joseph H | $52,500 | -- |
We collect this data history from publicly available records. To have your information removed, we recommend requesting removal directly through your county’s website.
| Date | Status | Borrower | Loan Amount |
|---|---|---|---|
| Open | $353,479 | ||
| Previous Owner | Miller Mars Joann L | $229,900 |
We collect this data history from publicly available records. To have your information removed, we recommend requesting removal directly through your county’s website.
| Date | Event | Price | List to Sale | Price per Sq Ft | Prior Sale |
|---|---|---|---|---|---|
| 08/14/2025 08/14/25 | Sold | $360,000 | 0.0% | $182 / Sq Ft | |
| 07/14/2025 07/14/25 | Pending | -- | -- | -- | |
| 06/11/2025 06/11/25 | Price Changed | $360,000 | -4.0% | $182 / Sq Ft | |
| 05/17/2025 05/17/25 | For Sale | $375,000 | +63.1% | $189 / Sq Ft | |
| 06/30/2020 06/30/20 | Sold | $229,900 | 0.0% | $116 / Sq Ft | View Prior Sale |
| 05/16/2020 05/16/20 | Pending | -- | -- | -- | |
| 04/22/2020 04/22/20 | For Sale | $229,900 | +36.8% | $116 / Sq Ft | |
| 09/26/2019 09/26/19 | Sold | $168,000 | -2.6% | $94 / Sq Ft | View Prior Sale |
| 09/09/2019 09/09/19 | Pending | -- | -- | -- | |
| 07/30/2019 07/30/19 | For Sale | $172,500 | -- | $97 / Sq Ft |
We collect this data history from publicly available records. To have your information removed, we recommend requesting removal directly through your county’s website.
| Year | Tax Paid | Tax Assessment Tax Assessment Total Assessment is a certain percentage of the fair market value that is determined by local assessors to be the total taxable value of land and additions on the property. | Land | Improvement |
|---|---|---|---|---|
| 2025 | $1,136 | $48,750 | $3,750 | $45,000 |
| 2024 | $1,136 | $48,750 | $3,750 | $45,000 |
| 2023 | $1,136 | $48,750 | $0 | $0 |
| 2022 | $1,136 | $48,750 | $3,750 | $45,000 |
| 2021 | $1,089 | $37,150 | $3,250 | $33,900 |
| 2020 | $1,089 | $37,150 | $3,250 | $33,900 |
| 2019 | $892 | $37,150 | $3,250 | $33,900 |
| 2018 | $892 | $30,425 | $3,250 | $27,175 |
| 2017 | $886 | $27,150 | $3,250 | $23,900 |
| 2016 | $886 | $27,150 | $3,250 | $23,900 |
| 2015 | $886 | $27,150 | $3,250 | $23,900 |
| 2014 | $886 | $27,156 | $0 | $0 |
Seller's Agent in 2025
Amy Squires
Weichert Realtors, The Space Place The Lampley GRP
(931) 492-2153
75 Total Sales
Buyer's Agent in 2025
Lisa Bryan
RE/MAX
(931) 212-6211
76 Total Sales
Seller's Agent in 2020
Kate Bryant
RE/MAX
(931) 409-5069
86 Total Sales
Seller Co-Listing Agent in 2020
Patrick Smith
LPT Realty LLC
(931) 409-8985
147 Total Sales
Seller's Agent in 2019
Jimmy Jernigan
Century 21 Coffee County Realty & Auction
(931) 409-7653
413 Total Sales
Buyer's Agent in 2019
George Weeks
Team George Weeks Real Estate, LLC
(615) 691-2113
1,416 Total Sales
Source: Realtracs
MLS Number: RTC2882755
APN: 043O-A-004.00
Disclaimer: Certain information contained herein is derived from information provided by parties other than Homes.com. All information provided is deemed reliable, but is not guaranteed to be accurate and should be independently verified.
All data is obtained from various sources and may not have been verified by broker or MLS GRID. Supplied Open House Information is subject to change without notice. All information should be independently reviewed and verified for accuracy. Properties may or may not be listed by the office/agent presenting the information. Some IDX listings have been excluded from this website.
Listings courtesy of Realtracs as distributed by MLS GRID.
Listing Information presented by local MLS brokerage: Ten-X, LLC dba Homes.com, local broker - Arlene Richardson - 888-952-6393 - 17600 Laguna Canyon Rd, Irvine, CA 92618.
Based on information submitted to the MLS GRID
Ask me questions while you tour the home.