C
Seller's Agent in 2020
Cheri Johns
Non-Hamlc
(912) 368-4227
2,682 Total Sales

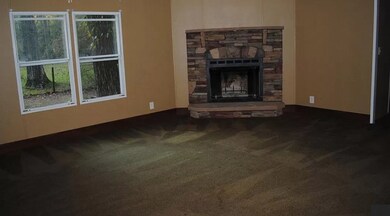
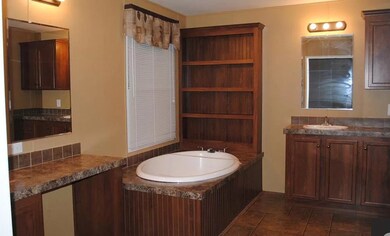

This home is located at 128 Riverside Loop, Jesup, GA 31545 since 01 November 2019. This property was built in 2011. 128 Riverside Loop is a home located in Wayne County with nearby schools including Jesup Elementary School, Arthur Williams Middle School, and Wayne County High School.
Last Buyer's Agent
Peggy Hickey
Open Door Realty Company License #370483
We collect this data history from publicly available records. To have your information removed, we recommend requesting removal directly through your county’s website.
We collect this data history from publicly available records. To have your information removed, we recommend requesting removal directly through your county’s website.
| Date | Buyer | Sale Price | Title Company |
|---|---|---|---|
| $72,000 | -- | ||
| $7,000 | -- | ||
| -- | -- | ||
| $115,000 | -- | ||
| $5,000 | -- |
We collect this data history from publicly available records. To have your information removed, we recommend requesting removal directly through your county’s website.
| Date | Status | Borrower | Loan Amount |
|---|---|---|---|
| Open | $72,000 | ||
| Previous Owner | $112,084 |
We collect this data history from publicly available records. To have your information removed, we recommend requesting removal directly through your county’s website.
| Date | Event | Price | List to Sale | Price per Sq Ft |
|---|---|---|---|---|
| 03/12/2020 03/12/20 | Sold | $72,000 | 0.0% | $30 / Sq Ft |
| 12/06/2019 12/06/19 | Pending | -- | -- | -- |
| 11/01/2019 11/01/19 | For Sale | $72,000 | -- | $30 / Sq Ft |
We collect this data history from publicly available records. To have your information removed, we recommend requesting removal directly through your county’s website.
| Year | Tax Paid | Tax Assessment Tax Assessment Total Assessment is a certain percentage of the fair market value that is determined by local assessors to be the total taxable value of land and additions on the property. | Land | Improvement |
|---|---|---|---|---|
| 2025 | $812 | $29,498 | $3,388 | $26,110 |
| 2024 | $743 | $28,053 | $3,388 | $24,665 |
| 2023 | $816 | $27,186 | $2,340 | $24,846 |
| 2022 | $856 | $27,186 | $2,340 | $24,846 |
| 2021 | $864 | $25,629 | $2,340 | $23,289 |
| 2020 | $961 | $27,540 | $2,000 | $25,540 |
| 2019 | $810 | $27,540 | $2,000 | $25,540 |
| 2018 | $810 | $27,540 | $2,000 | $25,540 |
| 2017 | $674 | $27,540 | $2,000 | $25,540 |
| 2016 | $674 | $27,540 | $2,000 | $25,540 |
| 2014 | $677 | $27,540 | $2,000 | $25,540 |
| 2013 | -- | $27,540 | $2,000 | $25,540 |
C
Seller's Agent in 2020
Cheri Johns
Non-Hamlc
(912) 368-4227
2,682 Total Sales
P
Buyer's Agent in 2020
Peggy Hickey
Open Door Realty Company
Source: Hinesville Area Board of REALTORS®
MLS Number: 134082
Ask me questions while you tour the home.
