NOT LISTED FOR SALE

350 Sierra Rd Jesup, GA 31545

Jesup Area

Estimated Value: $161,000 - $238,000

4 Beds
2 Baths
1,960 Sq Ft
$100/Sq Ft Est. Value

Sale Details

Date Sold: February 18, 2022

Last sale price $130,000 $66 Per Sq Ft

Est. 50% increase in value since last sale

Current estimated payment $1,142 / mo

86 Days on Market

Highlights

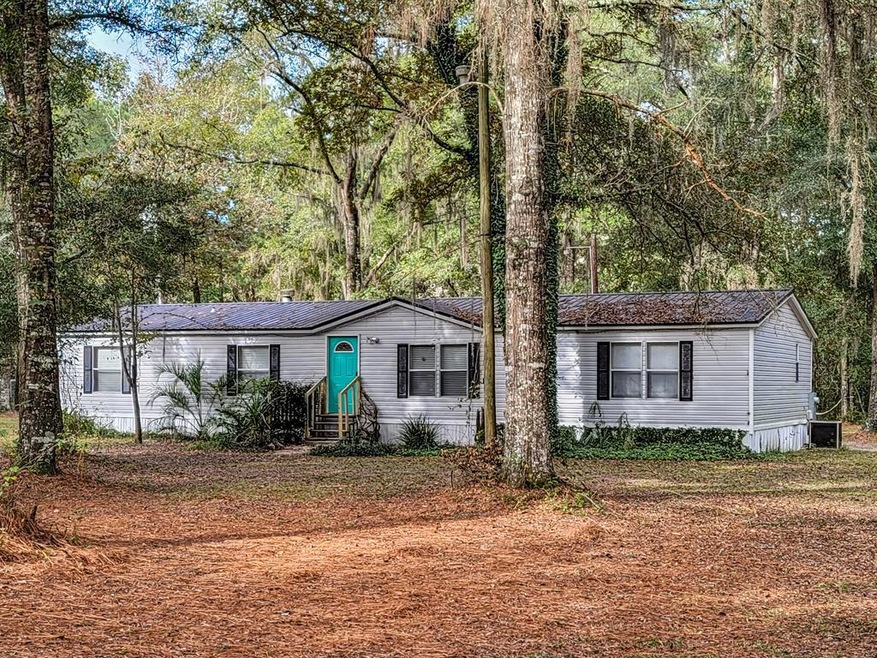
  • Wooded Lot
  • Soaking Tub in Primary Bathroom
  • Porch
  • Vaulted Ceiling
  • No HOA
  • Paneling

About This Home

As of February 2022

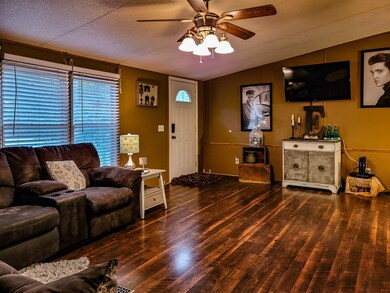
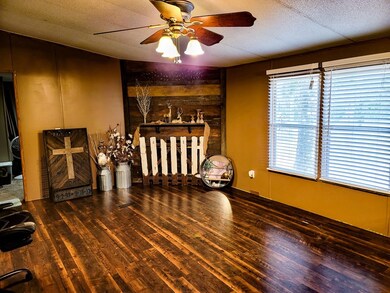
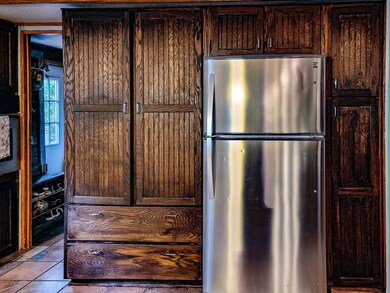
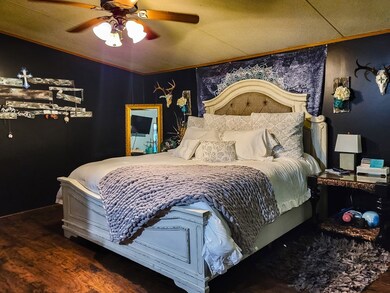
Lots for the money! 4BR/2BA Manufactured Home that has been updated. Sits on 3.27 acres with a creek view from the bluff. The home features a split bedroom floor plan. Master bath has garden tub and separate shower. There is a Formal Dining Room/Great Room with wood burning fireplace. Upgraded cabinets in kitchen, laminate wood floors in living area and bedrooms.

Last Agent to Sell the Property

Megan Cato

Carter Group Real Estate License #403988 Listed on: 11/01/2021
Carter Group Real Estate

Last Buyer's Agent

Megan Cato

Carter Group Real Estate License #403988 Listed on: 11/01/2021
Carter Group Real Estate
Create a Home Valuation Report for This Property
The Home Valuation Report is an in-depth analysis detailing your home's value as well as a comparison with similar homes in the area

Property Details

Home Type

  • Mobile/Manufactured

Year Built

  • 2002

Lot Details

  • 3.27 Acre Lot
  • Property fronts a county road
  • Wooded Lot

Parking

  • Unpaved Driveway

Home Design

  • Wallpaper
  • Metal Roof
  • Vinyl Siding

Interior Spaces

  • 1,960 Sq Ft Home
  • 1-Story Property
  • Paneling
  • Vaulted Ceiling
  • Great Room with Fireplace
  • Combination Kitchen and Dining Room
  • Crawl Space

Kitchen

  • Built-In Oven
  • Range Hood
  • Microwave
  • Ice Maker
  • Dishwasher

Bedrooms and Bathrooms

  • 4 Bedrooms
  • Walk-In Closet
  • 2 Full Bathrooms
  • Soaking Tub in Primary Bathroom
  • Separate Shower

Outdoor Features

  • Porch

Schools

  • Jesup Elementary School
  • Arthur Williams Middle School
  • Wayne County High School

Utilities

  • Central Heating and Cooling System
  • Shared Water Source
  • Septic Tank
  • Phone Available
  • Cable TV Available

Community Details

  • No Home Owners Association
  • River Ridge Subdivision

Listing and Financial Details

  • Assessor Parcel Number 110G69

Property Details

Home Type

Mobile/Manufactured

Year Built

2002

Lot Details

3.27 Acres

Listing Details

  • Property Sub Type: Residential
  • Prop. Type: Residential
  • Road Frontage Type: Residential
  • Lot Size Acres: 3.27
  • Road Frontage Type: County Road
  • Road Surface Type: Unpaved Driveway
  • Subdivision Name: River Ridge
  • Carport Y N: No
  • Garage Yn: No
  • Building Stories: 1
  • Structure Type: Mobile Home
  • Special Features: None
  • Stories: 1
  • Year Built: 2002

Interior Features

  • Appliances: Ice Maker, Dishwasher, Microwave, Wall Oven, Range Hood, Refrigerator
  • Full Bathrooms: 2
  • Total Bedrooms: 4
  • Fireplace Features: Great Room
  • Fireplaces: 1
  • Fireplace: Yes
  • Interior Amenities: Wallpaper, Needs Work, Pantry, Vaulted Ceiling(s)
  • Living Area: 1960
  • Dining Room Features: Dining/Kitchen Combo
  • Master Bedroom Master Bedroom Level: Main
  • Master Bedroom Features: Walk-In Closet(s)
  • Master Bathroom Features: Soaking Tub, Separate Shower

Exterior Features

  • Fencing: None
  • Lot Features: Wooded, Subdivision Recorded, Survey Avail, Acreage 1-5
  • Disclosures: Seller Disclosures
  • Construction Type: Vinyl Siding, Walls: Paneled
  • Foundation Details: Crawl Space
  • Patio And Porch Features: Porch
  • Roof: Metal

Garage/Parking

  • Attached Garage: No
  • Parking Features: None

Utilities

  • Cooling: Central Air, Electric
  • Cooling Y N: Yes
  • Heating: Central
  • Heating Yn: Yes
  • Electricity On Property: Yes
  • Sewer: Septic Tank
  • Utilities: Electricity Connected, Phone Available, Cable Available, Water Available, Electricity Available
  • Water Source: Community Water

Condo/Co-op/Association

  • Association: No

Schools

  • Elementary School: Jesup Elementary
  • High School: Wayne County High
  • Middle Or Junior School: Arthur Williams Middle

Lot Info

  • Land Lease: No
  • Lot Size Sq Ft: 142441.2
  • Parcel #: 110G69
  • Zoning Description: Mobile Home
  • ResoLotSizeUnits: Acres

Ownership History

We collect this data history from publicly available records. To have your information removed, we recommend requesting removal directly through your county’s website.

Date Name Owned For Owner Type

Purchase Details

Listed on
Nov 1, 2021
Closed on
Feb 15, 2022
Sold by
Bought by
Seller's Agent
Megan Cato
Carter Group Real Estate
Buyer's Agent
Megan Cato
Carter Group Real Estate
List Price
$130,000
Sold Price
$130,000
Current Estimated Value
$195,632

Home Financials for this Owner

Home Financials are based on the most recent Mortgage that was taken out on this home.
Estimated Appreciation
$65,632
Avg. Annual Appreciation
9.62%

Purchase Details

Closed on
May 7, 2021
Sold by
Bought by

Home Financials for this Owner

Home Financials are based on the most recent Mortgage that was taken out on this home.
Original Mortgage
$15,831
Interest Rate
3.1%
Mortgage Type
New Conventional

Purchase Details

Closed on
Apr 1, 2016
Sold by
Bought by

Home Financials for this Owner

Home Financials are based on the most recent Mortgage that was taken out on this home.
Original Mortgage
$10,000,000
Interest Rate
3.64%
Mortgage Type
New Conventional

Purchase Details

Closed on
Jun 24, 2008
Sold by
Bought by

Home Financials for this Owner

Home Financials are based on the most recent Mortgage that was taken out on this home.
Original Mortgage
$20,283
Interest Rate
6.08%
Mortgage Type
New Conventional

Purchase Details

Closed on
Feb 5, 2008
Sold by
Bought by

Purchase Details

Closed on
Dec 19, 2005
Sold by
Bought by

Home Financials for this Owner

Home Financials are based on the most recent Mortgage that was taken out on this home.
Original Mortgage
$69,462
Interest Rate
6.28%
Mortgage Type
New Conventional

Purchase Details

Closed on
Jul 1, 2001

Purchase Details

Closed on
Jul 1, 1998

Purchase Details

Closed on
Jun 1, 1993

Purchase Details

Closed on
May 1, 1991
Source: Public Records

Purchase History

We collect this data history from publicly available records. To have your information removed, we recommend requesting removal directly through your county’s website.

Date Buyer Sale Price Title Company
$130,000 --
-- --
$21,000 --
$55,000 --
$66,098 --
$66,098 --
$68,000 --
$12,000 --
-- --
$8,200 --
-- --
$5,800 --
Source: Public Records

Mortgage History

We collect this data history from publicly available records. To have your information removed, we recommend requesting removal directly through your county’s website.

Date Status Borrower Loan Amount
Open $106,837
Closed $81,400
Previous Owner $15,831
Previous Owner $10,000,000
Previous Owner $20,283
Previous Owner $69,462
Source: Public Records

Property History

We collect this data history from publicly available records. To have your information removed, we recommend requesting removal directly through your county’s website.

Date Event Price List to Sale Price per Sq Ft
02/18/2022 02/18/22 Sold $130,000 0.0% $66 / Sq Ft
01/29/2022 01/29/22 Pending -- -- --
11/03/2021 11/03/21 For Sale $130,000 -- $66 / Sq Ft
Source: Hinesville Area Board of REALTORS®

Tax History

We collect this data history from publicly available records. To have your information removed, we recommend requesting removal directly through your county’s website.

Year Tax Paid Tax Assessment Tax Assessment Total Assessment is a certain percentage of the fair market value that is determined by local assessors to be the total taxable value of land and additions on the property. Land Improvement
2025 $1,242 $50,679 $14,388 $36,291
2024 $1,178 $49,452 $14,388 $35,064
2023 $873 $29,092 $6,435 $22,657
2022 $829 $26,325 $8,200 $18,125
2021 $841 $24,954 $8,200 $16,754
2020 $809 $23,189 $6,435 $16,754
2019 $833 $23,189 $6,435 $16,754
2018 $833 $23,189 $6,435 $16,754
2017 $260 $23,189 $6,435 $16,754
2016 $544 $23,190 $6,435 $16,754
2014 $546 $23,190 $6,435 $16,754
2013 -- $23,189 $6,435 $16,754
Source: Public Records

Agents Affiliated with this Home

  • Section Image
See All Agents

Map

Source: Hinesville Area Board of REALTORS®

MLS Number: 141006

APN: 110G-69

Your Personal Tour Guide

Ask me questions while you tour the home.