NOT LISTED FOR SALE

128 Vineyard Blvd Brandon, MS 39047

Brandon Area

Estimated Value: $329,487

3 Beds
2 Baths
2,140 Sq Ft
$154/Sq Ft Est. Value

Sale Details

Date Sold: August 7, 2023

Current estimated payment $2,178 / mo

13 Days on Market

Highlights

  • Fishing
  • Clubhouse
  • Wooded Lot
  • Open Floorplan
  • Deck
  • Traditional Architecture

About This Home

As of August 2023

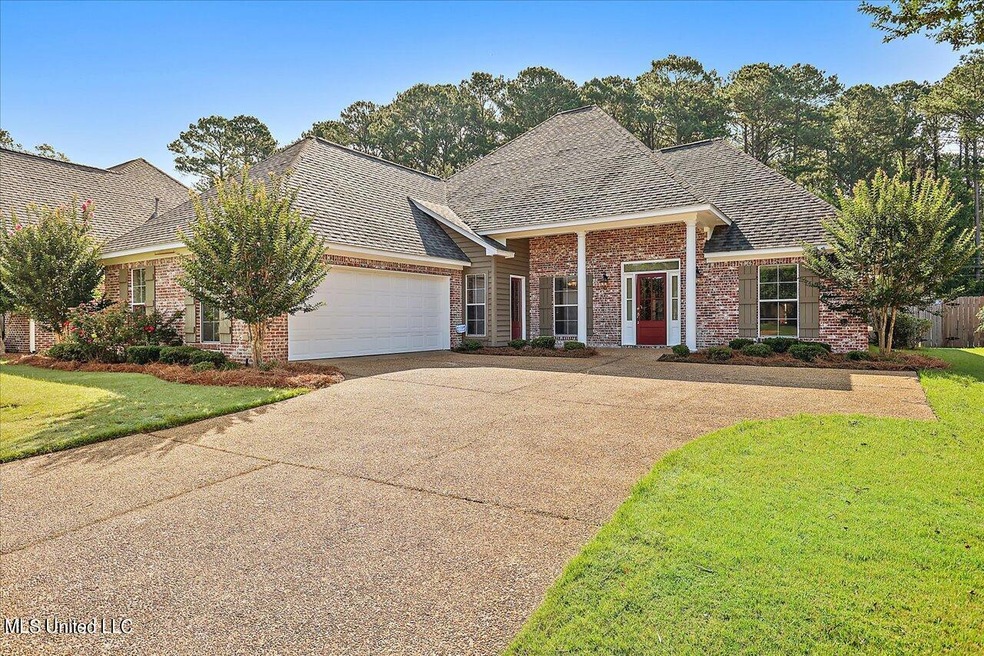
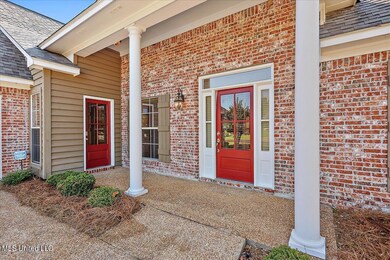
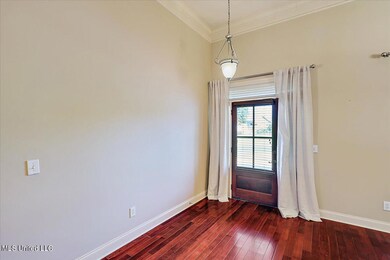
Looking for a well maintained 3/2 home in Fox bay then this is the one! You will love the extra room that could be a craft room, office, or an extra sitting area. The kitchen with its granite counters, new double ovens, 5 burner gas cook top, pantry, breakfast bar, additional dining space, overlooking the large backyard will be the gathering place for the family. Coming in the front door is a spacious living/ dining area with column snd hardwood floors.The large windows allow for lots of natural light! A large master bedroom has tray ceilings, hard wood floors and his and her walk-in closets. The master bath offers his and her vanities with a jetted tub and separate shower. The split plan has two additional bedrooms and a shared bath. The laundry room is large with lots of storage, sink, and hanging bar. The back porch is covered with an extended deck to enjoy the beautiful large backyard that backs up to the trees. The front porch overlooks the beautifully landscaped front yard with irrigation. Fox Bay offers a pool. tennis courts, clubhouse. boat launch, walking and biking trails, and close to shopping. Oh, brand new roof in 2022, two car garage, and now just waiting for new owners!

Last Agent to Sell the Property

Janice Feldman

Weaver & Associate, LLC License #S49565 Listed on: 06/24/2023

Last Buyer's Agent

Ginger Randall

Keller Williams License #S51739

Keller Williams
Create a Home Valuation Report for This Property
The Home Valuation Report is an in-depth analysis detailing your home's value as well as a comparison with similar homes in the area

Home Details

Home Type

  • Single Family

Est. Annual Taxes

  • $1,619

Year Built

  • Built in 2005

Lot Details

  • 17,424 Sq Ft Lot
  • Private Entrance
  • Level Lot
  • Front Yard Sprinklers
  • Wooded Lot
  • Back Yard Fenced and Front Yard

HOA Fees

  • $42 Monthly HOA Fees

Parking

  • 2 Car Direct Access Garage
  • Driveway

Home Design

  • Traditional Architecture
  • Brick Exterior Construction
  • Slab Foundation
  • Architectural Shingle Roof

Interior Spaces

  • 2,140 Sq Ft Home
  • 1-Story Property
  • Open Floorplan
  • Crown Molding
  • Tray Ceiling
  • High Ceiling
  • Ceiling Fan
  • Recessed Lighting
  • Gas Log Fireplace
  • Vinyl Clad Windows
  • Drapes & Rods
  • Blinds
  • Window Screens
  • Double Door Entry
  • Combination Kitchen and Living
  • Breakfast Room
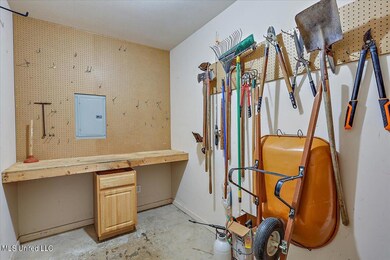
  • Storage
  • Laundry Room

Kitchen

  • Eat-In Kitchen
  • Breakfast Bar
  • Double Oven
  • Gas Cooktop
  • Recirculated Exhaust Fan
  • Microwave
  • Dishwasher
  • Granite Countertops

Flooring

  • Wood
  • Carpet
  • Tile

Bedrooms and Bathrooms

  • 3 Bedrooms
  • Split Bedroom Floorplan
  • Dual Closets
  • Walk-In Closet
  • 2 Full Bathrooms
  • Double Vanity
  • Hydromassage or Jetted Bathtub
  • Separate Shower

Attic

  • Attic Floors
  • Pull Down Stairs to Attic

Home Security

  • Security Lights
  • Fire and Smoke Detector

Outdoor Features

  • Deck
  • Exterior Lighting
  • Rain Gutters
  • Front Porch

Schools

  • Northshore Elementary School
  • Northwest Rankin Middle School
  • Northwest Rankin High School

Utilities

  • Central Heating and Cooling System
  • Heating System Uses Natural Gas
  • Cable TV Available

Listing and Financial Details

  • Assessor Parcel Number I12q000008 02340

Community Details

Overview

  • Association fees include accounting/legal, ground maintenance, management, pool service
  • Fox Bay Subdivision
  • The community has rules related to covenants, conditions, and restrictions

Amenities

  • Clubhouse

Recreation

  • Tennis Courts
  • Community Pool
  • Fishing

Home Details

Home Type

Single Family

Est. Annual Taxes

$1,619

Year Built

Built in 2005

Lot Details

0.4 Acres

HOA Fees

$42 per month

Parking

2

Listing Details

  • Architectural Style: Traditional
  • Unit Levels: One
  • Property Sub Type: Single Family Residence
  • Prop. Type: Residential
  • Structure Type: House
  • Year Built: 2005
  • Lot Size Acres: 0.4
  • Subdivision Name: Fox Bay
  • Directions: Fox Bay Subdivision off Northshore Parkway. Take first left and bear right. Left at stop sign and house will be down on the right.
  • Garage Yn: Yes
  • New Construction: No
  • General Property Information:List PriceSqFt: 151.82
  • Appliances Microwave: Yes
  • Appliances Refrigerators: Yes
  • General Property Information:New Construction: No
  • Special Features: None

Interior Features

  • Appliances: Dishwasher, Double Oven, Exhaust Fan, Gas Cooktop, Microwave, Refrigerator
  • AtticFeaturesAttic: Yes
  • BasementFeaturesBasement: No
  • Full Bathrooms: 2
  • Total Bedrooms: 3
  • Door Features: Dead Bolt Lock(s), Double Entry
  • Fireplace Features: Gas Log, Gas Starter
  • Flooring: Carpet, Hardwood, Tile
  • Interior Amenities: Breakfast Bar, Ceiling Fan(s), Crown Molding, Double Vanity, Eat-in Kitchen, Granite Counters, High Ceilings, His and Hers Closets, Open Floorplan, Pantry, Recessed Lighting, Storage, Tray Ceiling(s), Walk-In Closet(s)
  • Window Features: Blinds, Drapes, Screens, Vinyl
  • Fireplace: Yes
  • ResoLivingAreaSource: Appraiser
  • Interior Features:Granite Counters: Yes
  • Kitchen Features:Granite Counters2: Yes
  • Appliances Dishwasher: Yes
  • Interior Features:Ceiling Fan(s)2: Yes
  • Community Features:Near Entertainment: Yes
  • Community Features:Street Lights: Yes
  • Community Features:Fishing: Yes
  • Interior Features:Breakfast Bar: Yes
  • Interior Features:Eat-in Kitchen: Yes
  • Interior Features:Pantry: Yes
  • Interior Features:Split Plan: Yes
  • Kitchen Features:Breakfast Bar2: Yes
  • Kitchen Features:KitchenFamily Room View: Yes
  • Fireplace Features:Gas Log: Yes
  • Interior Features:Crown Molding: Yes
  • Interior Features:Double Vanity: Yes
  • Interior Features:High Ceilings: Yes
  • Interior Features:Open Floorplan: Yes
  • Interior Features:Recessed Lighting: Yes
  • Interior Features:Tray Ceiling(s): Yes
  • Interior Features:Walk-In Closet(s): Yes
  • Bathroom Features:Double Vanity2: Yes
  • Bathroom Features:Separate Tub Shower: Yes
  • Appliances:Double Oven: Yes
  • Appliances:Exhaust Fan3: Yes
  • Appliances:Gas Cooktop: Yes
  • Attic Features:Ridge Vent: Yes
  • Kitchen Features:Breakfast RoomMorning Room: Yes
  • Attic Features:Pull Down Stair Unit: Yes
  • Community Features:Other10: Yes
  • Attic Features:Attic Floored: Yes
  • Interior Features:His and Hers Closets: Yes
  • Bathroom Features:Two Walk-In Closets: Yes
  • Community Features:Tennis Court(s): Yes
  • Interior Features:Storage2: Yes
  • Community Features:Clubhouse: Yes
  • Community Features:Pool2: Yes
  • Bathroom Features:Jetted Tub: Yes
  • Fireplace Features:Gas Starter: Yes
  • Community Features:Curbs: Yes

Exterior Features

  • Disclosures: None
  • Exterior Features: Lighting, Private Entrance, Private Yard, Rain Gutters
  • Fencing: Back Yard, Wood
  • Foundation Details: Slab
  • Lot Features: Fenced, Front Yard, Level, Sprinklers In Front, Wooded
  • Roof: Architectural Shingles
  • Patio And Porch Features: Deck, Front Porch
  • WaterfrontFeaturesWaterfront: No
  • Pool Private: No
  • Construction Type: Brick
  • General Property Information:Accessibility Features: No
  • Patio And Porch Features:Patio - Covered: Yes
  • Driveway Features:Concrete Drive: Yes
  • Door Features:Dead Bolt Lock(s): Yes
  • Patio And Porch Features:Front Porch: Yes
  • Exterior Features:Private Yard: Yes
  • Window Features:Screens: Yes
  • Window Features:Vinyl2: Yes
  • Exterior Features:Rain Gutters: Yes
  • Lot Features:Wooded: Yes
  • Lot Features:Fenced: Yes
  • Lot Features:Front Yard: Yes
  • Window Features:Blinds: Yes
  • Door Features:Double Entry: Yes
  • Exterior Features:Lighting: Yes
  • Lot Features:Level: Yes
  • Lot Features:Sprinklers In Front: Yes
  • Patio And Porch Features:Deck2: Yes
  • Driveway Features:Front Entrance: Yes
  • Exterior Features:Private Entrance: Yes
  • Window Features:Drapes: Yes

Garage/Parking

  • Garage Spaces: 2.0
  • Parking Features: Driveway, Storage, Direct Access, Concrete
  • Attached Garage: No
  • Parking Features:Driveway: Yes
  • Parking Features:Garage2: Yes
  • General Property Information:Garage Spaces: 2.0

Utilities

  • Cooling: Ceiling Fan(s), Central Air, Electric
  • Heating: Central, Fireplace(s), Natural Gas
  • Laundry Features: Laundry Room
  • Sewer: Public Sewer
  • Utilities: Cable Connected, Electricity Connected, Natural Gas Connected, Water Connected, Natural Gas in Kitchen
  • Water Source: Public
  • Security: Security Lights, Smoke Detector(s)
  • Cooling Y N: Yes
  • Heating Yn: Yes
  • Heating:Central: Yes
  • Heating:Natural Gas2: Yes
  • Heating:Fireplace(s): Yes

Condo/Co-op/Association

  • Association Fee: 500.0
  • Association Fee Frequency: Annually
  • Community Features: Clubhouse, Curbs, Fishing, Near Entertainment, Pool, Street Lights, Tennis Court(s), Other
  • Association: Yes

Association/Amenities

  • HorseAmenitiesHorseAmenities: No
  • Tax and Financial Information:Association: Yes
  • Covenants And Restrictions:Homeowner Association: Yes
  • Association Fee Includes:Maintenance Grounds: Yes
  • Association Fee Includes:Management: Yes
  • Tax and Financial Information:Association Fee: 500.0
  • Tax and Financial Information:Association Fee Frequency: Annually
  • Association Fee Includes:AccountingLegal: Yes
  • Association Fee Includes:Pool Service: Yes

Fee Information

  • Association Fee Includes: Accounting/Legal, Maintenance Grounds, Management, Pool Service

Schools

  • Elementary School: Northshore
  • High School: Northwest Rankin
  • Middle Or Junior School: Northwest Rankin

Lot Info

  • Parcel #: I12q000008 02340
  • Lot Size Sq Ft: 17424.0
  • ResoLotSizeUnits: Acres

Tax Info

  • Tax Annual Amount: 1619.0
  • Tax Year: 2022

Property History

We collect this data history from publicly available records. To have your information removed, we recommend requesting removal directly through your county’s website.

Date Event Price List to Sale Price per Sq Ft
08/07/2023 08/07/23 Sold -- -- --
07/08/2023 07/08/23 Pending -- -- --
06/24/2023 06/24/23 For Sale $324,900 -- $152 / Sq Ft
Source: MLS United

Agents Affiliated with this Home

  • Section Image
  • Section Image
See All Agents

Map

Source: MLS United

MLS Number: 4051383

MLS United

APN: I12Q-000008-02340

Your Personal Tour Guide

Ask me questions while you tour the home.