
Kelly Parks
COASTAL PROPERTIES GROUP INTER
(727) 977-2142
401 Total Sales
1 in Glennwood
$299,900 Price

Estimated Value: $370,000 - $440,000
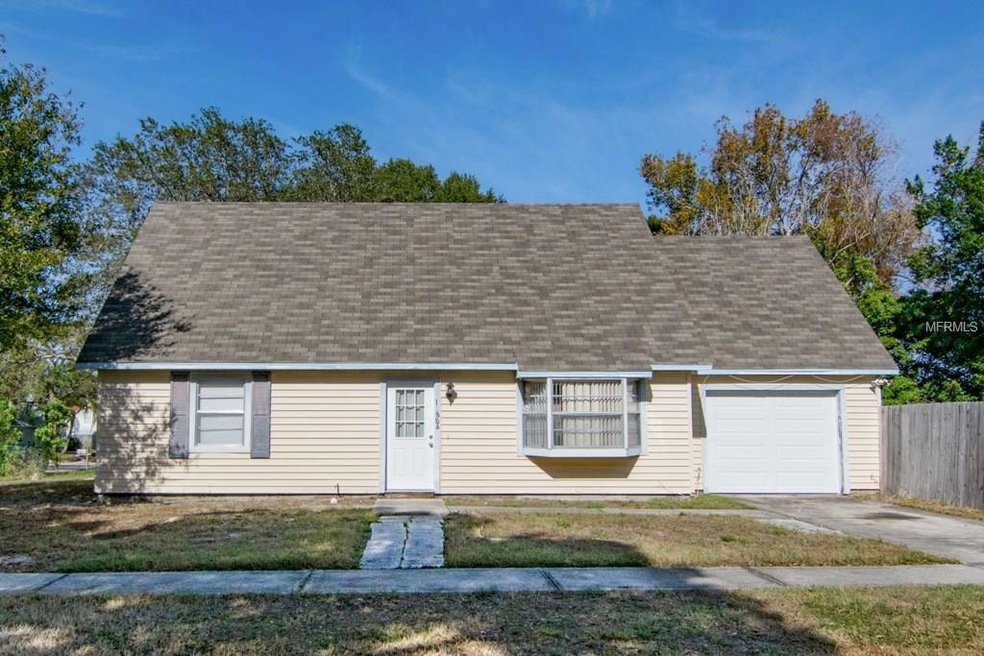
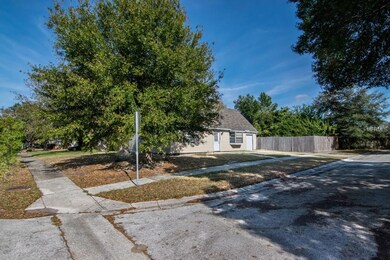
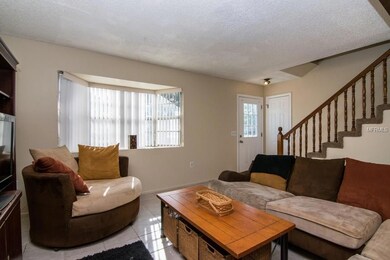
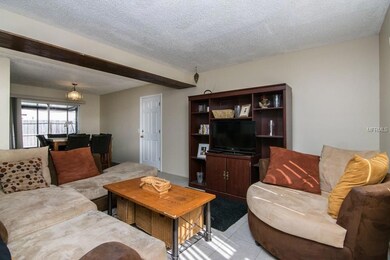
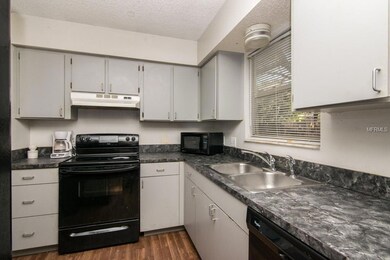
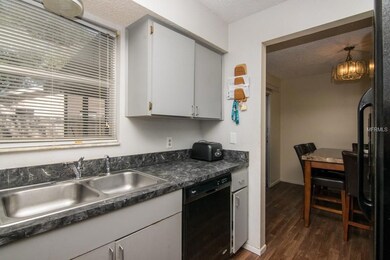
REDUCED ... Two Story home close to the beach in Acacia/Mill Pond subdivision off Vonn Rd. in Largo. Super school district. 4 BR + Bonus Room, 2 Ba, 1 CG home on a corner lot. Lots of space in this home. Roof 2012, AC 2005. New laminate flooring in kitchen and dining area. Bedroom and Bonus room on first floor for convenience. Fresh paint on the interior. Largo golf course less than a mile down the road along with the Southwest Rec Center that offers an Olympic sized Pool, Tennis Courts, Fitness area, and lots more! This home is great as a rental or primary home! Please enjoy the virtual tour!
Last Agent to Sell the Property
FUTURE HOME REALTY INC Brokerage Phone: 813-855-4982 License #3033575 Listed on: 01/07/2017
We collect this data history from publicly available records. To have your information removed, we recommend requesting removal directly through your county’s website.
Kelly Parks
COASTAL PROPERTIES GROUP INTER
(727) 977-2142
401 Total Sales
1 in Glennwood
$299,900 Price
Janelle Makowski
CENTURY 21 COAST TO COAST
(727) 477-9429
43 Total Sales
1 in Glennwood
$170,000 Price
Ali Schaaff
RE/MAX ACTION FIRST OF FLORIDA
(727) 477-3240
103 Total Sales
1 in Glennwood
$210,000 Price
Vickee Walthall
COASTAL PROPERTIES GROUP INTERNATIONAL
(727) 349-4210
89 Total Sales
1 in Glennwood
$350,000 Price
Sunny Alexander
RED SASH REALTY LLC
(813) 730-5952
133 Total Sales
1 in Glennwood
$440,000 Price
Lucy Scheuringer
REALTY CONCEPTS OF PINELLAS
(727) 205-1443
86 Total Sales
1 in Glennwood
$375,000 Price
We collect this data history from publicly available records. To have your information removed, we recommend requesting removal directly through your county’s website.
| Date | Buyer | Sale Price | Title Company |
|---|---|---|---|
| $183,000 | Baxter Title Corporation | ||
| Cook Christine Marie | -- | None Available | |
| Bekas Christos A | $82,800 | -- |
We collect this data history from publicly available records. To have your information removed, we recommend requesting removal directly through your county’s website.
| Date | Status | Borrower | Loan Amount |
|---|---|---|---|
| Open | $183,000 | ||
| Previous Owner | Cook Christine M | $96,000 | |
| Previous Owner | Bekas Christos A | $50,000 | |
| Previous Owner | Bekas Christos A | $26,000 | |
| Previous Owner | Bekas Christos A | $74,322 |
We collect this data history from publicly available records. To have your information removed, we recommend requesting removal directly through your county’s website.
| Date | Event | Price | List to Sale | Price per Sq Ft |
|---|---|---|---|---|
| 06/17/2017 06/17/17 | Off Market | $183,000 | -- | -- |
| 03/17/2017 03/17/17 | Sold | $183,000 | -3.6% | $121 / Sq Ft |
| 02/02/2017 02/02/17 | Pending | -- | -- | -- |
| 01/07/2017 01/07/17 | For Sale | $189,900 | -- | $126 / Sq Ft |
We collect this data history from publicly available records. To have your information removed, we recommend requesting removal directly through your county’s website.
| Year | Tax Paid | Tax Assessment Tax Assessment Total Assessment is a certain percentage of the fair market value that is determined by local assessors to be the total taxable value of land and additions on the property. | Land | Improvement |
|---|---|---|---|---|
| 2025 | -- | $206,335 | ||
| 2024 | -- | $200,520 | ||
| 2023 | -- | $194,680 | $0 | $0 |
| 2022 | $0 | $189,010 | $0 | $0 |
| 2021 | $0 | $183,505 | $0 | $0 |
| 2020 | $0 | $180,971 | $0 | $0 |
| 2019 | $0 | $176,902 | $0 | $0 |
| 2018 | $0 | $173,604 | $0 | $0 |
| 2017 | $1,158 | $96,797 | $0 | $0 |
| 2016 | $1,121 | $94,806 | $0 | $0 |
| 2015 | $1,138 | $94,147 | $0 | $0 |
| 2014 | $1,120 | $93,400 | $0 | $0 |
Seller's Agent in 2017
Darlene Sheets
FUTURE HOME REALTY INC
(727) 409-7014
110 Total Sales
Buyer's Agent in 2017
Craig Kincheloe
REAL BROKER, LLC
(813) 940-5629
98 Total Sales
Source: Stellar MLS
MLS Number: U7803322
APN: 08-30-15-57987-000-0340
Disclaimer: Certain information contained herein is derived from information provided by parties other than Homes.com. All information provided is deemed reliable, but is not guaranteed to be accurate and should be independently verified.
All data is obtained from various sources and may not have been verified by broker or MLS GRID. Supplied Open House Information is subject to change without notice. All information should be independently reviewed and verified for accuracy. Properties may or may not be listed by the office/agent presenting the information. Some IDX listings have been excluded from this website. IDX information is provided exclusively for personal, non-commercial use, and may not be used for any purpose other than to identify prospective properties consumers may be interested in purchasing. Information is deemed reliable but not guaranteed.
Listings courtesy of Stellar MLS as distributed by MLS GRID.
Based on information submitted to the MLS GRID
Listing Information presented by local MLS brokerage: Ten-X - (888)-952-6393
Ask me questions while you tour the home.