
Greta Carter-Wilson
COLDWELL BANKER AMERICAN HOME - LAWRENCE
(785) 829-4588
82 Total Sales
3 in Olathe
$365K - $389K Price Range

Estimated Value: $447,036
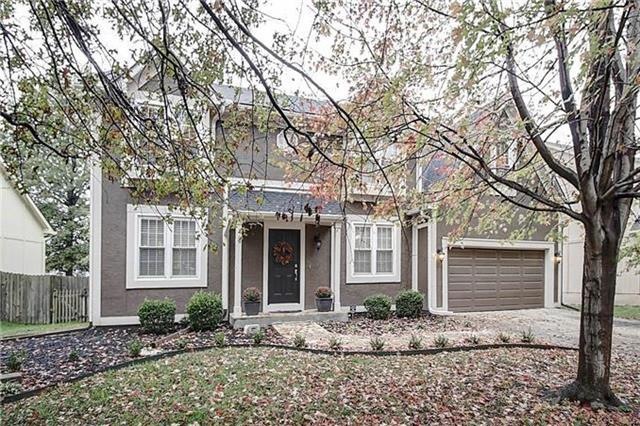
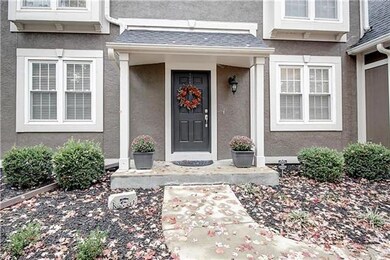

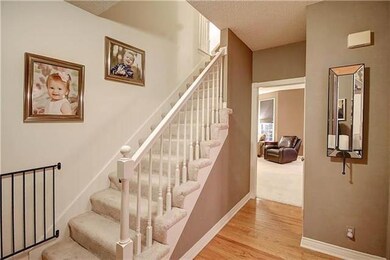
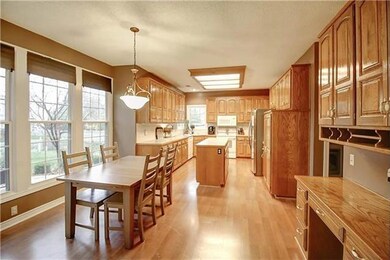
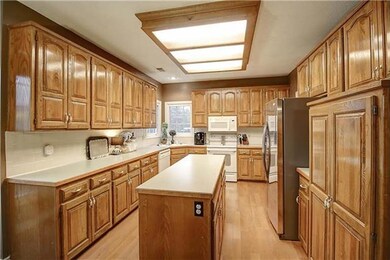
Brittany Place Beauty.. Move Right in and Enjoy the Upgrades in Past 5 Years Including: Roof, Exterior Paint, Sidewalk/Stoop, Front/Back Landscaping, Garage Doors, Kitchen and Living Room Windows, Gutters/Gutter Guards, Microwave and Garbage Disposal. Large Master Suite includes Master Bath, Walk-in Closet and Sitting Room, Enjoy the Outdoors this Fall in the Screened In Porch or Stamped Patio. Home is Just North of Garmin, Close to Shopping, Highways and Schools... Home also Features Formal Dining Room & Office. MULITIPLE OFFERS RECEIVED. ALL OFFERS NEED TO BE IN BY 6 PM TONIGHT FOR CONSIDERATION
Also New in the Last 5 Years.... New Exterior Doors, Exterior Lights and Light Fixutres in Bedrooms...
Last Agent to Sell the Property
RE/MAX State Line License #SP00216421 Listed on: 11/04/2016
We collect this data history from publicly available records. To have your information removed, we recommend requesting removal directly through your county’s website.
Greta Carter-Wilson
COLDWELL BANKER AMERICAN HOME - LAWRENCE
(785) 829-4588
82 Total Sales
3 in Olathe
$365K - $389K Price Range
Ryan Finn
Keller Williams Southland
(816) 400-1733
207 Total Sales
1 in Olathe
$437,000 Price
Holly Jones
Weichert Realtors - Generations
(816) 608-6410
77 Total Sales
1 in Olathe
$445,000 Price
Lance Tomlin
ReeceNichols - Lees Summit
(913) 386-7415
230 Total Sales
7 in Olathe
$335K - $383K Price Range
Rick Sanford
Compass Realty Group
(913) 318-4515
134 Total Sales
5 in Olathe
$287K - $705K Price Range
Kenneth Davis
Keller Williams KC North
(816) 300-5022
5 Total Sales
1 in Olathe
$385,000 Price
We collect this data history from publicly available records. To have your information removed, we recommend requesting removal directly through your county’s website.
| Date | Buyer | Sale Price | Title Company |
|---|---|---|---|
| $169,000 | None Available | ||
| $204,900 | None Available | ||
| -- | Columbian National Title Ins |
We collect this data history from publicly available records. To have your information removed, we recommend requesting removal directly through your county’s website.
| Date | Status | Borrower | Loan Amount |
|---|---|---|---|
| Open | $160,550 | ||
| Previous Owner | $13,900 |
We collect this data history from publicly available records. To have your information removed, we recommend requesting removal directly through your county’s website.
| Date | Event | Price | List to Sale | Price per Sq Ft |
|---|---|---|---|---|
| 12/08/2016 12/08/16 | Sold | -- | -- | -- |
| 11/06/2016 11/06/16 | Pending | -- | -- | -- |
| 11/04/2016 11/04/16 | For Sale | $219,000 | -- | $93 / Sq Ft |
We collect this data history from publicly available records. To have your information removed, we recommend requesting removal directly through your county’s website.
| Year | Tax Paid | Tax Assessment Tax Assessment Total Assessment is a certain percentage of the fair market value that is determined by local assessors to be the total taxable value of land and additions on the property. | Land | Improvement |
|---|---|---|---|---|
| 2025 | $5,039 | $45,333 | $7,891 | $37,442 |
| 2024 | $4,517 | $40,273 | $7,151 | $33,122 |
| 2023 | $4,495 | $39,238 | $6,524 | $32,714 |
| 2022 | $4,047 | $34,397 | $5,435 | $28,962 |
| 2021 | $4,117 | $33,304 | $5,435 | $27,869 |
| 2020 | $3,987 | $31,970 | $4,953 | $27,017 |
| 2019 | $3,718 | $29,635 | $4,953 | $24,682 |
| 2018 | $3,713 | $29,382 | $4,532 | $24,850 |
| 2017 | $3,374 | $26,450 | $4,116 | $22,334 |
| 2016 | $3,144 | $25,289 | $4,116 | $21,173 |
| 2015 | $2,992 | $24,093 | $4,116 | $19,977 |
| 2013 | -- | $21,643 | $4,116 | $17,527 |
Seller's Agent in 2016
Kris Fabrizius
RE/MAX State Line
(913) 406-1912
97 Total Sales
Buyer's Agent in 2016
Luke Laser
RE/MAX State Line
(217) 317-1684
60 Total Sales
Source: Heartland MLS
MLS Number: 2019418
APN: DP05400003-0008
Disclaimer: Certain information contained herein is derived from information provided by parties other than Homes.com. All information provided is deemed reliable, but is not guaranteed to be accurate and should be independently verified.
All data is obtained from various sources and may not have been verified by broker or MLS GRID. Supplied Open House Information is subject to change without notice. All information should be independently reviewed and verified for accuracy. Properties may or may not be listed by the office/agent presenting the information. Some IDX listings have been excluded from this website. Prices displayed on all Sold listings are the Last Known Listing Price and may not be the actual selling price.
Listings courtesy of Heartland MLS as distributed by MLS GRID.
Based on information submitted to the MLS GRID
Listing Information presented by local MLS brokerage: TEN-X, INC., local REALTOR®- Arlene Richardson - (888) 952-6393
Ask me questions while you tour the home.