NOT LISTED FOR SALE

Estimated Value: $325,000 - $376,000

3 Beds
2 Baths
1,585 Sq Ft
$219/Sq Ft Est. Value

Sale Details

Date Sold: July 26, 2023

Last sale price $380,000 $240 Per Sq Ft

Est. 8% decrease in value since last sale

Current estimated payment $2,263 / mo

13 Days on Market

Highlights

  • Screened Pool
  • Vaulted Ceiling
  • Stone Countertops
  • Open Floorplan
  • Ranch Style House
  • Shades

About This Home

As of July 2023

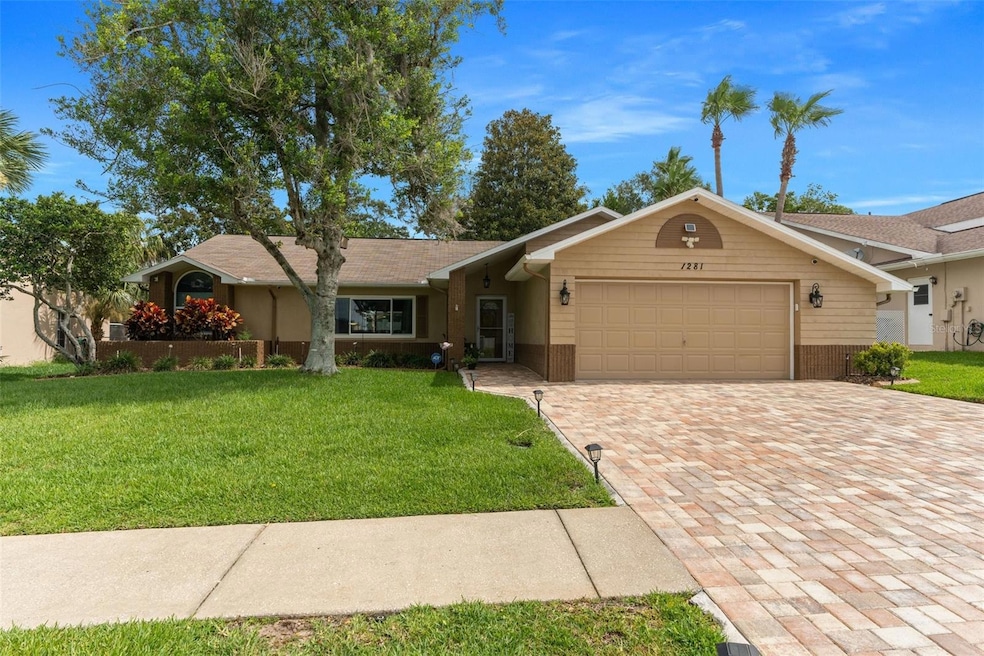
Under contract-accepting backup offers. This 3 Bedroom, 2 Bath Ranch style home is located in the beautiful neighborhood of the Seven Hills community. Open concept floor plan with luxury vinyl wood flooring throughout. Kitchen has been completely updated with cabinetry, quartz countertops, stainless steel appliances and an eat in kitchen space. Kitchen is open to the living room that boasts vaulted ceilings, and the dining room overlooks sliding glass doors that lead to the beautiful pool lanai and views of the private backyard. Lots of natural light bringing the outdoors in. Bedrooms offer a split floorplan with two bedrooms and newly updated guest bath with new vanity, fixtures, and jacuzzi soaking tub. The main ensuite is located across the home and offers sliders that lead to the lanai a large walk in closet and double vanity bath. Inside laundry room leads to large 2 car garage. This SMART home offers security system, smoke detectors and closed-circuit cameras for complete safety. This home has had many updates that include, Pool Heater 2023, Pool Pump 2021, Paver Driveway 2022, HVAC 2019, New duct work, 2023, Interior Doors 2023, Windows 2023, Plantation Shutters 2023. Call for your showing today!!

Last Agent to Sell the Property

Jennifer Burke

SMITH & ASSOCIATES REAL ESTATE License #3342338 Listed on: 06/21/2023

SMITH & ASSOCIATES REAL ESTATE

Co-Listed By

Robert Teneyck

SMITH & ASSOCIATES REAL ESTATE License #3414414

Last Buyer's Agent

Stacy Rugari

FLORIDA DRIVEN REAL ESTATE License #3388792

Home Details

Home Type

  • Single Family

Est. Annual Taxes

  • $1,713

Year Built

  • Built in 1989

Lot Details

  • 9,750 Sq Ft Lot
  • North Facing Home
  • Wood Fence
  • Irrigation
  • Landscaped with Trees
  • Property is zoned 01

HOA Fees

  • $19 Monthly HOA Fees

Parking

  • 2 Car Attached Garage
  • Garage Door Opener
  • Driveway

Home Design

  • Ranch Style House
  • Slab Foundation
  • Shingle Roof
  • Block Exterior

Interior Spaces

  • 1,585 Sq Ft Home
  • Open Floorplan
  • Vaulted Ceiling
  • Ceiling Fan
  • Shades
  • Shutters
  • Sliding Doors
  • Living Room
  • Dining Room

Kitchen

  • Eat-In Kitchen
  • Microwave
  • Dishwasher
  • Stone Countertops
  • Solid Wood Cabinet
  • Disposal

Flooring

  • Luxury Vinyl Tile
  • Vinyl

Bedrooms and Bathrooms

  • 3 Bedrooms
  • Closet Cabinetry
  • Walk-In Closet
  • 2 Full Bathrooms
  • Tall Countertops In Bathroom

Laundry

  • Laundry Room
  • Dryer
  • Washer

Home Security

  • Home Security System
  • Smart Home
  • Fire and Smoke Detector

Pool

  • Screened Pool
  • Heated In Ground Pool
  • Fence Around Pool

Outdoor Features

  • Screened Patio
  • Exterior Lighting

Schools

  • Suncoast Elementary School
  • Powell Middle School
  • Frank W Springstead High School

Utilities

  • Central Heating and Cooling System
  • Electric Water Heater
  • Cable TV Available

Community Details

Listing and Financial Details

Home Details

Home Type

Single Family

Est. Annual Taxes

$1,713

Year Built

Built in 1989

Lot Details

9,750 Sq Ft Lot

HOA Fees

$19 per month

Parking

2

Listing Details

  • Property Type: Residential
  • Property Sub Type: Single Family Residence
  • Architectural Style: Ranch
  • Construction Materials: Block
  • Fireplace: No
  • Living Area: 1585
  • Lot Size Acres: 0.22
  • New Construction: No
  • Year Built: 1989
  • Building Area Total: 2110
  • Lot Size Sq Ft: 9750
  • Status: Sold
  • Co List Office Mls Id: MFR260032769
  • Co List Office Phone: 727-698-5708
  • Ownership: Fee Simple
  • ResoBuildingAreaSource: PublicRecords
  • Building Area Total Srch Sq M: 196.03
  • Escrow State: FL
  • Minimum Lease: 1-2 Years
  • RATIO Current Price By Calculate: 239.75
  • Total Acreage: 0 to less than 1/4
  • Water Access YN: 0
  • MFR_BedroomClosetType: Built-in Closet
  • Tax Year: 2022
  • Special Features: VirtualTour

Interior Features

  • Living Area Units: Square Feet
  • Flooring: Luxury Vinyl
  • Full Bathrooms: 2
  • Interior Amenities: Ceiling Fans(s), Eat-in Kitchen, Open Floorplan, Smart Home, Solid Wood Cabinets, Stone Counters, Vaulted Ceiling(s), Walk-In Closet(s)
  • Appliances Included: Dishwasher, Disposal, Dryer, Electric Water Heater, Microwave, Refrigerator, Washer
  • Foundation Details: Slab
  • Total Bedrooms: 3
  • Levels: One
  • Window Features: Shades, Shutters
  • ResoLivingAreaSource: PublicRecords
  • Living Area Meters: 147.25

Exterior Features

  • Direction Faces: North
  • Pool Features: Heated, In Ground, Screen Enclosure
  • Exterior Features: Irrigation System, Lighting, Sidewalk, Sliding Doors
  • Roof: Shingle
  • Pool Private: Yes
  • Waterfront: No
  • Patio and Porch Features: Patio, Screened
  • Road Surface Type: Paved
  • Disclosures: Seller Property Disclosure
  • Water View YN: 0
  • Waterfront Feet Total: 0
  • Flood Zone Panel: 12053C0308D

Garage/Parking

  • Attached Garage: Yes
  • Carport Y N: No
  • Garage Spaces: 2
  • Garage Yn: Yes
  • Parking Features: Driveway, Garage Door Opener

Utilities

  • Utilities: Cable Connected, Electricity Connected, Public, Street Lights, Water Connected
  • Cooling: Central Air
  • Heating: Central
  • Laundry Features: Laundry Room
  • Sewer: Public Sewer
  • Water Source: Public

Condo/Co-op/Association

  • Association Fee: 228.69
  • Association Fee Frequency: Annually
  • Association Name: Seven Hills Homeowners Association
  • Phone: 813-374-2363
  • Association: Yes
  • Security: Closed Circuit Camera(s), Security System, Smoke Detector(s)
  • Senior Community: No
  • Association 2 YN: 0
  • Association Approval Required YN: 0
  • Pet Restrictions: Pet Restrictions should be verified with the HOA
  • Association Fee Requirement: Required
  • Association Email: hreed@terramanagers.com
  • Association URL: terramanagers.com

Fee Information

  • Total Annual Fees: 228.69
  • Total Monthly Fees: 19.06
  • Monthly HOA Amount: 19.06

Schools

  • Elementary School: Suncoast Elementary
  • High School: Frank W Springstead
  • Middle Or Junior School: Powell Middle

Lot Info

  • Zoning: 01
  • Parcel Number: R30-223-18-3512-0000-1230
  • Additional Parcels: No
  • Fencing: Wood
  • Lot Features: Landscaped, Sidewalk, Paved
  • Flood Zone Code: X

Rental Info

  • Pets Allowed: Yes
  • Lease Restrictions YN: 0
  • Additional Lease Restrictions: All Lease restrictions should be verified with the HOA

Tax Info

  • Tax Annual Amount: 1713
  • Tax Block: R30 223
  • Tax Book Number: 20-33
  • Tax Lot: 123

Multi Family

  • Approval Process: Approval Process should be verified with the HOA

Range of Values:

--
Value Increase
--
Percent Increase
--
Adjusted for Inflation
Collateral Analytics

Collateral Analytics Collateral Analytics AVMs (Automated Valuation Model) employ a number of statistical approaches combined with neighborhood-specific comparable selection guarantees the most up-to-date and precise valuations.

Not Available

Collateral Analytics does not have data for the current month. Please view the chart for historical values.

ICE

ICE Mortgage Technology ICE Mortgage Technology’s AVM (Automated Valuation Model) is a state-of-the-art online residential property valuation tool that provides a quick and accurate estimate of the value of almost any home in the U.S.

Not Available

ICE Mortgage Technology does not have data for the current month. Please view the chart for historical values.

First American

First American First American Data & Analytics’ next-generation AVM combines unrivaled data assets with a blended ensemble of valuation models to produce highly accurate, reliable valuations you can trust.

Not Available

First American does not have data for the current month. Please view the chart for historical values.

Quantarium

Quantarium Quantarium’s valuation service, repeatedly proven the industry’s most accurate and comprehensive, is supercharged with a self-learning and auto-tuning AI engine that continually becomes smarter and more accurate as it processes daily inputs from the industry’s leading RE data lake.

Not Available

Quantarium does not have data for the current month. Please view the chart for historical values.

Average Value
Not Available
List Price
Sold Price
Create a Home Valuation Report for This Property
The Home Valuation Report is an in-depth analysis detailing your home's value as well as a comparison with similar homes in the area

Home Values in the Area

Source: Public Records

Average Home Value in this Area


Source: Public Records

Property History

We collect this data history from publicly available records. To have your information removed, we recommend requesting removal directly through your county’s website.

Date Event Price List to Sale Price per Sq Ft Prior Sale
07/26/2023 07/26/23 Sold $380,000 -4.8% $240 / Sq Ft
07/05/2023 07/05/23 Pending -- -- --
06/28/2023 06/28/23 Price Changed $399,000 -5.0% $252 / Sq Ft
06/21/2023 06/21/23 For Sale $420,000 +289.0% $265 / Sq Ft
04/24/2014 04/24/14 Sold $107,980 -16.7% $68 / Sq Ft View Prior Sale
02/21/2014 02/21/14 Pending -- -- --
08/05/2013 08/05/13 For Sale $129,650 -- $82 / Sq Ft
Source: Stellar MLS

Agents Affiliated with this Home

  • Section Image
  • Section Image
  • Section Image
  • Section Image
See All Agents

Map

Source: Stellar MLS

MLS Number: U8204613

Stellar MLS

APN: R30-223-18-3512-0000-1230

Your Personal Tour Guide

Ask me questions while you tour the home.