
Seller's Agent in 2021
Jennifer Almeida-Gelles
JAG Realty
(310) 748-9632
29 Total Sales
Estimated Value: $1,117,000 - $1,340,314
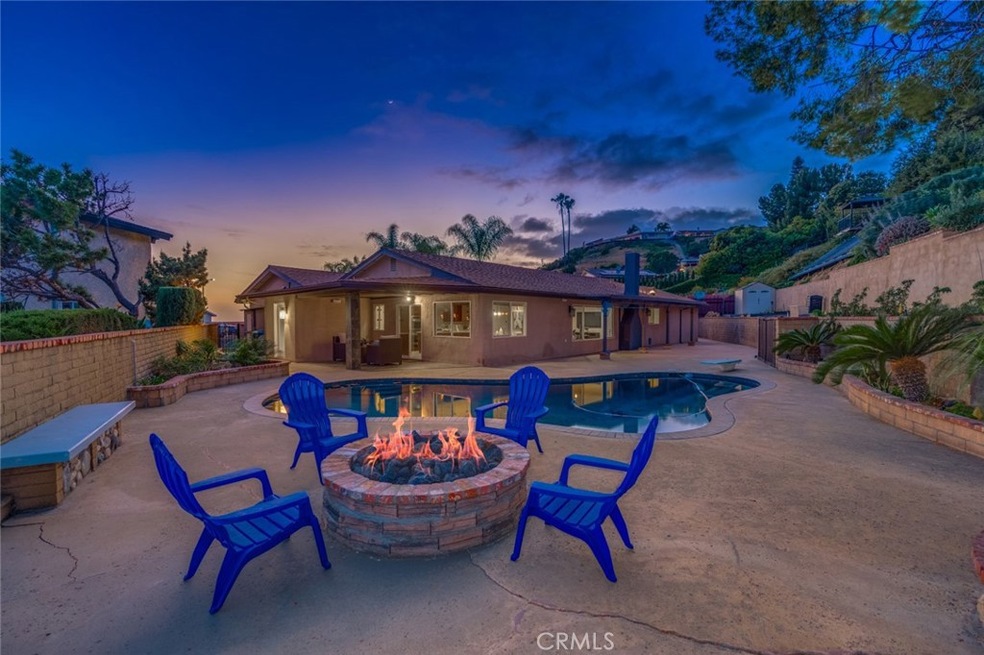
Yearning for a Renovated Home with Beautiful Canyon & City Light Views? More Living Flexibility? A Saltwater Pool for the Summer? We have the home for you! Take a look at this spacious 3 Bedroom, 2.5 Bathroom home! This Smart Home checks all your boxes! Beautiful Open Floor Plan, Pool Views, City and Canyon Views, Renovated with Fresh Paint, Upgraded Kitchen and Bathrooms, and a “TO DIE FOR" Master Closet! Your Kitchen features Chef Appliances, Vegetable/Utility Sink, Under-mount Lighting, Custom Pendant Lights over your Beautiful Quartz Island, Wine Refrigerator, and Custom Cabinets. You cannot miss the Butler's Pantry and Separate Laundry Room with Half Bath for Pool convenience. The rest of the home spotlights Ample Storage Space, Renovated Bathrooms and Closet Organizers throughout. The Master Suite, is Large enough for a Sitting area as you look out to your own Private Courtyard. The renovated Master Bathroom presents a Two-Person Jacuzzi Tub, separate "Spa Like" Frosted Glass Shower, and Private Water Closet. This is a must see! You cannot forget about your amazing Garage! Epoxy Flooring, Monkey Bar System, Ample Storage Space, Work Bench, Utility Sink & Whole House Water Filtration System which includes Purified, Pre-filter and Soft Water, (sellers are including one year supply of filters, which will save you an abundance amount of $$$.) Outside the garage you will find a closet pre-wired for an air compressor and 240 V. Your backyard highlights plenty of Patio Entertaining, Renovated Salt Water Pool, Solar Power Pool Heating System, Vegetable Planters, Custom Lava Rock Fire Pit, and a Beautiful Viewing Deck for Evening Entertainment! Let's not forget about the Disneyland fireworks every night! This friendly neighborhood is waiting for you to join them, let your kids ride around in the cul-de-sac, it's where you want them to grow up! Further Upgrades: JADTech Alarm, HDMI Wired in the walls, Custom Lighting, Smart Garage, Nest Thermostat, Pre-Wired for Stereo (inside and outside,) Attic Pull-down with Storage and so much more! Come take a look before it’s GONE! This one will WOW you!
Last Agent to Sell the Property
JAG Realty License #01412576 Listed on: 04/16/2021
Last Buyer's Agent
Lorena Lara
JAG Realty License #01513296
We collect this data history from publicly available records. To have your information removed, we recommend requesting removal directly through your county’s website.
We collect this data history from publicly available records. To have your information removed, we recommend requesting removal directly through your county’s website.
| Date | Buyer | Sale Price | Title Company |
|---|---|---|---|
| -- | None Listed On Document | ||
| -- | Accommodation | ||
| $700,000 | United Independent Title Ins |
We collect this data history from publicly available records. To have your information removed, we recommend requesting removal directly through your county’s website.
| Date | Event | Price | List to Sale | Price per Sq Ft |
|---|---|---|---|---|
| 06/30/2021 06/30/21 | Sold | $1,043,500 | 0.0% | $468 / Sq Ft |
| 04/25/2021 04/25/21 | Pending | -- | -- | -- |
| 04/21/2021 04/21/21 | Off Market | $1,043,500 | -- | -- |
| 04/17/2021 04/17/21 | For Sale | $939,999 | -- | $422 / Sq Ft |
We collect this data history from publicly available records. To have your information removed, we recommend requesting removal directly through your county’s website.
| Year | Tax Paid | Tax Assessment Tax Assessment Total Assessment is a certain percentage of the fair market value that is determined by local assessors to be the total taxable value of land and additions on the property. | Land | Improvement |
|---|---|---|---|---|
| 2025 | $14,648 | $1,129,516 | $886,944 | $242,572 |
| 2024 | $13,598 | $1,107,369 | $869,553 | $237,816 |
| 2023 | $13,305 | $1,085,656 | $852,503 | $233,153 |
| 2022 | $12,977 | $1,064,370 | $835,788 | $228,582 |
| 2021 | $10,783 | $879,000 | $604,000 | $275,000 |
| 2020 | $9,381 | $754,000 | $518,000 | $236,000 |
| 2019 | $9,236 | $735,000 | $505,000 | $230,000 |
| 2018 | $8,530 | $689,000 | $473,000 | $216,000 |
| 2016 | $8,111 | $653,000 | $448,000 | $205,000 |
| 2015 | $7,967 | $653,000 | $448,000 | $205,000 |
| 2014 | $7,487 | $601,000 | $412,000 | $189,000 |
Seller's Agent in 2021
Jennifer Almeida-Gelles
JAG Realty
(310) 748-9632
29 Total Sales
L
Buyer's Agent in 2021
Lorena Lara
JAG Realty
(714) 679-9931
6 Total Sales
Source: California Regional Multiple Listing Service (CRMLS)
MLS Number: RS21079343
APN: 8126-036-007
Disclaimer: Certain information contained herein is derived from information provided by parties other than Homes.com. All information provided is deemed reliable, but is not guaranteed to be accurate and should be independently verified.
The multiple listing data appearing on this website, or contained in reports produced therefrom, is owned and copyrighted by California Regional Multiple Listing Service, Inc. ("CRMLS") and is protected by all applicable copyright laws. Information provided is for viewer's personal, non-commercial use and may not be used for any purpose other than to identify prospective properties the viewer may be interested in purchasing. All listing data, including but not limited to square footage and lot size is believed to be accurate, but the listing Agent, listing Broker and CRMLS and its affiliates do not warrant or guarantee such accuracy. The viewer should independently verify the listed data prior to making any decisions based on such information by personal inspection and/or contacting a real estate professional.
Based on information from California Regional Multiple Listing Service, Inc. and /or other sources. All data, including all measurements and calculations of area, is obtained from various sources and has not been, and will not be, verified by broker or MLS. All information should be independently reviewed and verified for accuracy. Properties may or may not be listed by the office/agent presenting the information
Ask me questions while you tour the home.