
Wendy Gillespie
F.C. Tucker Company
(888) 501-5091
84 Total Sales
9 in Fishers
$327K - $570K Price Range
Estimated Value: $314,912
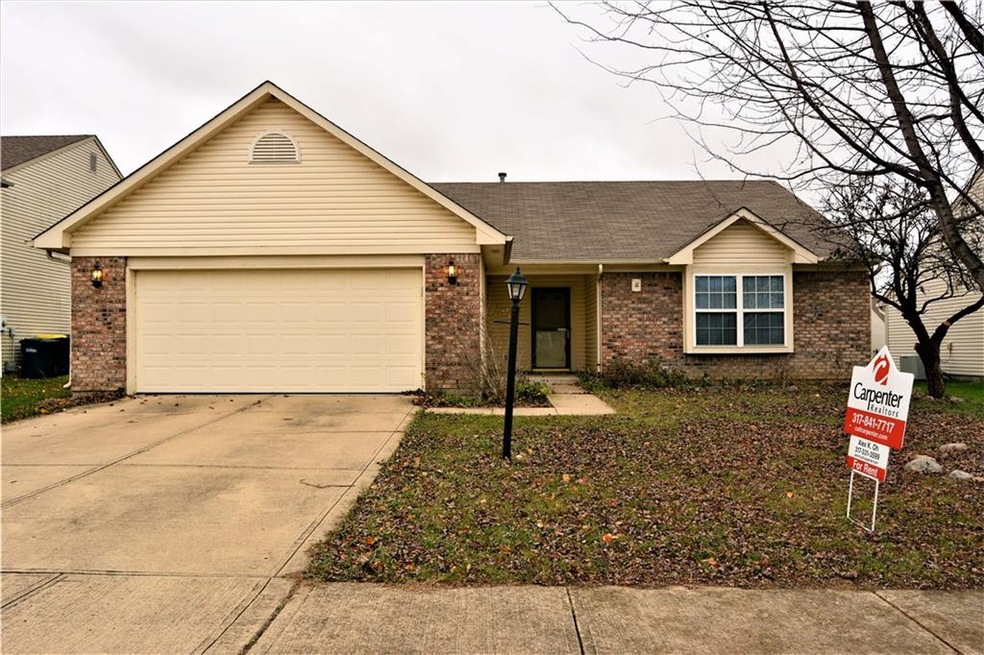
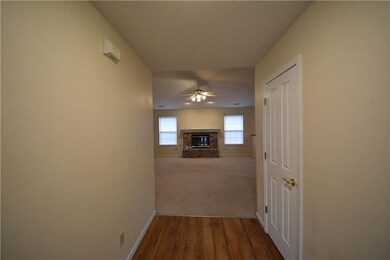
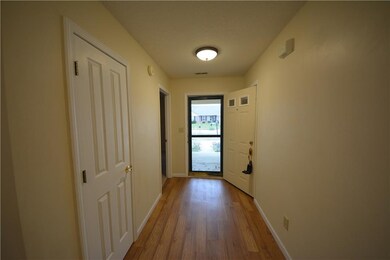
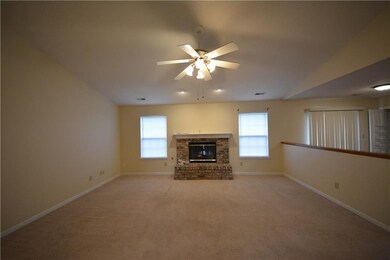
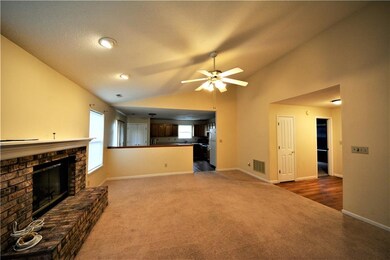
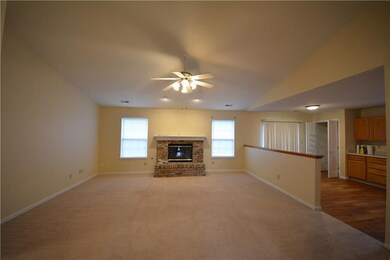
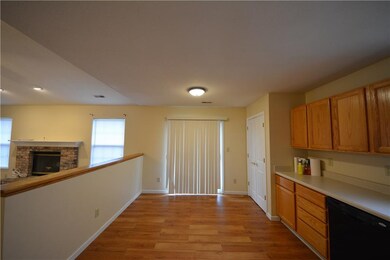
Open floor plan ranch, Cathedral ceiling and fireplace in Great room make it a great space for family gatherings and entertaining. The large eat in kitchen features laminate floors, lots of cabinets, and a spacious pantry. Master Suite boast a roomy walk-in and full bath. 2nd and 3rd bedrooms also feature walk-in closets. Nice sized yard with mature trees make the outside area as appealing as the inside!
We collect this data history from publicly available records. To have your information removed, we recommend requesting removal directly through your county’s website.
Wendy Gillespie
F.C. Tucker Company
(888) 501-5091
84 Total Sales
9 in Fishers
$327K - $570K Price Range
Dani Robinson
F.C. Tucker Company
(888) 573-5258
276 Total Sales
50 in Fishers
$249K - $800K Price Range
Jon Bell
@properties
(888) 459-0467
200 Total Sales
3 in Fishers
$355K - $440K Price Range
Michelle Wildman
The Stewart Home Group
(317) 653-4127
123 Total Sales
1 in Fishers
$375,000 Price
Randy Williams
Instate Realty, LLC
(317) 820-2486
88 Total Sales
1 in Fishers
$399,900 Price
Scott Lindsay
CENTURY 21 Scheetz
(855) 695-7881
150 Total Sales
4 in Fishers
$308K - $955K Price Range
We collect this data history from publicly available records. To have your information removed, we recommend requesting removal directly through your county’s website.
| Date | Buyer | Sale Price | Title Company |
|---|---|---|---|
| -- | None Available | ||
| Dominianni David M | -- | -- |
We collect this data history from publicly available records. To have your information removed, we recommend requesting removal directly through your county’s website.
| Date | Status | Borrower | Loan Amount |
|---|---|---|---|
| Previous Owner | $16,000 | ||
| Previous Owner | Dominianni David M | $116,725 |
We collect this data history from publicly available records. To have your information removed, we recommend requesting removal directly through your county’s website.
| Date | Event | Price | List to Sale | Price per Sq Ft |
|---|---|---|---|---|
| 01/22/2017 01/22/17 | Rented | $1,200 | 0.0% | -- |
| 01/05/2017 01/05/17 | Price Changed | $1,200 | -4.0% | $1 / Sq Ft |
| 12/01/2016 12/01/16 | For Rent | $1,250 | +4.2% | -- |
| 08/03/2015 08/03/15 | Rented | $1,200 | -4.0% | -- |
| 08/03/2015 08/03/15 | Under Contract | -- | -- | -- |
| 06/22/2015 06/22/15 | For Rent | $1,250 | +4.2% | -- |
| 05/04/2015 05/04/15 | Rented | $1,200 | -7.7% | -- |
| 05/04/2015 05/04/15 | Under Contract | -- | -- | -- |
| 03/27/2015 03/27/15 | For Rent | $1,300 | -- | -- |
We collect this data history from publicly available records. To have your information removed, we recommend requesting removal directly through your county’s website.
| Year | Tax Paid | Tax Assessment Tax Assessment Total Assessment is a certain percentage of the fair market value that is determined by local assessors to be the total taxable value of land and additions on the property. | Land | Improvement |
|---|---|---|---|---|
| 2025 | $5,091 | $251,100 | $53,100 | $198,000 |
| 2024 | $4,861 | $235,100 | $36,700 | $198,400 |
| 2023 | $4,861 | $224,300 | $36,700 | $187,600 |
| 2022 | $4,693 | $211,300 | $36,700 | $174,600 |
| 2021 | $3,950 | $173,300 | $36,700 | $136,600 |
| 2020 | $3,712 | $161,900 | $36,700 | $125,200 |
| 2019 | $3,615 | $156,900 | $34,400 | $122,500 |
| 2018 | $3,406 | $147,800 | $34,400 | $113,400 |
| 2017 | $3,256 | $142,900 | $34,400 | $108,500 |
| 2016 | $3,155 | $139,300 | $34,400 | $104,900 |
| 2014 | $1,057 | $125,800 | $36,800 | $89,000 |
| 2013 | $1,057 | $124,900 | $36,800 | $88,100 |
Landlord's Agent in 2017
Alex Oh
Fathom Realty
(317) 331-3599
46 Total Sales
Seller's Agent in 2015
Mike Scheetz
CENTURY 21 Scheetz
(317) 587-8600
656 Total Sales
MS
Seller Co-Listing Agent in 2015
Melanie Scheetz
CENTURY 21 Scheetz
(317) 517-0073
129 Total Sales
RL
Buyer's Agent in 2015
Russ Lawrence
F.C. Tucker Company
Source: MIBOR Broker Listing Cooperative®
MLS Number: MBR21455390
APN: 29-11-29-006-034.000-020
Disclaimer: Certain information contained herein is derived from information provided by parties other than Homes.com. All information provided is deemed reliable, but is not guaranteed to be accurate and should be independently verified.
All data is obtained from various sources and may not have been verified by broker or MLS GRID. Supplied Open House Information is subject to change without notice. All information should be independently reviewed and verified for accuracy. Properties may or may not be listed by the office/agent presenting the information. Some IDX listings have been excluded from this website.
Listings courtesy of MIBOR Broker Listing Cooperative® as distributed by MLS GRID.
Based on information submitted to the MLS GRID
Ask me questions while you tour the home.