NOT LISTED FOR SALE

1283 E 10th St Craig, CO 81625

Craig Area

Estimated Value: $587,169 - $637,000

4 Beds
3 Baths
3,440 Sq Ft
$178/Sq Ft Est. Value

Sale Details

Date Sold: August 28, 2020

Last sale price $372,000 $108 Per Sq Ft

Est. 65% increase in value since last sale

Current estimated payment $3,978 / mo

6 Days on Market

Highlights

  • Green Building
  • Views
  • Laundry Room
  • Main Floor Primary Bedroom
  • Patio
  • Landscaped with Trees

About This Home

As of August 2020

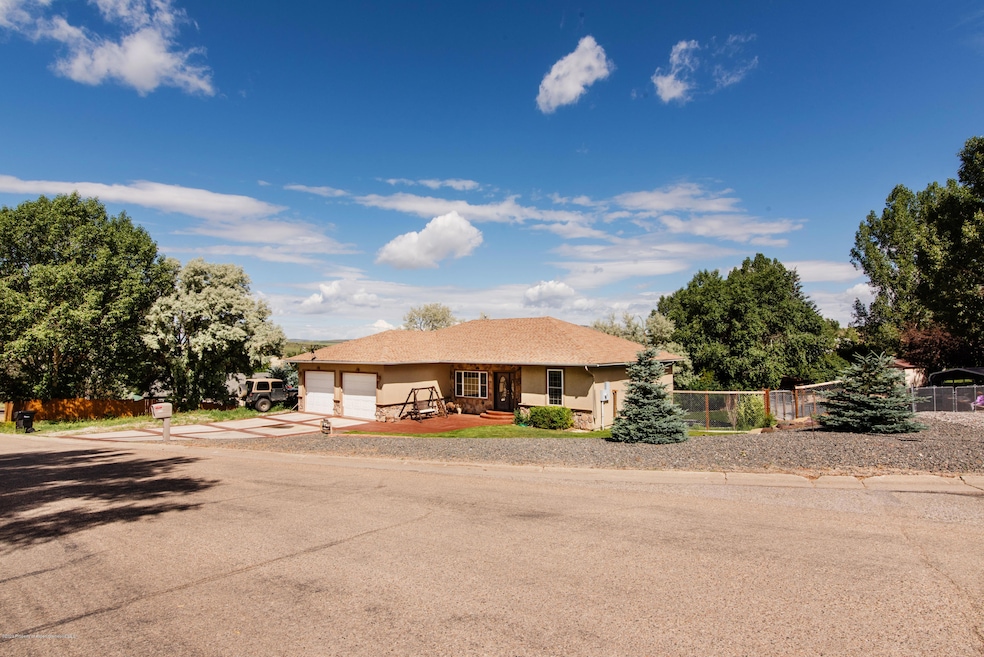
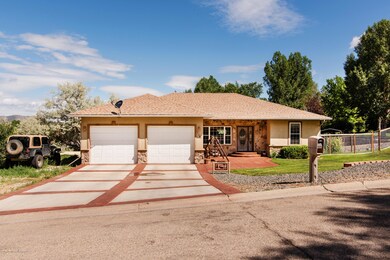
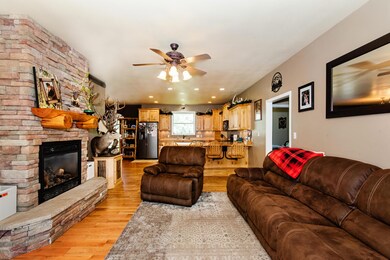
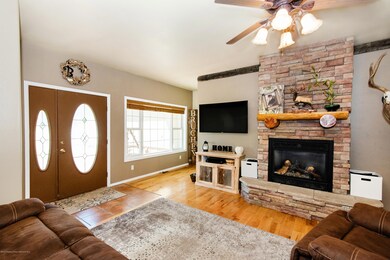
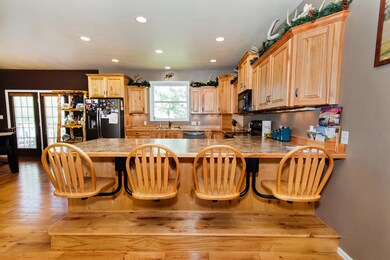
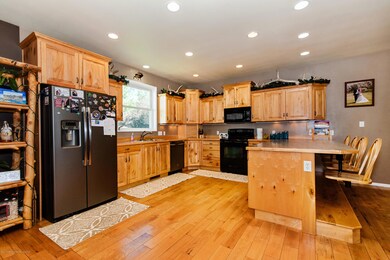
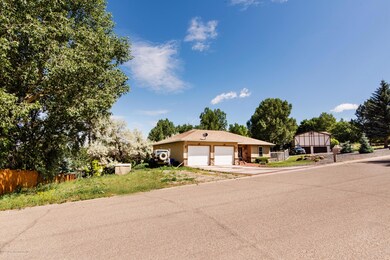
If you're looking for a beautiful, custom, newer home located in a great neighborhood, then take a look at this wonderful 4 bedroom, 3 bath home w/an open floor plan, a beautiful kitchen w/maple cabinets, ample counter space, & a built in breakfast bar. Lots of great features on this home including a gas fireplace in the living room, central air conditioning, a HUGE master suite with a large closet, tiled shower, and his & her sinks. There are 3 bedrooms & 2 baths on the main level; the basement features a large family room, a 4th bedroom, full bath, storage room, plus room to finish and add a 5th bedroom, rec room etc. Sprinkler system in both the front & backyard, fenced yard for the kids & dogs, patio area w/hot tub, views from the deck, heated 2 car garage, & extra parking!

Last Agent to Sell the Property

Dorina Fredrickson

Country Living Realty Brokerage Phone: (970) 824-0223 License #ER100047576 Listed on: 07/01/2020

Last Buyer's Agent

Kim Cox

Cornerstone Realty LTD.

Range of Values:

--
Value Increase
--
Percent Increase
--
Adjusted for Inflation
Collateral Analytics

Collateral Analytics Collateral Analytics AVMs (Automated Valuation Model) employ a number of statistical approaches combined with neighborhood-specific comparable selection guarantees the most up-to-date and precise valuations.

Not Available

Collateral Analytics does not have data for the current month. Please view the chart for historical values.

ICE

ICE Mortgage Technology ICE Mortgage Technology’s AVM (Automated Valuation Model) is a state-of-the-art online residential property valuation tool that provides a quick and accurate estimate of the value of almost any home in the U.S.

Not Available

ICE Mortgage Technology does not have data for the current month. Please view the chart for historical values.

First American

First American First American Data & Analytics’ next-generation AVM combines unrivaled data assets with a blended ensemble of valuation models to produce highly accurate, reliable valuations you can trust.

Not Available

First American does not have data for the current month. Please view the chart for historical values.

Quantarium

Quantarium Quantarium’s valuation service, repeatedly proven the industry’s most accurate and comprehensive, is supercharged with a self-learning and auto-tuning AI engine that continually becomes smarter and more accurate as it processes daily inputs from the industry’s leading RE data lake.

Not Available

Quantarium does not have data for the current month. Please view the chart for historical values.

Average Value
Not Available
List Price
Sold Price
Create a Home Valuation Report for This Property
The Home Valuation Report is an in-depth analysis detailing your home's value as well as a comparison with similar homes in the area

Home Details

Home Type

  • Single Family

Est. Annual Taxes

  • $1,975

Year Built

  • Built in 2004

Lot Details

  • 13,721 Sq Ft Lot
  • South Facing Home
  • Fenced
  • Sprinkler System
  • Landscaped with Trees
  • Property is in excellent condition

Parking

  • 2 Car Garage

Home Design

  • Frame Construction
  • Composition Roof
  • Composition Shingle Roof
  • Stucco Exterior

Interior Spaces

  • 2-Story Property
  • Gas Fireplace
  • Walk-Out Basement
  • Property Views

Kitchen

  • Microwave
  • ENERGY STAR Cooktop

Bedrooms and Bathrooms

  • 4 Bedrooms
  • Primary Bedroom on Main
  • 3 Full Bathrooms

Laundry

  • Laundry Room
  • Dryer
  • Washer

Utilities

  • Forced Air Heating and Cooling System
  • Heating System Uses Natural Gas

Additional Features

  • Green Building
  • Patio

Community Details

  • Property has a Home Owners Association
  • Association fees include sewer
  • Glen Erie Subdivision

Listing and Financial Details

  • Assessor Parcel Number 065931103010

Home Details

Home Type

Single Family

Est. Annual Taxes

$1,975

Year Built

Built in 2004

Lot Details

0.31 Acres

Listing Details

  • Property Sub Type: Single Family Residence
  • Prop. Type: Residential
  • Lot Size Acres: 0.31
  • Inclusions: Dryer, Refrigerator, Washer, Range, Microwave, Energy Star Cook Top
  • Subdivision Name: Glen Erie
  • Directions: East on E 10th, property is on North side of street.
  • Above Grade Finished Sq Ft: 1720.0
  • Architectural Style: Ranch
  • Master Model: No
  • New Construction: No
  • Year Built: 2004
  • Tax Parcel Letter: R007538
  • Attribution Contact: (970) 824-0223
  • Location Info:Furnished: No
  • Keywords Info:Pre-Fabricated Home: No
  • General Info:Zoning2: RES
  • General Info:Main Floor Master: Yes
  • Laundry Facility:Laundry Room: Yes
  • Listing Info:Short Sale: No
  • Listing Info:REO: No
  • Listing Info:Auction: No
  • Listing Info:Foreclosure: No
  • Gas:Natural Gas2: Yes
  • General Info:Levels: 2.0
  • Financing Info:Taxes2: 1974.6
  • Financing Info:Tax Year2: 2019
  • Extras:Landscaping: Yes
  • Extras:PatioDeck: Yes
  • Sanitation:Sewer: Yes
  • Inclusions:Microwave: Yes
  • Inclusions:Range: Yes
  • Condition:Excellent: Yes
  • Extras:Lawn Sprinklers: Yes
  • Miscellaneous:Under Construction3: No
  • Style:Ranch: Yes
  • Roof:Composition Shingles: Yes
  • Extras:Fence: Yes
  • Inclusions:Dryer: Yes
  • Inclusions:Washer: Yes
  • General Info:LvHtSqFt (Abv Grnd): 1720.0
  • General Info:LvHtSqFt (Blw Grnd): 1720.0
  • Unit Faces:South: Yes
  • Exterior:Stucco: Yes
  • Substructure:Walkout: Yes
  • Cooling:Central AC: Yes
  • Inclusions:Energy Star Cook Top: Yes
  • Financing Info:HOA Dues YN: No
  • Special Features: None

Interior Features

  • Furnished: Unfurnished
  • Has Basement: Walk-Out Access
  • Full Bathrooms: 3
  • Total Bedrooms: 4
  • Below Grade Sq Ft: 1720.0
  • Fireplace Features: Gas
  • Fireplace: Yes
  • Living Area: 3440.0
  • Fireplace:Gas: Yes

Exterior Features

  • Fencing: Fenced
  • Lot Features: Landscaped
  • Construction Type: Stucco, Frame
  • Property Condition: Excellent
  • Roof: Composition
  • Construction:Frame: Yes

Garage/Parking

  • Keywords Info:Garage: 2 Car

Utilities

  • Laundry Features: Inside
  • Building Features: Yes
  • Cooling: Central Air
  • Cooling Y N: Yes
  • Heating: Natural Gas, Forced Air
  • Heating Yn: Yes
  • Utilities: Natural Gas Available
  • Water Source: Public
  • Heating:Forced Air: Yes
  • Heating:Natural Gas: Yes

Condo/Co-op/Association

  • Association: Yes

Association/Amenities

  • Listing Info:Member Association: Glenwood Association
  • Location Amenities:Views: Yes
  • Location Amenities:Trees: Yes

Fee Information

  • Association Fee Includes: Sewer

Lot Info

  • Lot Size Sq Ft: 13721.0
  • Parcel #: 065931103010
  • Zoning: RES
  • ResoLotSizeUnits: Acres

Tax Info

  • Tax Annual Amount: 1974.6
  • Tax Year: 2019

Property History

We collect this data history from publicly available records. To have your information removed, we recommend requesting removal directly through your county’s website.

Date Event Price List to Sale Price per Sq Ft Prior Sale
08/28/2020 08/28/20 Sold $372,000 -1.8% $108 / Sq Ft
07/08/2020 07/08/20 Pending -- -- --
07/01/2020 07/01/20 For Sale $379,000 +8.0% $110 / Sq Ft
06/25/2018 06/25/18 Sold $351,000 -2.0% $101 / Sq Ft View Prior Sale
05/08/2018 05/08/18 Pending -- -- --
05/06/2018 05/06/18 For Sale $358,000 -- $103 / Sq Ft
Source: Aspen Glenwood MLS

Agents Affiliated with this Home

  • Section Image
  • Section Image
See All Agents

Map

Source: Aspen Glenwood MLS

MLS Number: 165039

Aspen Glenwood MLS

APN: R007538

Your Personal Tour Guide

Ask me questions while you tour the home.