
Seller's Agent in 2025
Gus Bergs
RE/MAX
(970) 308-4733
1 in this area
195 Total Sales
Estimated Value: $653,942
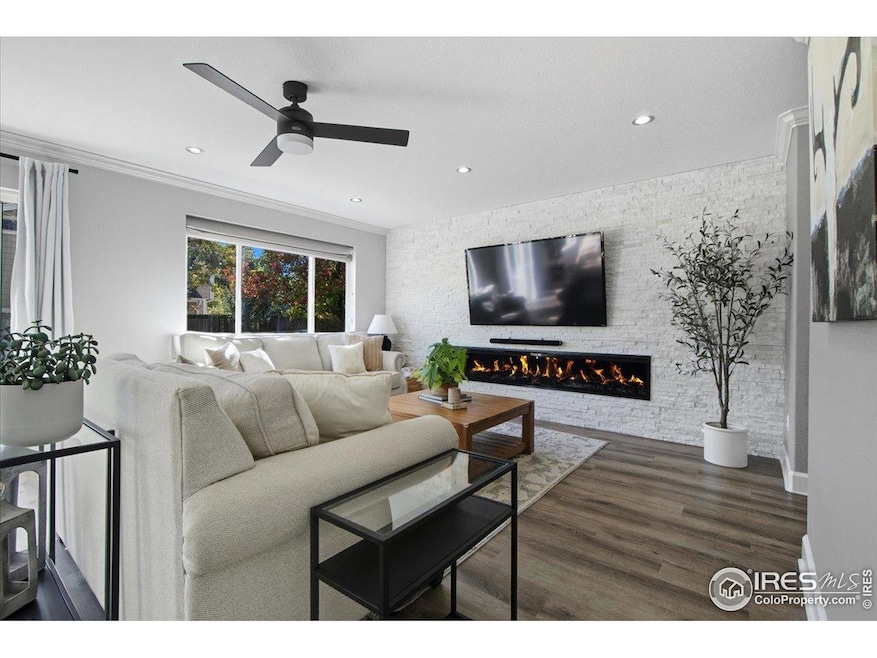
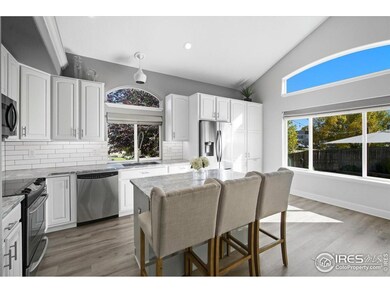
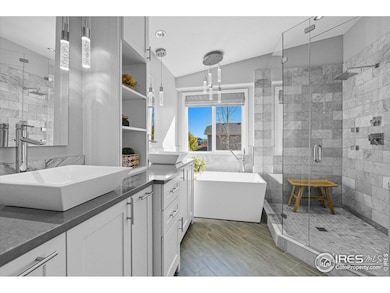
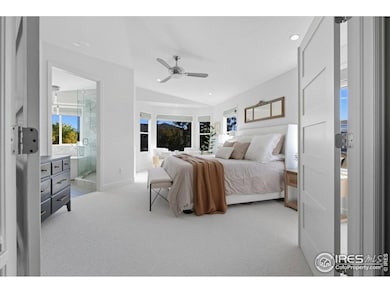
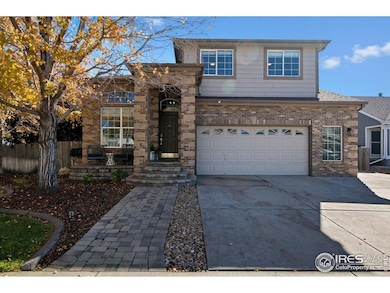
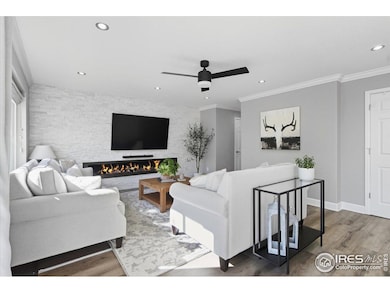
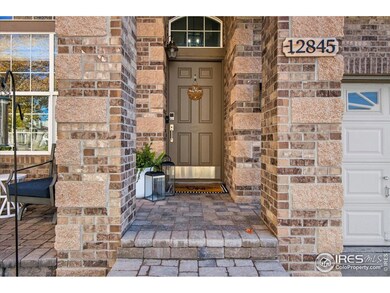
A truly stunning, and outstandingly updated home, unlike any other at this price point. This remarkable property has been thoroughly and thoughtfully updated top to bottom, inside and out. Situated on a spacious corner lot, with meticulous landscaping including concrete curbed edging, a MASSIVE 45' wide back patio, and raised garden beds with irrigation. A fully stoned entry way and front porch, lead you into the bright, vaulted and inviting foyer. Luxury vinyl plank flooring has been laid throughout the entire main level, along with new paint and custom lighting. The eat-in kitchen is a true standout, highlighted with white cabinetry, new quartzite countertops, a farmhouse sink, subway tile backsplash and under-cabinet lighting. A beautiful and seemingly endless stone accent wall leads your eyes into the living room, and is centered by a 9' modern fireplace. The primary bedroom, is sure to exceed expectations, offering a stunning bay window, seating area, DOUBLE walk-in closets, and a tremendous amount of space. The en-suite 5 piece bath is the perfect match, with custom (radiant heated) floor tiling, fully tiled shower with rain shower head and body sprayers, double vanity, pendant lighting and a free standing soaking tub. Downstairs, the fully finished basement has been fitted with a wetbar with floating live-edge and underlit shelving, a beautiful bathroom with expansive tilework, and an additional bedroom or home theater room. Additional standout features include a gas firepit, 9x10 2-story storage shed (finished to match the home), custom landscape lighting, and 220v outlet ready for your hot tub addition!
Last Agent to Sell the Property
RE/MAX Alliance-FTC South License #100076098 Listed on: 10/31/2025
We collect this data history from publicly available records. To have your information removed, we recommend requesting removal directly through your county’s website.
We collect this data history from publicly available records. To have your information removed, we recommend requesting removal directly through your county’s website.
| Date | Buyer | Sale Price | Title Company |
|---|---|---|---|
| $645,000 | Fidelity National Title | ||
| $545,000 | First American | ||
| $248,934 | Fahtco |
We collect this data history from publicly available records. To have your information removed, we recommend requesting removal directly through your county’s website.
| Date | Status | Borrower | Loan Amount |
|---|---|---|---|
| Open | $645,000 | ||
| Closed | $484,200 | ||
| Previous Owner | $356,125 | ||
| Previous Owner | $212,800 | ||
| Previous Owner | $53,200 | ||
| Previous Owner | $199,100 |
We collect this data history from publicly available records. To have your information removed, we recommend requesting removal directly through your county’s website.
| Date | Event | Price | List to Sale | Price per Sq Ft |
|---|---|---|---|---|
| 12/29/2025 12/29/25 | Sold | $645,000 | 0.0% | $261 / Sq Ft |
| 11/17/2025 11/17/25 | Price Changed | $645,000 | +0.8% | $261 / Sq Ft |
| 11/04/2025 11/04/25 | For Sale | $639,900 | -- | $259 / Sq Ft |
We collect this data history from publicly available records. To have your information removed, we recommend requesting removal directly through your county’s website.
| Year | Tax Paid | Tax Assessment Tax Assessment Total Assessment is a certain percentage of the fair market value that is determined by local assessors to be the total taxable value of land and additions on the property. | Land | Improvement |
|---|---|---|---|---|
| 2025 | $3,721 | $39,850 | $7,820 | $32,030 |
| 2024 | $3,721 | $36,630 | $7,190 | $29,440 |
| 2023 | $3,703 | $41,880 | $6,970 | $34,910 |
| 2022 | $2,703 | $27,560 | $7,160 | $20,400 |
| 2021 | $2,604 | $27,560 | $7,160 | $20,400 |
| 2020 | $2,419 | $26,720 | $7,360 | $19,360 |
| 2019 | $2,421 | $26,720 | $7,360 | $19,360 |
| 2018 | $2,147 | $23,680 | $6,840 | $16,840 |
| 2017 | $2,144 | $23,680 | $6,840 | $16,840 |
| 2016 | $1,824 | $20,070 | $4,460 | $15,610 |
| 2015 | $1,819 | $20,070 | $4,460 | $15,610 |
| 2014 | $1,612 | $18,060 | $4,140 | $13,920 |
Seller's Agent in 2025
Gus Bergs
RE/MAX
(970) 308-4733
1 in this area
195 Total Sales
Buyer's Agent in 2025
Randy Avila
R Squared Realty Experts
(720) 935-0248
1 in this area
43 Total Sales
Source: IRES MLS
MLS Number: IRE1046676
APN: 1571-29-3-14-001
Disclaimer: Certain information contained herein is derived from information provided by parties other than Homes.com. All information provided is deemed reliable, but is not guaranteed to be accurate and should be independently verified.
Information source: Information and Real Estate Services, LLC. Provided for limited non-commercial use only under IRES Rules © Copyright IRES.
Based on information submitted to the MLS GRID. All data is obtained from various sources and may not have been verified by broker or MLS GRID. Supplied Open House Information is subject to change without notice. All information should be independently reviewed and verified for accuracy. Properties may or may not be listed by the office/agent presenting the information. Some IDX listings have been excluded from this website. Listing information is provided exclusively for consumers' personal, non-commercial use and may not be used for any purpose other than to identify prospective properties consumers may be interested in purchasing.
Information deemed reliable but not guaranteed by the MLS.
Based on information submitted to the MLS GRID
Listings courtesy of IRES MLS as distributed by MLS GRID
Ask me questions while you tour the home.