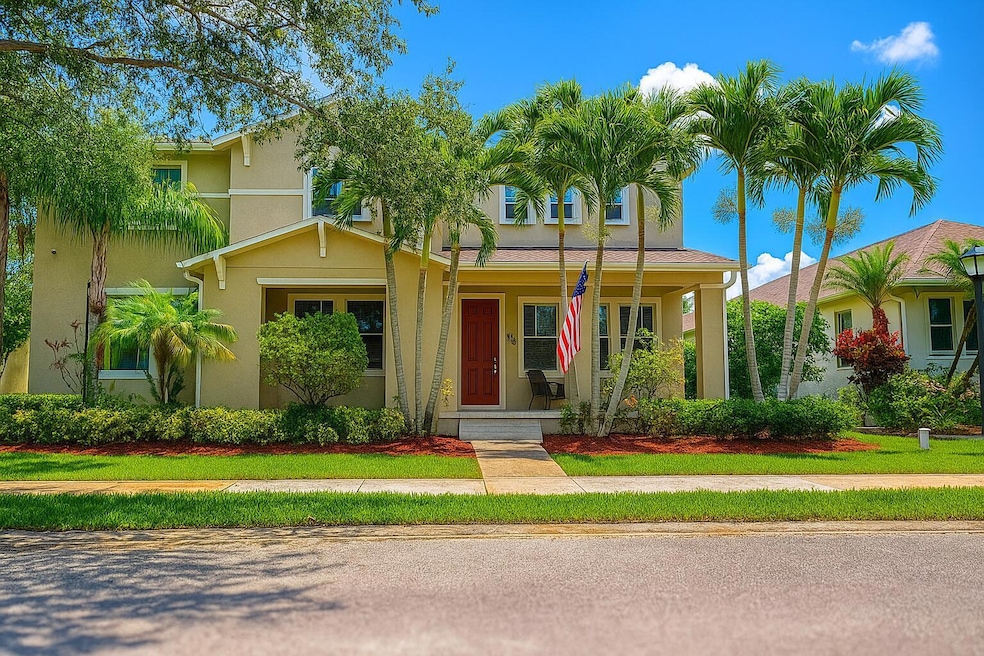
NOT LISTED FOR SALE

Estimated Value: $544,000 - $568,788

5 Beds
3 Baths
3,750 Sq Ft
$147/Sq Ft Est. Value

Sale Details

Date Sold: January 21, 2026

Last sale price $549,900 $147 Per Sq Ft

Current estimated payment $3,792 / mo

194 Days on Market

Highlights

  • Golf Course Community
  • Room in yard for a pool
  • Cathedral Ceiling
  • Sitting Area In Primary Bedroom
  • Clubhouse
  • Roman Tub

About This Home

As of January 2026

Seller offering up to $12,000 for closing costs or to buy down your interest rate. Experience the perfect blend of luxury and lifestyle! Situated in a beautiful golf community (no membership req'd!), this impressive 5-bedroom, 3-bathroom home combines sophistication & comfort. It boasts soaring ceilings, elegant hardwood floors, & a thoughtful split-bedroom design. The chef's kitchen is a highlight, featuring double ovens, ample cabinetry, an island, and a walk-in pantry. You'll find a formal dining room, a cozy family room, & a flexible upstairs loft ideal for an office or retreat. The primary suite is a spa-like haven with a garden tub & walk-in closet. Unwind on the delightful front porch or take advantage of the community pools. This property is truly a treasure. Additional highlights include recently upgraded A/C units, rich oak hardwood floors, and a brand-new roof. A rare find in an exceptional neighborhood, this home is a true gem ready to welcome you!

Last Agent to Sell the Property

James Barnett

Realty One Group Engage License #3491448 Listed on: 06/07/2025

Realty One Group Engage

Co-Listed By

Jeanne Pino

Realty One Group Engage License #3525350

Last Buyer's Agent

Donna Speciale

Coldwell Banker Realty License #415599

Coldwell Banker Realty

Home Details

Home Type

  • Single Family

Est. Annual Taxes

  • $6,334

Year Built

  • Built in 2007

Lot Details

  • 8,712 Sq Ft Lot
  • West Facing Home
  • Sprinkler System
  • Property is zoned PDTND

HOA Fees

  • $235 Monthly HOA Fees

Parking

  • 2 Car Garage
  • Garage Door Opener

Home Design

  • Shingle Roof
  • Composition Roof
  • Stucco

Interior Spaces

  • 3,750 Sq Ft Home
  • 2-Story Property
  • Cathedral Ceiling
  • French Doors
  • Formal Dining Room
  • Wood Flooring
  • Garden Views
  • Home Security System

Kitchen

  • Breakfast Area or Nook
  • Breakfast Bar
  • Double Oven
  • Microwave
  • Dishwasher
  • Kitchen Island

Bedrooms and Bathrooms

  • 5 Bedrooms | 1 Main Level Bedroom
  • Sitting Area In Primary Bedroom
  • Walk-In Closet
  • 3 Full Bathrooms
  • Bidet
  • Dual Sinks
  • Roman Tub
  • Separate Shower in Primary Bathroom
  • Soaking Tub

Outdoor Features

  • Room in yard for a pool
  • Patio
  • Outdoor Living Area
  • Porch

Schools

  • Dodgertown Elementary School
  • Storm Grove Middle School
  • Vero Beach High School

Utilities

  • Zoned Heating and Cooling
  • Three-Phase Power
  • Cable TV Available

Listing and Financial Details

  • Assessor Parcel Number 333812000080000000330

Community Details

Overview

  • Association fees include ground maintenance
  • Pointe West South Village Phase II Pd Subdivision

Amenities

  • Clubhouse

Recreation

  • Golf Course Community
  • Sport Court
  • Community Playground
  • Community Pool

Home Details

Home Type

Single Family

Est. Annual Taxes

$6,334

Year Built

Built in 2007

Lot Details

8,712 Sq Ft Lot

HOA Fees

$235 per month

Parking

2

Listing Details

  • Prop. Type: Residential
  • Property Sub Type: Single Family Residence
  • Property Sub Type Additional: Single Family Residence
  • Directions: From I-95, head East on SR60. Turn South on 82nd Ave and East on 12th St. Turn Left into the community on S Village Dr, home is on the right.
  • Year Built: 2007
  • Unit Levels: Two
  • New Construction: No
  • Building Stories: 2
  • DelayedMarketingYN: No
  • Special Features: VirtualTour
  • Stories: 2

Interior Features

  • Interior Amenities: Breakfast Bar, Bidet, Breakfast Area, Cathedral Ceiling(s), Dining Area, Separate/Formal Dining Room, Dual Sinks, Garden Tub/Roman Tub, High Ceilings, Kitchen Island, Pantry, Sitting Area in Primary, Separate Shower, Upper Level Primary, Vaulted Ceiling(s), Walk-In Closet(s)
  • Main Level Bedrooms: 1
  • Appliances: Dishwasher, Microwave
  • Full Bathrooms: 3
  • Total Bedrooms: 5
  • Door Features: French Doors
  • Entry Location: Entry Level Living Area Y
  • Flooring: Wood
  • Living Area: 3750.0
  • Stories: 2

Exterior Features

  • Exterior Features: Outdoor Living Area, Room For Pool
  • View: Garden
  • Lot Features: Sprinklers Automatic, Sprinkler System, < 1/4 Acre
  • Pool Features: Association
  • Pool Private: No
  • View: Yes
  • Waterfront Features: None
  • Waterfront: No
  • Construction Type: Block, Stucco
  • Direction Faces: West
  • Patio And Porch Features: Patio, Porch
  • Property Condition: Resale
  • Roof: Composition, Shingle

Garage/Parking

  • Covered Parking Spaces: 2.0
  • Open Parking Spaces: 2.0
  • Garage Spaces: 2.0
  • Garage Yn: Yes
  • Parking Features: Garage, Garage Door Opener

Utilities

  • Security: Security System, Closed Circuit Camera(s)
  • Cooling: Central Air, Zoned
  • Cooling Y N: Yes
  • Heating: Central, Electric
  • Heating Yn: Yes
  • Electric: 3 Phase
  • Sewer: Public Sewer
  • Utilities: Cable Available, Natural Gas Available, Sewer Available, Water Available
  • Water Source: Public

Condo/Co-op/Association

  • Association Fee: 235.0
  • Pets Allowed: Yes
  • Community Features: Home Owners Association, Street Lights
  • Senior Community: No
  • Amenities: Clubhouse, Golf Course, Playground, Pool, Sports Fields, Sidewalks
  • Association Fee Frequency: Monthly
  • Association: Yes
  • Pets Allowed: Breed Restrictions, Yes

Fee Information

  • Association Fee Includes: Maintenance Grounds

Schools

  • Elementary School: Dodgertown
  • High School: Vero Beach
  • Middle Or Junior School: Storm Grove

Lot Info

  • Parcel #: 333812000080000000330
  • Lot Size Acres: 0.2
  • Lot Size: 65.0 ft x 133.0 ft
  • Mobile Dim Units: Feet
  • Zoning: PDTND

Tax Info

  • Tax Year: 2024
  • Tax Annual Amount: 6334.07

Ownership History

We collect this data history from publicly available records. To have your information removed, we recommend requesting removal directly through your county’s website.

Date Name Owned For Owner Type

Purchase Details

Listed on
Jun 7, 2025
Closed on
Jan 21, 2026
Sold by
Bought by
Seller's Agent
James Barnett
Realty One Group Engage
Buyer's Agent
Donna Speciale
Coldwell Banker Realty
List Price
$599,900
Sold Price
$549,900
Premium/Discount to List
-$50,000
-8.33%
Views
67
Current Estimated Value
$551,697

Home Financials for this Owner

Home Financials are based on the most recent Mortgage that was taken out on this home.
Estimated Appreciation
$1,797
Avg. Annual Appreciation
0.70%
Original Mortgage
$439,920
Interest Rate
0.0622%
Mortgage Type
New Conventional

Purchase Details

Listed on
Sep 2, 2022
Closed on
Oct 20, 2022
Sold by
Bought by
Buyer's Agent
NON-MLS AGENT
NON MLS
List Price
$599,900
Sold Price
$545,000
Premium/Discount to List
-$54,900
-9.15%

Home Financials for this Owner

Home Financials are based on the most recent Mortgage that was taken out on this home.
Avg. Annual Appreciation
0.27%
Original Mortgage
$517,750
Interest Rate
0.0589%
Mortgage Type
New Conventional

Purchase Details

Closed on
Sep 26, 2019
Sold by
Bought by

Home Financials for this Owner

Home Financials are based on the most recent Mortgage that was taken out on this home.
Original Mortgage
$287,443
Interest Rate
0.0337%
Mortgage Type
FHA

Purchase Details

Listed on
Mar 3, 2014
Closed on
Feb 28, 2014
Sold by
Bought by
Seller's Agent
Gene Billero
Billero & Billero Properties
Buyer's Agent
Gene Billero
Billero & Billero Properties
List Price
$205,000
Sold Price
$205,000

Home Financials for this Owner

Home Financials are based on the most recent Mortgage that was taken out on this home.
Avg. Annual Appreciation
8.34%

Purchase Details

Closed on
Jan 19, 2007
Sold by
Bought by

Home Financials for this Owner

Home Financials are based on the most recent Mortgage that was taken out on this home.
Original Mortgage
$280,000
Interest Rate
0.0608%
Mortgage Type
New Conventional
Source: Public Records

Range of Values:

--
Value Increase
--
Percent Increase
--
Adjusted for Inflation
Collateral Analytics

Collateral Analytics Collateral Analytics AVMs (Automated Valuation Model) employ a number of statistical approaches combined with neighborhood-specific comparable selection guarantees the most up-to-date and precise valuations.

Not Available

Collateral Analytics does not have data for the current month. Please view the chart for historical values.

ICE

ICE Mortgage Technology ICE Mortgage Technology’s AVM (Automated Valuation Model) is a state-of-the-art online residential property valuation tool that provides a quick and accurate estimate of the value of almost any home in the U.S.

Not Available

ICE Mortgage Technology does not have data for the current month. Please view the chart for historical values.

First American

First American First American Data & Analytics’ next-generation AVM combines unrivaled data assets with a blended ensemble of valuation models to produce highly accurate, reliable valuations you can trust.

Not Available

First American does not have data for the current month. Please view the chart for historical values.

Quantarium

Quantarium Quantarium’s valuation service, repeatedly proven the industry’s most accurate and comprehensive, is supercharged with a self-learning and auto-tuning AI engine that continually becomes smarter and more accurate as it processes daily inputs from the industry’s leading RE data lake.

Not Available

Quantarium does not have data for the current month. Please view the chart for historical values.

Average Value
Not Available
List Price
Sold Price
Create a Home Valuation Report for This Property
The Home Valuation Report is an in-depth analysis detailing your home's value as well as a comparison with similar homes in the area

Home Values in the Area

Source: Public Records

Average Home Value in this Area


Source: Public Records

Purchase History

We collect this data history from publicly available records. To have your information removed, we recommend requesting removal directly through your county’s website.

Date Buyer Sale Price Title Company
$549,900 My Engage Title, Llc
$545,000 One Title
$307,500 Elite Ttl Of Treasure Coast
$205,000 Island House Title Llc
$350,000 First American Title Ins Co
Source: Public Records

Mortgage History

We collect this data history from publicly available records. To have your information removed, we recommend requesting removal directly through your county’s website.

Date Status Borrower Loan Amount
Open $439,920
Previous Owner $517,750
Previous Owner $340,000
Previous Owner $287,443
Previous Owner $100,000
Previous Owner $280,000
Source: Public Records

Property History

We collect this data history from publicly available records. To have your information removed, we recommend requesting removal directly through your county’s website.

Date Event Price List to Sale Price per Sq Ft Prior Sale
01/21/2026 01/21/26 Sold $549,900 0.0% $147 / Sq Ft
09/05/2025 09/05/25 Price Changed $549,900 -1.6% $147 / Sq Ft
08/01/2025 08/01/25 Price Changed $559,000 -1.8% $149 / Sq Ft
07/17/2025 07/17/25 Price Changed $569,000 -1.7% $152 / Sq Ft
07/03/2025 07/03/25 Price Changed $579,000 -3.5% $154 / Sq Ft
06/06/2025 06/06/25 For Sale $599,900 +10.1% $160 / Sq Ft
10/20/2022 10/20/22 Sold $545,000 -9.2% $145 / Sq Ft View Prior Sale
09/20/2022 09/20/22 Pending -- -- --
09/02/2022 09/02/22 For Sale $599,900 +192.6% $160 / Sq Ft
03/03/2014 03/03/14 Sold $205,000 0.0% $106 / Sq Ft View Prior Sale
03/01/2014 03/01/14 For Sale $205,000 0.0% $106 / Sq Ft
02/01/2014 02/01/14 Sold $205,000 +2.6% $55 / Sq Ft View Prior Sale
05/15/2013 05/15/13 Pending -- -- --
05/03/2013 05/03/13 For Sale $199,900 -- $53 / Sq Ft
Source: BeachesMLS (Greater Fort Lauderdale)

Tax History

We collect this data history from publicly available records. To have your information removed, we recommend requesting removal directly through your county’s website.

Year Tax Paid Tax Assessment Tax Assessment Total Assessment is a certain percentage of the fair market value that is determined by local assessors to be the total taxable value of land and additions on the property. Land Improvement
2025 $6,725 $489,850 $38,250 $451,600
2024 $6,323 $476,355 $38,250 $438,105
2023 $6,323 $481,168 $38,250 $442,918
2022 $3,860 $302,504 $0 $0
2021 $3,854 $293,693 $29,750 $263,943
2020 $3,902 $293,738 $29,750 $263,988
2019 $4,324 $274,979 $29,750 $245,229
2018 $4,212 $264,234 $29,750 $234,484
2017 $3,971 $244,918 $0 $0
2016 $3,806 $232,180 $0 $0
2015 $3,830 $223,870 $0 $0
2014 $2,530 $186,570 $0 $0
Source: Public Records

Agents Affiliated with this Home

  • Section Image
  • Section Image
  • Section Image
  • Section Image
See All Agents

Map

Source: BeachesMLS (Greater Fort Lauderdale)

MLS Number: R11096017

BeachesMLS (Greater Fort Lauderdale)

APN: 33-38-12-00008-0000-00033.0

Your Personal Tour Guide

Ask me questions while you tour the home.