RENTED SEP 1, 2025

12855 W Lamar Ct Glendale, AZ 85307

Estimated Value: $529,745 - $602,000

4 Beds
2.5 Baths
2,909 Sq Ft
$196/Sq Ft Est. Value

Highlights

  • Private Yard
  • Covered Patio or Porch
  • Kitchen Island
  • Canyon View High School Rated A
  • Tile Flooring
  • Central Air

About This Home

As of September 2025

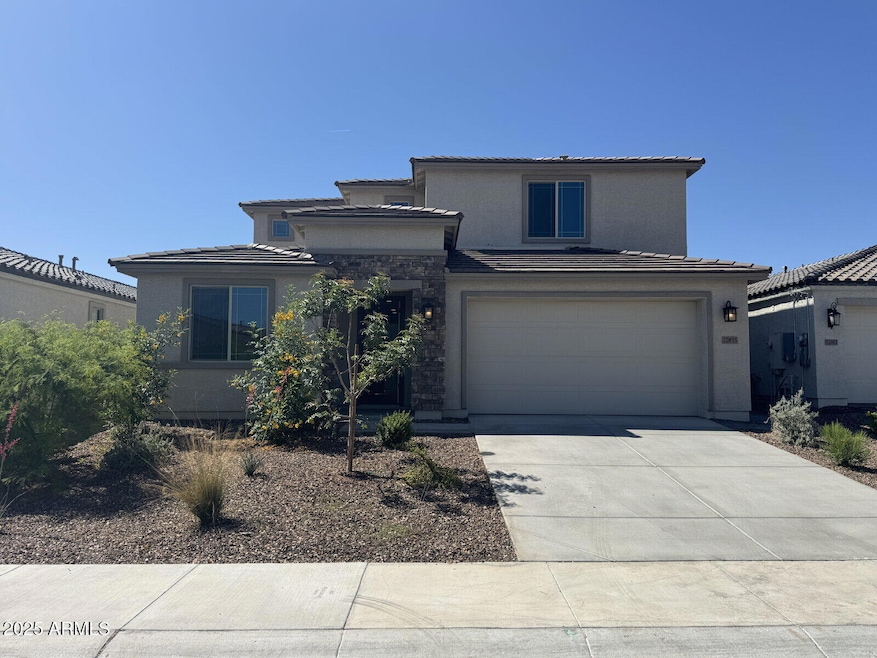
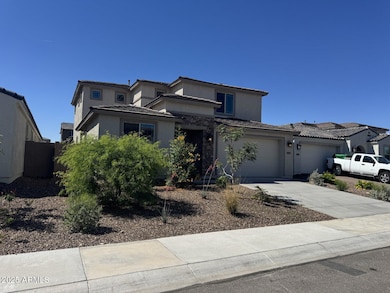
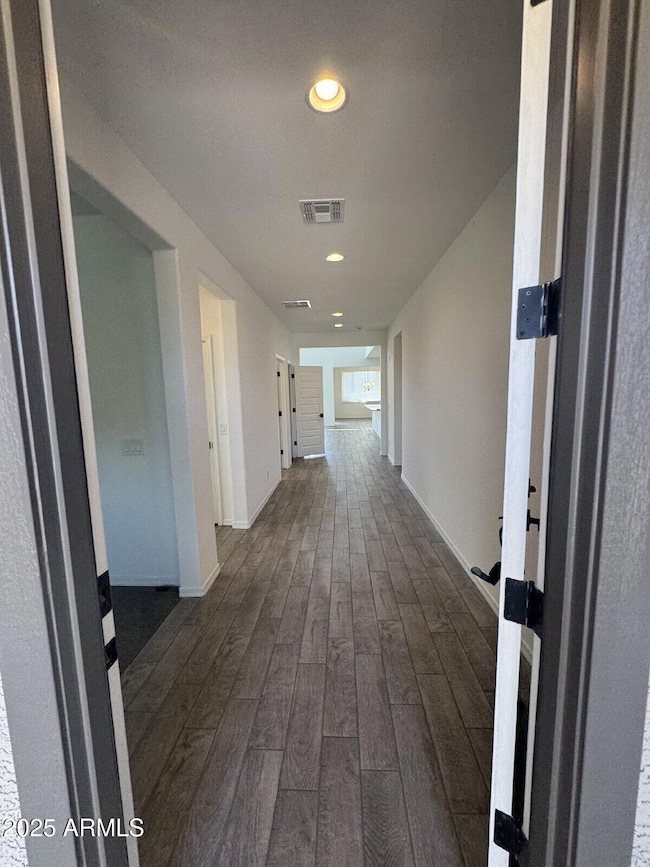
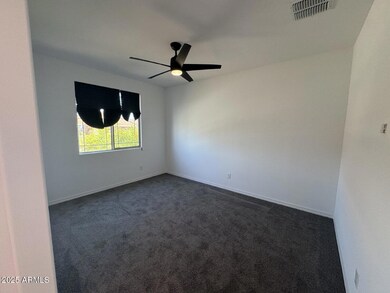
Welcome to this stunning two-story home in the heart of Glendale, AZ. This modern masterpiece boasts sleek design and contemporary colors throughout. Step outside to your fully landscaped backyard featuring lush artificial turf, perfect for entertaining or just relaxing in the Arizona sunshine. With a spacious property and a loft area, there is plenty of room!

4% monthly admin fee
One time 250.00 fee due at lease signing
250.00 per pet fees non.-refundable
Security Deposit required (75%refundable)
Renters Insurance Required

Last Agent to Rent the Property

Alvah Smith

Flexx Real Estate & Property Management License #BR629374000 Listed on: 05/22/2025

Last Renter's Agent

Alvah Smith

Flexx Real Estate & Property Management License #BR629374000 Listed on: 05/22/2025

Home Details

Home Type

  • Single Family

Year Built

  • Built in 2023

Lot Details

  • 7,250 Sq Ft Lot
  • Desert faces the front and back of the property
  • Artificial Turf
  • Private Yard

Parking

  • 2 Car Garage

Home Design

  • Wood Frame Construction
  • Tile Roof
  • Stucco

Interior Spaces

  • 2,909 Sq Ft Home
  • 2-Story Property
  • Ceiling Fan

Kitchen

  • Built-In Microwave
  • Kitchen Island

Flooring

  • Carpet
  • Tile

Bedrooms and Bathrooms

  • 4 Bedrooms
  • Primary Bathroom is a Full Bathroom
  • 2.5 Bathrooms

Laundry

  • Dryer
  • Washer

Outdoor Features

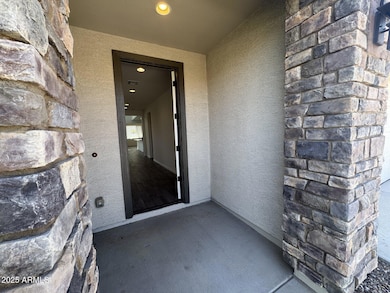
  • Covered Patio or Porch

Schools

  • Barbara B. Robey Elementary School
  • L. Thomas Heck Middle School
  • Agua Fria High School

Utilities

  • Central Air
  • Heating System Uses Natural Gas
  • Cable TV Available

Community Details

  • Property has a Home Owners Association
  • Aam Association, Phone Number (800) 354-0257
  • Built by TM Homes
  • Falcon Ridge Subdivision

Listing and Financial Details

  • Property Available on 5/22/25
  • $250 Move-In Fee
  • 12-Month Minimum Lease Term
  • $70 Application Fee
  • Tax Lot 137
  • Assessor Parcel Number 501-56-779

Home Details

Home Type

Single Family

Year Built

Built in 2023

Lot Details

7,250 Sq Ft Lot

Parking

2

Rental Info

  • HOA Paid By: Landlord
  • Rent Includes: None
  • Available Date: 2025-05-22

Listing Details

  • Cross Street: Glendale & 127th Ave
  • Legal Info Range: 1W
  • Property Type: Residential Lease
  • Basement: N
  • Parking Spaces Slab Parking Spaces: 2.0
  • Parking Spaces Total Covered Spaces: 2.0
  • Separate Den Office Sep Den Office: Y
  • Year Built: 2023
  • Rental Info H O A Name: aam
  • Non Assistive Animals: Lessor Approval
  • Initial Move In Costs Addtl Move In Fees: 737.5
  • Initial Move In Costs Admin Fee: 250.0
  • Initial Move In Costs Application Fee: 70.0
  • Lease Term Minimum Lease Term Months: 12
  • Property Sub Type: Single Family Residence
  • Horses: No
  • Lot Size Acres: 0.17
  • Subdivision Name: FALCON RIDGE
  • Architectural Style: Ranch
  • Property Attached Yn: No
  • Cooling:Ceiling Fan(s): Yes
  • Technology:Cable TV Avail: Yes
  • Construction:Wood Frame: Yes
  • Special Features: NewHome

Interior Features

  • Flooring: Carpet, Tile
  • Basement YN: No
  • Furnished: Unfurnished
  • Spa Features: None
  • Total Bedrooms: 4
  • Fireplace Features: No Fireplace
  • Fireplace: No
  • Interior Amenities: Kitchen Island, Full Bth Master Bdrm
  • Living Area: 2909.0
  • Stories: 2
  • Kitchen Features:Built-in Microwave: Yes
  • Kitchen Features:Kitchen Island: Yes
  • Other Rooms:Family Room: Yes
  • Kitchen Features:Walk-in Pantry: Yes

Exterior Features

  • Fencing: Block
  • Exterior Features: Private Yard
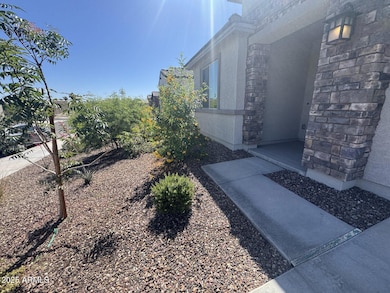
  • Lot Features: Desert Back, Desert Front, Synthetic Grass Back
  • Pool Private: No
  • Disclosures: Agency Discl Req
  • Construction Type: Stucco, Wood Frame
  • Patio And Porch Features: Covered Patio(s)
  • Roof: Tile
  • Exterior Features:Covered Patio(s): Yes
  • Exterior Features:Pvt Yrd(s)Crtyrd(s): Yes
  • General Property Description:Community Pool YN2: No
  • General Property Description:Private Pool YN2: No

Garage/Parking

  • Total Covered Spaces: 2.0
  • Garage Spaces: 2.0
  • Open Parking Spaces: 2.0

Utilities

  • Cooling: Central Air, Ceiling Fan(s)
  • Heating: Natural Gas
  • Laundry Features: Dryer Included, Washer Included
  • Cooling Y N: Yes
  • Heating Yn: Yes
  • Water Source: Pvt Water Company
  • Heating:Natural Gas: Yes

Condo/Co-op/Association

  • Association Name: aam
  • Phone: 800-354-0257
  • Association: Yes
  • Pets Allowed: Lessor Approval

Schools

  • Elementary School: Barbara B. Robey Elementary School
  • High School: Agua Fria High School
  • Junior High Dist: Agua Fria Union High School District
  • Middle Or Junior School: L. Thomas Heck Middle School

Lot Info

  • Lot Size Sq Ft: 7250.0
  • Parcel #: 501-56-779

Building Info

  • Builder Name: TM Homes

Tax Info

  • Tax Book Number: 501.00
  • Tax Lot: 137
  • Tax Map Number: 56.00

Ownership History

We collect this data history from publicly available records. To have your information removed, we recommend requesting removal directly through your county’s website.

Date Name Owned For Owner Type

Purchase Details

Closed on
Aug 11, 2023
Sold by
Bought by
Current Estimated Value
$574,818
Source: Public Records
Create a Home Valuation Report for This Property
The Home Valuation Report is an in-depth analysis detailing your home's value as well as a comparison with similar homes in the area

Home Values in the Area

Source: Public Records

Average Home Value in this Area


Source: Public Records

Purchase History

We collect this data history from publicly available records. To have your information removed, we recommend requesting removal directly through your county’s website.

Date Buyer Sale Price Title Company
-- Inspired Title Services Llc
$537,805 Inspired Title
Source: Public Records

Mortgage History

We collect this data history from publicly available records. To have your information removed, we recommend requesting removal directly through your county’s website.

Date Status Borrower Loan Amount
Closed $480,000
Source: Public Records

Property History

We collect this data history from publicly available records. To have your information removed, we recommend requesting removal directly through your county’s website.

Date Event Price List to Sale Price per Sq Ft
09/01/2025 09/01/25 Rented $2,595 0.0% --
08/04/2025 08/04/25 Price Changed $2,595 -3.7% $1 / Sq Ft
07/07/2025 07/07/25 Price Changed $2,695 -5.4% $1 / Sq Ft
06/03/2025 06/03/25 Price Changed $2,850 -3.4% $1 / Sq Ft
05/22/2025 05/22/25 For Rent $2,950 -- --
Source: Arizona Regional Multiple Listing Service (ARMLS)

Tax History

We collect this data history from publicly available records. To have your information removed, we recommend requesting removal directly through your county’s website.

Year Tax Paid Tax Assessment Tax Assessment Total Assessment is a certain percentage of the fair market value that is determined by local assessors to be the total taxable value of land and additions on the property. Land Improvement
2025 $2,179 $22,984 -- --
2024 $109 $21,889 -- --
2023 $109 $3,390 $3,390 $0
2022 $100 $1,215 $1,215 $0
2021 $99 $1,215 $1,215 $0
Source: Public Records

Agents Affiliated with this Home

  • Section Image
See All Agents

Map

Source: Arizona Regional Multiple Listing Service (ARMLS)

MLS Number: 6870166

Arizona Regional Multiple Listing Service (ARMLS)

APN: 501-56-779

Your Personal Tour Guide

Ask me questions while you tour the home.