NOT LISTED FOR SALE

Estimated Value: $580,708

5 Beds
3.5 Baths
2,597 Sq Ft
$224/Sq Ft Est. Value

Sale Details

Date Sold: February 28, 2022

Last sale price $625,000 $241 Per Sq Ft

Est. 7% decrease in value since last sale

Current estimated payment $3,534 / mo

4 Days on Market

Highlights

  • Solar Power System
  • Contemporary Architecture
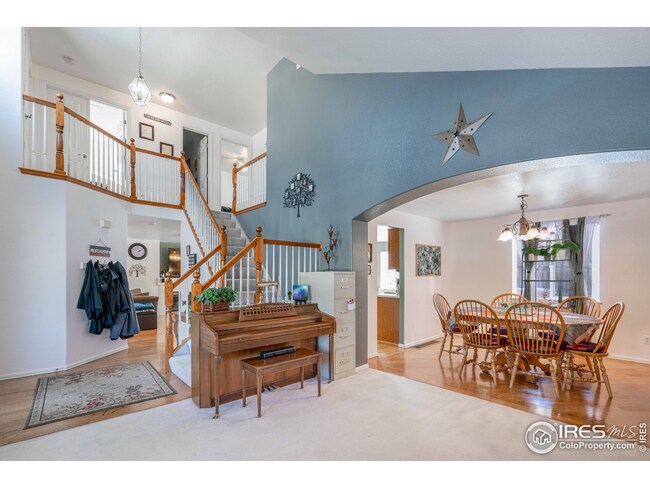
  • Wood Flooring
  • Open Floorplan
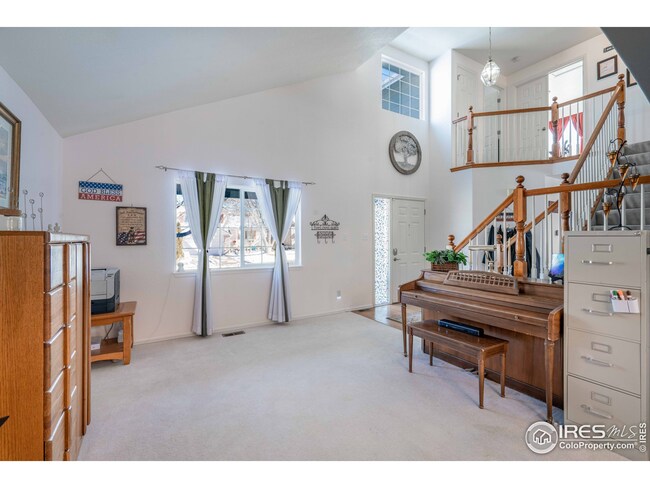
  • Cathedral Ceiling
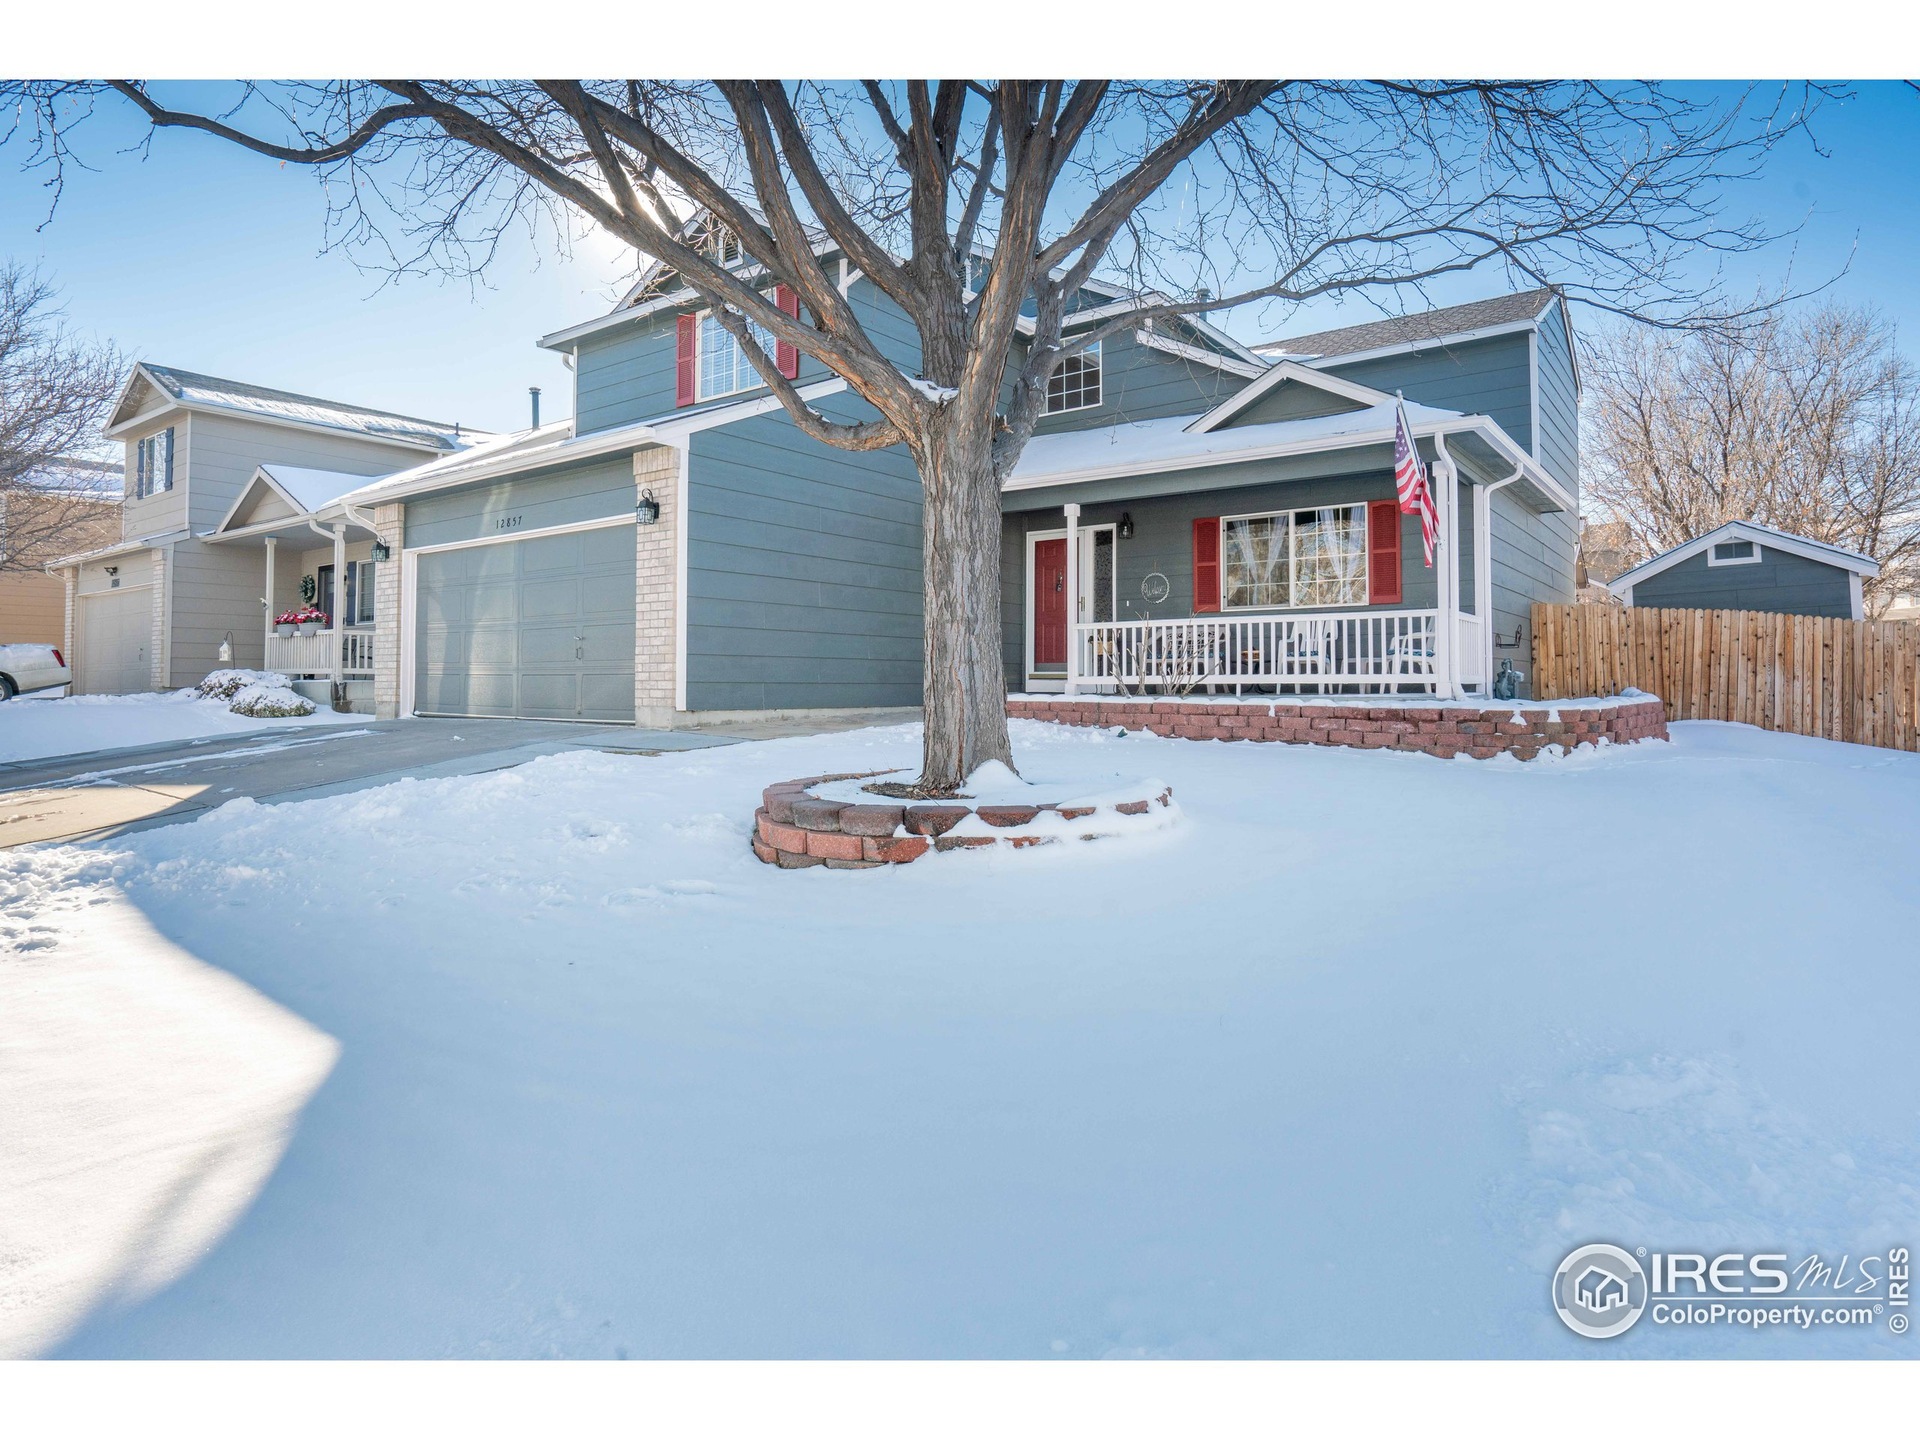
  • Corner Lot

About This Home

As of February 2022

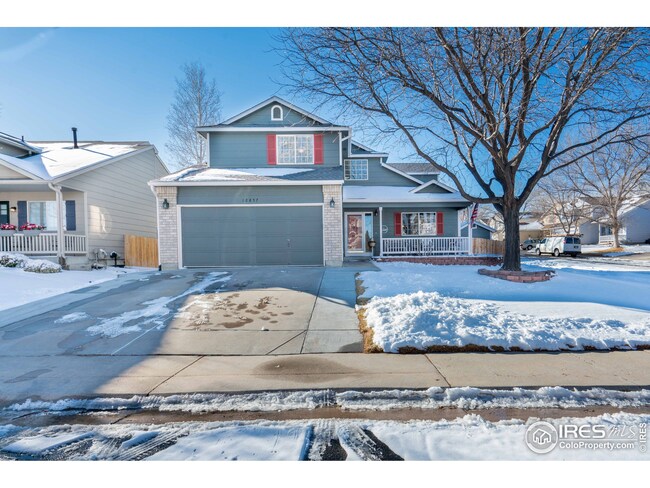
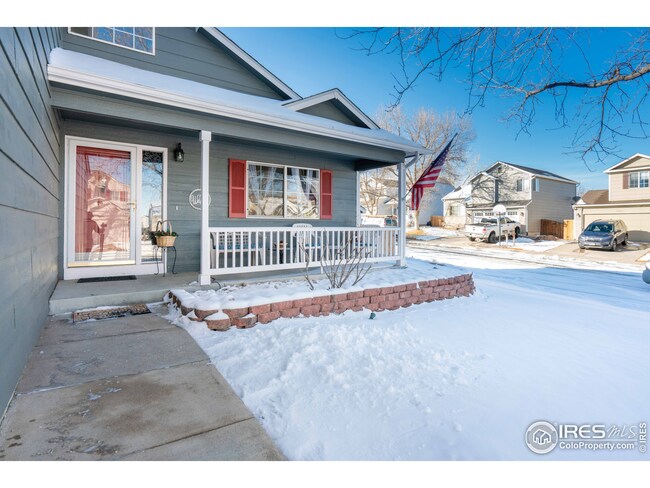
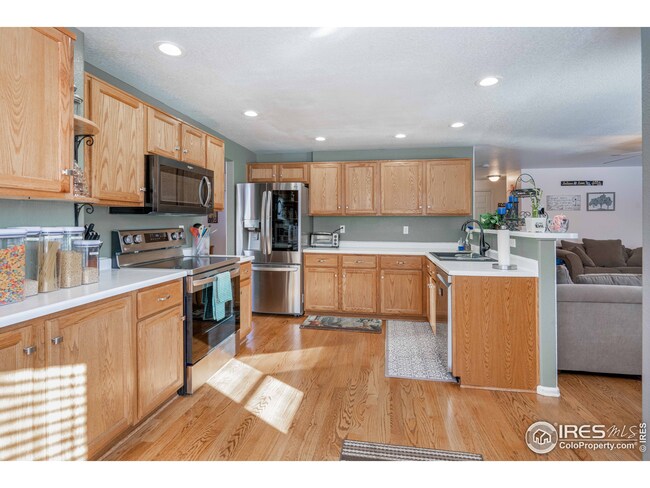
SO MANY UPDATES! This beautiful home has been well cared for and is sure to check all of your boxes. Step inside and appreciate the natural light and open floor plan that you have been looking for. The well finished basement offers additional living space with a 5th bedroom! With too many updates to list, the highlights include new furnace and AC, kitchen appliances, solar array, roof, sprinkler system and exterior paint. Don't wait on this one!

Last Agent to Sell the Property

Eric Morris

Fathom Realty Colorado LLC License #40039490 Listed on: 01/27/2022

Fathom Realty Colorado LLC

Last Buyer's Agent

Christina Surprenant

West and Main Homes License #100036084

West and Main Homes

Home Details

Home Type

  • Single Family

Est. Annual Taxes

  • $3,160

Year Built

  • Built in 1997

Lot Details

  • 5,952 Sq Ft Lot
  • Wood Fence
  • Corner Lot
  • Level Lot
  • Sprinkler System

HOA Fees

  • $16 Monthly HOA Fees

Parking

  • 2 Car Attached Garage
  • Garage Door Opener

Home Design

  • Contemporary Architecture
  • Brick Veneer
  • Wood Frame Construction
  • Composition Roof

Interior Spaces

  • 2,597 Sq Ft Home
  • 2-Story Property
  • Open Floorplan
  • Cathedral Ceiling
  • Ceiling Fan
  • Gas Fireplace
  • Window Treatments
  • Bay Window
  • Family Room
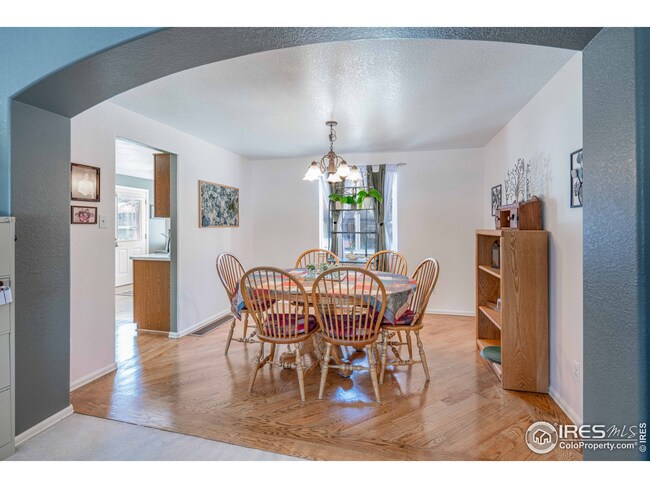
  • Dining Room
  • Finished Basement

Kitchen

  • Eat-In Kitchen
  • Electric Oven or Range
  • Microwave
  • Dishwasher
  • Disposal

Flooring

  • Wood
  • Carpet

Bedrooms and Bathrooms

  • 5 Bedrooms
  • Walk-In Closet

Laundry

  • Laundry on main level
  • Washer and Dryer Hookup

Schools

  • Eagleview Elementary School
  • Rocky Top Middle School
  • Horizon High School

Additional Features

  • Solar Power System
  • Patio
  • Forced Air Heating and Cooling System

Community Details

  • Association fees include management
  • Woodbridge Station Subdivision

Listing and Financial Details

  • Assessor Parcel Number R0009603

Home Details

Home Type

Single Family

Est. Annual Taxes

$3,160

Year Built

Built in 1997

Lot Details

5,952 Sq Ft Lot

HOA Fees

$16 per month

Parking

2

Listing Details

  • Year Built: 1997
  • Property Sub Type: Residential-Detached
  • Prop. Type: Residential
  • Horses: No
  • Lot Size Acres: 0.14
  • Subdivision Name: Woodbridge Station
  • Architectural Style: Contemporary/Modern
  • Garage Yn: Yes
  • Unit Levels: Two
  • New Construction: No
  • Building Stories: 2
  • Power Production Type: Photovoltaics
  • Kitchen Level: Main
  • IRESDS_HasWaterRights: No
  • IRESDS_Total Sq Ft: 2597
  • Special Features: None
  • Stories: 2

Interior Features

  • Possible Use: Single Family
  • Private Spa: No
  • Appliances: Electric Range/Oven, Dishwasher, Refrigerator, Microwave, Disposal
  • Has Basement: 90%+ Finished Basement
  • Full Bathrooms: 2
  • Half Bathrooms: 1
  • Three Quarter Bathrooms: 1
  • Total Bedrooms: 5
  • Fireplace Features: Gas
  • Fireplace: Yes
  • Flooring: Wood Floors
  • Interior Amenities: Eat-in Kitchen, Separate Dining Room, Cathedral/Vaulted Ceilings, Open Floorplan, Walk-In Closet(s)
  • Window Features: Window Coverings, Bay Window(s)
  • Room Bedroom3 Features: Carpet
  • Dining Room Features: Wood Floor
  • IRESDS_HasFamilyRoom: Yes
  • Room Bedroom4 Level: Upper
  • Living Room Living Room Level: Main
  • Room Bedroom4 Features: Carpet
  • Master Bedroom Master Bedroom Level: Upper
  • Room Bedroom3 Level: Upper
  • Room Bedroom2 Level: Upper
  • Room Bedroom2 Features: Carpet
  • Master Bedroom Features: Carpet
  • Room Bedroom5 Level: Basement
  • Room Bedroom5 Features: Other Floor
  • Room Family Room Level: Main
  • Room Kitchen Features: Wood Floor
  • Family Room Features: Wood Floor
  • Living Room Features: Carpet
  • Dining Room Dining Room Level: Main
  • Master Bathroom Features: 5 Piece Primary Bath
  • ResoLivingAreaSource: Assessor

Exterior Features

  • Roof: Composition
  • Fencing: Fenced, Wood
  • Lot Features: Lawn Sprinkler System, Corner Lot, Level
  • Waterfront: No
  • Construction Type: Wood/Frame, Brick/Brick Veneer
  • Patio And Porch Features: Patio
  • Property Condition: Not New, Previously Owned

Garage/Parking

  • Attached Garage: Yes
  • Covered Parking Spaces: 2
  • Garage Spaces: 2
  • Parking Features: Garage Door Opener
  • IRESDS_GarageType: Attached

Utilities

  • Cooling: Central Air, Ceiling Fan(s)
  • Electric: Electric, XCEL
  • Heating: Forced Air
  • Utilities: Natural Gas Available, Electricity Available
  • Laundry Features: Washer/Dryer Hookups, Main Level
  • Cooling Y N: Yes
  • Heating Yn: Yes
  • Sewer: City Sewer
  • Water Source: City Water, City of Thornton
  • Gas Company: Natural Gas, XCEL

Condo/Co-op/Association

  • HOA Fee Includes: Management
  • Senior Community: No
  • Association Fee: 190
  • Association Fee Frequency: Annually
  • Association: Yes

Association/Amenities

  • IRESDS_HasAssociation2Reserve: No
  • IRESDS_HasAssociation2Fee: No
  • IRESDS_HasAssociationReserve: Yes
  • IRESDS_HasAssociationFee: Yes

Schools

  • Elementary School: Eagleview
  • HighSchool: Horizon
  • Junior High Dist: Adams CO. Dist 12
  • Middle Or Junior School: Rocky Top

Lot Info

  • Zoning: RES
  • Lot Size Sq Ft: 5952
  • Parcel #: R0009603
  • ResoLotSizeUnits: SquareFeet

Tax Info

  • Tax Year: 2021
  • Tax Annual Amount: 3160

Multi Family

Ownership History

We collect this data history from publicly available records. To have your information removed, we recommend requesting removal directly through your county’s website.

Date Name Owned For Owner Type

Purchase Details

Listed on
Jan 27, 2022
Closed on
Feb 28, 2022
Sold by
Bought by
Seller's Agent
Eric Morris
Fathom Realty Colorado LLC
Buyer's Agent
Christina Surprenant
West and Main Homes
List Price
$570,000
Sold Price
$625,000
Premium/Discount to List
$55,000
9.65%
Current Estimated Value
$580,708

Home Financials for this Owner

Home Financials are based on the most recent Mortgage that was taken out on this home.
Estimated Appreciation
-$44,292
Avg. Annual Appreciation
-1.51%
Original Mortgage
$537,500
Outstanding Balance
$491,442
Interest Rate
3.69%
Mortgage Type
New Conventional
Estimated Equity
$93,026

Purchase Details

Closed on
Apr 5, 2019
Sold by
Bought by

Home Financials for this Owner

Home Financials are based on the most recent Mortgage that was taken out on this home.
Original Mortgage
$419,941
Interest Rate
4.3%
Mortgage Type
VA

Purchase Details

Closed on
Apr 18, 2018
Sold by
Bought by

Home Financials for this Owner

Home Financials are based on the most recent Mortgage that was taken out on this home.
Original Mortgage
$392,263
Interest Rate
5.12%
Mortgage Type
FHA

Purchase Details

Closed on
May 19, 2010
Sold by
Bought by

Home Financials for this Owner

Home Financials are based on the most recent Mortgage that was taken out on this home.
Original Mortgage
$35,250
Interest Rate
5%
Mortgage Type
Credit Line Revolving

Purchase Details

Closed on
Sep 25, 2007
Sold by
Bought by

Home Financials for this Owner

Home Financials are based on the most recent Mortgage that was taken out on this home.
Original Mortgage
$196,000
Interest Rate
6.66%
Mortgage Type
Unknown

Purchase Details

Closed on
Oct 16, 1998
Sold by
Bought by

Purchase Details

Closed on
Aug 6, 1998
Sold by
Bought by

Purchase Details

Closed on
May 21, 1997
Sold by
Bought by
Source: Public Records
Create a Home Valuation Report for This Property
The Home Valuation Report is an in-depth analysis detailing your home's value as well as a comparison with similar homes in the area

Purchase History

We collect this data history from publicly available records. To have your information removed, we recommend requesting removal directly through your county’s website.

Date Buyer Sale Price Title Company
$625,000 Land Title Guarantee
-- Canyon Title
$399,500 Homestead Title & Escrow
$235,000 Land Title Guarantee Company
$245,000 Land Title Guarantee Company
-- --
-- --
$166,520 Land Title
Source: Public Records

Mortgage History

We collect this data history from publicly available records. To have your information removed, we recommend requesting removal directly through your county’s website.

Date Status Borrower Loan Amount
Open $50,000
Open $537,500
Previous Owner $490,500
Previous Owner $428,130
Previous Owner $426,120
Previous Owner $419,941
Previous Owner $392,263
Previous Owner $139,983
Previous Owner $186,000
Previous Owner $35,250
Previous Owner $188,000
Previous Owner $196,000
Previous Owner $171,553
Source: Public Records

Property History

We collect this data history from publicly available records. To have your information removed, we recommend requesting removal directly through your county’s website.

Date Event Price List to Sale Price per Sq Ft
05/30/2022 05/30/22 Off Market $625,000 -- --
02/28/2022 02/28/22 Sold $625,000 +9.6% $241 / Sq Ft
01/27/2022 01/27/22 For Sale $570,000 -- $219 / Sq Ft
Source: IRES MLS

Tax History

We collect this data history from publicly available records. To have your information removed, we recommend requesting removal directly through your county’s website.

Year Tax Paid Tax Assessment Tax Assessment Total Assessment is a certain percentage of the fair market value that is determined by local assessors to be the total taxable value of land and additions on the property. Land Improvement
2025 $3,957 $39,580 $6,800 $32,780
2024 $3,957 $36,380 $6,250 $30,130
2023 $3,917 $41,950 $6,160 $35,790
2022 $3,326 $30,190 $6,320 $23,870
2021 $3,438 $30,190 $6,320 $23,870
2020 $3,159 $28,320 $6,510 $21,810
2019 $3,166 $28,320 $6,510 $21,810
2018 $2,856 $24,820 $6,840 $17,980
2017 $2,597 $24,820 $6,840 $17,980
2016 $2,276 $21,180 $3,820 $17,360
2015 $2,273 $21,180 $3,820 $17,360
2014 $1,967 $17,820 $2,950 $14,870
Source: Public Records

Agents Affiliated with this Home

  • Section Image
  • Section Image
See All Agents

Map

Source: IRES MLS

MLS Number: IRE958102

IRES MLS

APN: 1571-30-0-13-010

Your Personal Tour Guide

Ask me questions while you tour the home.