
Jack Toro
ehomes
(833) 972-2811
55 Total Sales
1 in Central Corona
$510,000 Price
Estimated Value: $835,062
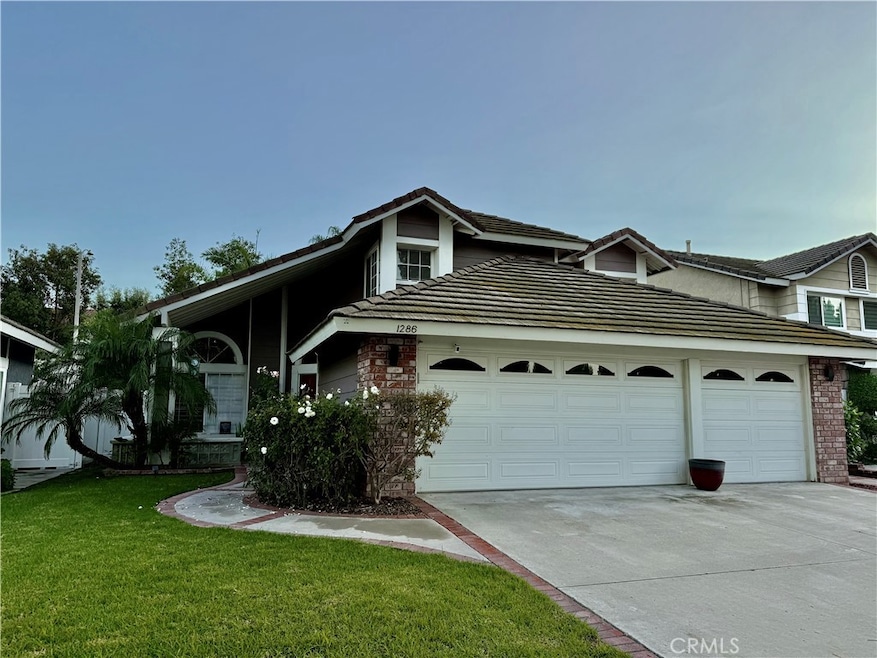
Nestled in a serene cul-de-sac, this charming single family home offers 4 bedrooms and 3 bathrooms across 1941 square feet. Inside, you will find elegant touches such as crown molding, high end ceiling fans and wood shutters. The kitchen stands out with its elegant tin tiles on the ceiling. The home also features a new furnace and air conditioning unit that are less than five years old, providing energy efficient comfort year-round. The back yard is low maintenance, perfect for relaxing or entertaining. Additionally, the home includes a 3 car garage, providing ample space for vehicles and storage. Plus, it's conveniently located near schools, parks and grocery stores, making it ideal for families. Hurry - this gem will not last long!
Last Agent to Sell the Property
Legends Realty Brokerage Phone: 562-569-1432 License #01233021 Listed on: 11/23/2025
We collect this data history from publicly available records. To have your information removed, we recommend requesting removal directly through your county’s website.
Jack Toro
ehomes
(833) 972-2811
55 Total Sales
1 in Central Corona
$510,000 Price
Cyrus Mohseni
The Keystone Team
(657) 341-0810
179 Total Sales
1 in Central Corona
$675,000 Price
Robert Esparza
Transunited Realty Group
(562) 242-3550
65 Total Sales
1 in Central Corona
$695,000 Price
Norma Martinez
Coldwell Banker West
(619) 916-4360
44 Total Sales
1 in Central Corona
$695,000 Price
Magdalena Aguilar
KELLER WILLIAMS PREMIER PROPER
(213) 296-1973
80 Total Sales
1 in Central Corona
$655,000 Price
Alejandro Martinez Cansino
Only 1 Realty Group North Dallas
(626) 889-6524
87 Total Sales
1 in Central Corona
$345,000 Price
We collect this data history from publicly available records. To have your information removed, we recommend requesting removal directly through your county’s website.
| Date | Buyer | Sale Price | Title Company |
|---|---|---|---|
| $820,000 | Fidelity National Title | ||
| Amaya Christian David | $475,000 | First American Title Company | |
| Radford Michael R | $267,000 | First American Title Co | |
| Dellisanti Charles S | $162,000 | Chicago Title Co | |
| Emc Mtg Corp | $118,000 | Chicago Title Co | |
| Great Western Bank Fsb | $23,399 | Chicago Title Co |
We collect this data history from publicly available records. To have your information removed, we recommend requesting removal directly through your county’s website.
| Date | Status | Borrower | Loan Amount |
|---|---|---|---|
| Open | $738,000 | ||
| Previous Owner | Christian David Amaya | $412,500 | |
| Previous Owner | Amaya Christian David | $416,000 | |
| Previous Owner | Amaya Christian David | $424,100 | |
| Previous Owner | Radford Michael R | $194,000 | |
| Previous Owner | Radford Michael | $50,000 | |
| Previous Owner | Radford Michael | $32,000 | |
| Previous Owner | Radford Michael R | $25,000 | |
| Previous Owner | Radford Michael R | $217,000 | |
| Previous Owner | Radford Michael R | $213,000 | |
| Previous Owner | Dellisanti Charles S | $180,500 | |
| Previous Owner | Dellisanti Chrles S | $154,804 | |
| Previous Owner | Dellisanti Charles S | $155,384 | |
| Previous Owner | Dellisanti Charles S | $155,790 |
We collect this data history from publicly available records. To have your information removed, we recommend requesting removal directly through your county’s website.
| Date | Event | Price | List to Sale | Price per Sq Ft | Prior Sale |
|---|---|---|---|---|---|
| 02/11/2026 02/11/26 | Sold | $820,000 | +0.6% | $422 / Sq Ft | |
| 01/12/2026 01/12/26 | Pending | -- | -- | -- | |
| 11/23/2025 11/23/25 | For Sale | $815,000 | +71.6% | $420 / Sq Ft | |
| 11/27/2017 11/27/17 | Sold | $475,000 | +1.1% | $245 / Sq Ft | View Prior Sale |
| 10/12/2017 10/12/17 | Pending | -- | -- | -- | |
| 09/10/2017 09/10/17 | For Sale | $469,900 | -- | $242 / Sq Ft |
We collect this data history from publicly available records. To have your information removed, we recommend requesting removal directly through your county’s website.
| Year | Tax Paid | Tax Assessment Tax Assessment Total Assessment is a certain percentage of the fair market value that is determined by local assessors to be the total taxable value of land and additions on the property. | Land | Improvement |
|---|---|---|---|---|
| 2026 | $6,198 | $551,273 | $87,041 | $464,232 |
| 2025 | $6,198 | $540,465 | $85,335 | $455,130 |
| 2023 | $5,997 | $519,479 | $82,022 | $437,457 |
| 2022 | $5,809 | $509,294 | $80,414 | $428,880 |
| 2021 | $5,696 | $499,309 | $78,838 | $420,471 |
| 2020 | $5,634 | $494,190 | $78,030 | $416,160 |
| 2019 | $5,505 | $484,500 | $76,500 | $408,000 |
| 2018 | $5,383 | $475,000 | $75,000 | $400,000 |
| 2017 | $3,787 | $339,844 | $95,457 | $244,387 |
| 2016 | $3,750 | $333,182 | $93,586 | $239,596 |
| 2015 | $3,669 | $328,179 | $92,181 | $235,998 |
| 2014 | $3,537 | $321,752 | $90,376 | $231,376 |
DG
Seller's Agent in 2026
Diane Gramajo
Legends Realty
(562) 569-1432
1 in this area
5 Total Sales
Buyer's Agent in 2026
Kevin Bui
Keller Williams
(408) 607-3965
1 in this area
119 Total Sales
CB
Seller's Agent in 2017
Candice Brouillette
Century 21 Masters
Source: California Regional Multiple Listing Service (CRMLS)
MLS Number: PW25263282
APN: 110-441-040
Disclaimer: Certain information contained herein is derived from information provided by parties other than Homes.com. All information provided is deemed reliable, but is not guaranteed to be accurate and should be independently verified.
The multiple listing data appearing on this website, or contained in reports produced therefrom, is owned and copyrighted by California Regional Multiple Listing Service, Inc. ("CRMLS") and is protected by all applicable copyright laws. Information provided is for viewer's personal, non-commercial use and may not be used for any purpose other than to identify prospective properties the viewer may be interested in purchasing. All listing data, including but not limited to square footage and lot size is believed to be accurate, but the listing Agent, listing Broker and CRMLS and its affiliates do not warrant or guarantee such accuracy. The viewer should independently verify the listed data prior to making any decisions based on such information by personal inspection and/or contacting a real estate professional.
Based on information from California Regional Multiple Listing Service, Inc. and /or other sources. All data, including all measurements and calculations of area, is obtained from various sources and has not been, and will not be, verified by broker or MLS. All information should be independently reviewed and verified for accuracy. Properties may or may not be listed by the office/agent presenting the information
Ask me questions while you tour the home.