
James Duffer
RISE REC
(401) 681-8732
167 Total Sales
3 in South Kingstown
$435K - $820K Price Range


Estimated Value: $816,256 - $856,000
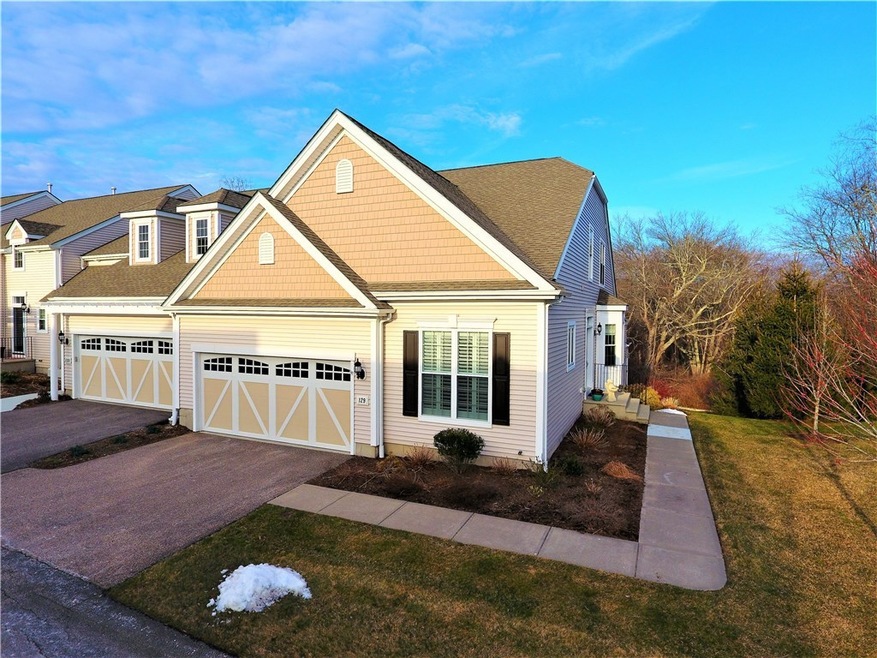
Exquisite & custom designed unit abutting lovely wooded area with birds & wildlife abound. Desirable Milton model of Wakefield Meadows 55+community. Premium private setting with walking trails and private road into town. Home boasts high ceilings with crown molding & architectural details, hardwoods throughout, living room with fireplace, 2-car garage, walkout and many more. Relax on sunroom porch overlooking Preserve & spectacular views. Absolutely stunning!
Last Agent to Sell the Property
RI Real Estate Services License #RES.0028353 Listed on: 03/21/2017
We collect this data history from publicly available records. To have your information removed, we recommend requesting removal directly through your county’s website.
James Duffer
RISE REC
(401) 681-8732
167 Total Sales
3 in South Kingstown
$435K - $820K Price Range
Shannon Krasnowiecki
RI Real Estate Services
(401) 340-2022
44 Total Sales
1 in South Kingstown
$650,000 Price
Stephanie Rush
RE/MAX Legends
(959) 500-5485
229 Total Sales
1 in South Kingstown
$605,000 Price
Elizabeth Carrison
RI Real Estate Services
(401) 298-9143
66 Total Sales
3 in South Kingstown
$340K - $803K Price Range
Holly McLear
Hogan Associates Christie's
(401) 324-1191
35 Total Sales
1 in South Kingstown
$623,000 Price
Liz Andersen Warner
RE/MAX South County
(401) 593-2872
76 Total Sales
1 in South Kingstown
$573,416 Price
We collect this data history from publicly available records. To have your information removed, we recommend requesting removal directly through your county’s website.
| Date | Buyer | Sale Price | Title Company |
|---|---|---|---|
| $475,000 | -- | ||
| $425,000 | -- | ||
| $481,000 | -- |
We collect this data history from publicly available records. To have your information removed, we recommend requesting removal directly through your county’s website.
| Date | Status | Borrower | Loan Amount |
|---|---|---|---|
| Previous Owner | $294,000 |
We collect this data history from publicly available records. To have your information removed, we recommend requesting removal directly through your county’s website.
| Date | Event | Price | List to Sale | Price per Sq Ft |
|---|---|---|---|---|
| 09/21/2017 09/21/17 | Sold | $475,000 | -5.0% | $220 / Sq Ft |
| 08/22/2017 08/22/17 | Pending | -- | -- | -- |
| 03/21/2017 03/21/17 | For Sale | $499,900 | -- | $231 / Sq Ft |
We collect this data history from publicly available records. To have your information removed, we recommend requesting removal directly through your county’s website.
| Year | Tax Paid | Tax Assessment Tax Assessment Total Assessment is a certain percentage of the fair market value that is determined by local assessors to be the total taxable value of land and additions on the property. | Land | Improvement |
|---|---|---|---|---|
| 2025 | $6,697 | $749,100 | $0 | $749,100 |
| 2024 | $5,668 | $512,900 | $0 | $512,900 |
| 2023 | $5,668 | $512,900 | $0 | $512,900 |
| 2022 | $5,616 | $512,900 | $0 | $512,900 |
| 2021 | $6,225 | $430,800 | $0 | $430,800 |
| 2020 | $6,225 | $430,800 | $0 | $430,800 |
| 2019 | $6,225 | $430,800 | $0 | $430,800 |
| 2018 | $7,177 | $457,700 | $0 | $457,700 |
| 2017 | $7,007 | $457,700 | $0 | $457,700 |
| 2016 | $6,907 | $457,700 | $0 | $457,700 |
| 2015 | $6,402 | $412,500 | $0 | $412,500 |
| 2014 | $6,386 | $412,500 | $0 | $412,500 |
Seller's Agent in 2017
Sharon Ford
RI Real Estate Services
(401) 440-2954
56 Total Sales
Buyer's Agent in 2017
James Wilson
Lila Delman Compass
(401) 529-4505
15 Total Sales
Source: State-Wide MLS
MLS Number: 1154569
APN: SKIN-004903-000000-000006-000108
Disclaimer: Certain information contained herein is derived from information provided by parties other than Homes.com. All information provided is deemed reliable, but is not guaranteed to be accurate and should be independently verified.
IDX information is provided exclusively for personal, non-commercial use, and may not be used for any purpose other than to identify prospective properties consumers may be interested in purchasing. Information is deemed reliable but not guaranteed.
Copyright © 2026 State-Wide MLS, Inc. All rights reserved.
Ask me questions while you tour the home.