NOT LISTED FOR SALE

129 Hunter's Way Canton, MS 39046

Gluckstadt Area
3 Beds
2 Baths
1,707 Sq Ft
2024 Built

Sale Details

Date Sold: November 1, 2024

87 Days on Market

Highlights

  • New Construction
  • Open Floorplan
  • Hydromassage or Jetted Bathtub
  • Madison Crossing Elementary School Rated A
  • Fireplace in Bathroom
  • High Ceiling

About This Home

As of November 2024

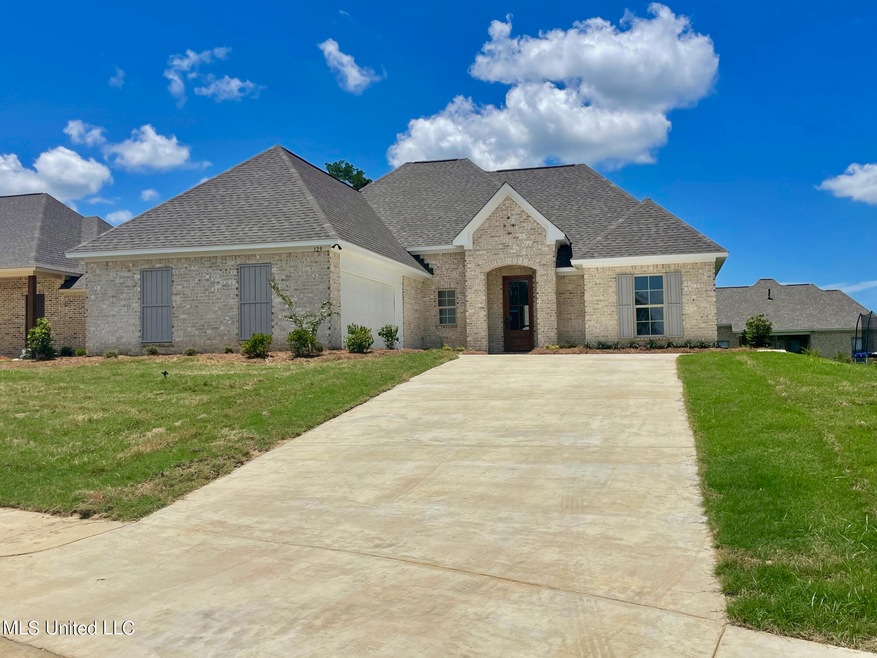
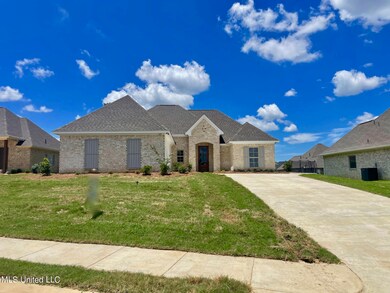
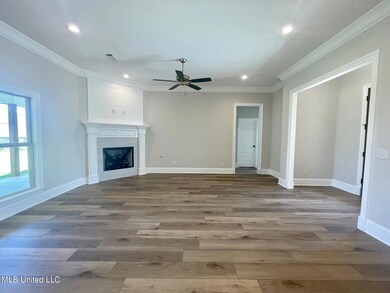
MUST SEE 3/2 new construction in Glendale Farms. This home features: Open split plan, spacious kitchen with plenty of storage, granite counters, decorative backsplash, stainless steel appliances, office, spacious laundry room, large primary closet with built-ins, laminate floors in living area and primary, huge primary bath with 2 sink vanities with seated vanity between, great back yard and much more!

Last Agent to Sell the Property

Parrish Malouf

KeytrustProperties Paula Ricks Listed on: 07/08/2024

Last Buyer's Agent

Pamela Franklin

Insight Group LLC License #24252

Create a Home Valuation Report for This Property
The Home Valuation Report is an in-depth analysis detailing your home's value as well as a comparison with similar homes in the area

Home Details

Home Type

  • Single Family

Est. Annual Taxes

  • $600

Year Built

  • Built in 2024 | New Construction

HOA Fees

  • $100 Monthly HOA Fees

Parking

  • 2 Car Attached Garage
  • Driveway

Home Design

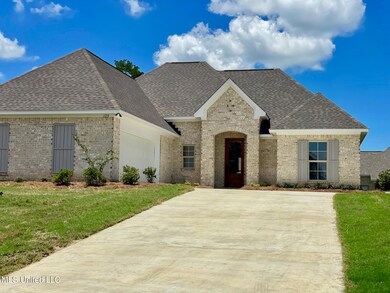
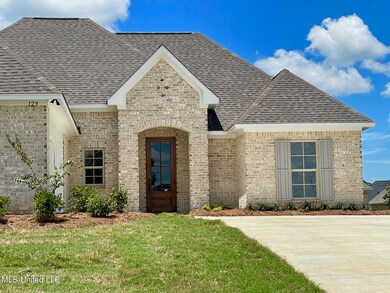

  • Brick Exterior Construction
  • Slab Foundation
  • Architectural Shingle Roof

Interior Spaces

  • 1,707 Sq Ft Home
  • 1-Story Property
  • Open Floorplan
  • Crown Molding
  • High Ceiling
  • Ceiling Fan
  • Recessed Lighting
  • Gas Log Fireplace
  • Vinyl Clad Windows

Kitchen

  • Eat-In Kitchen
  • Breakfast Bar
  • Walk-In Pantry
  • Gas Range
  • Dishwasher
  • Stainless Steel Appliances
  • Kitchen Island
  • Granite Countertops
  • Disposal

Flooring

  • Carpet
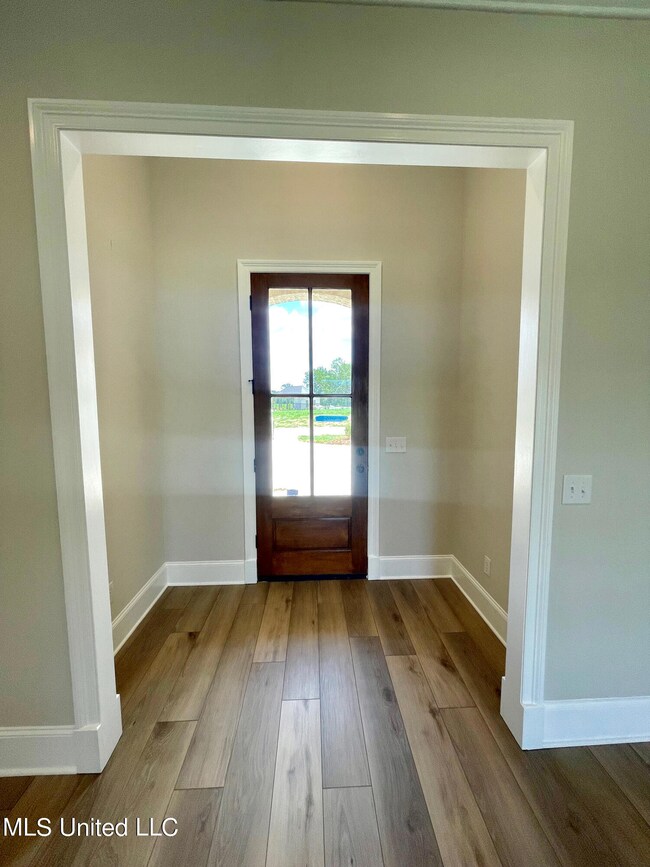
  • Laminate
  • Ceramic Tile

Bedrooms and Bathrooms

  • 3 Bedrooms
  • Walk-In Closet
  • 2 Full Bathrooms
  • Fireplace in Bathroom
  • Double Vanity
  • Hydromassage or Jetted Bathtub
  • Bathtub With Separate Shower Stall
  • Walk-in Shower
  • Ceramic Tile in Bathrooms

Laundry

  • Laundry Room
  • Washer and Electric Dryer Hookup

Outdoor Features

  • Rear Porch

Schools

  • Madison Crossing Elementary School
  • Germantown Middle School
  • Germantown High School

Utilities

  • Central Air
  • Heating Available
  • Tankless Water Heater
  • Natural Gas Water Heater
  • Prewired Cat-5 Cables

Community Details

  • Association fees include ground maintenance
  • Glendale Farms Subdivision

Listing and Financial Details

  • Assessor Parcel Number 082g-26-708/00.00

Home Details

Home Type

Single Family

Est. Annual Taxes

$600

Year Built

Built in 2024 | New Construction

Lot Details

0 Sq Ft Lot

HOA Fees

$100 per month

Parking

2

Listing Details

  • Unit Levels: One
  • Property Sub Type: Single Family Residence
  • Prop. Type: Residential
  • Structure Type: House
  • Year Built: 2024
  • Subdivision Name: Glendale Farms
  • Garage Yn: Yes
  • New Construction: Yes
  • General Property Information:List PriceSqFt: 190.98
  • Covenants And Restrictions: Architectural Review, Homeowner Association, Restrictive Covenants
  • Driveway Features: Paved Drive
  • Special Purpose Rooms: Storage
  • Special Features: NewHome

Interior Features

  • Full Bathrooms: 2
  • Total Bedrooms: 3
  • Flooring: Ceramic Tile, Carpet, Laminate
  • Window Features: Vinyl
  • Fireplace: Yes
  • Appliances: Disposal, Dishwasher, Gas Range, Gas Water Heater, Stainless Steel Appliance(s), Tankless Water Heater
  • Bathroom Features: Ceramic Tile, Double Vanity, Fiberglass Tub, Separate Tub & Shower, Walk-In Shower, Fireplace, Jetted Tub
  • Interior Features: Ceiling Fan(s), High Ceilings, Crown Molding, Walk-In Closet(s), Double Vanity, Eat-in Kitchen, Granite Counters, Kitchen Island, Open Floorplan, Pantry, Recessed Lighting, Soaking Tub, Split Plan
  • Kitchen Features: Breakfast Bar, Kitchen Island, Granite Counters, Walk-in Pantry
  • Fireplace Features: Gas, Gas Log

Exterior Features

  • Property Condition: New Construction
  • Roof: Architectural Shingles
  • Patio And Porch Features: Porch, Rear Porch
  • Home Warranty: Yes
  • Pool Private: No
  • General Property Information:Accessibility Features: No
  • Exterior ConstructionSiding: Brick
  • Foundation Details: Slab, Post-Tension
  • Home Warranty: One Year Builder

Garage/Parking

  • Garage Spaces: 2.0
  • Attached Garage: Yes
  • Parking Features: Attached, Garage

Utilities

  • Sewer: Public Sewer
  • Water Source: Public
  • Security: None
  • Cooling Y N: Yes
  • Heating Yn: Yes
  • Cooling: Ceiling Fan(s), Central Air, Exhaust Fan
  • Utilities: Natural Gas Available, Cat-5 Prewired
  • Laundry Features: Electric Dryer Hookup, Laundry Room, Washer Hookup
  • Water Heater: 40 Gallons or Less, Natural Gas

Condo/Co-op/Association

  • Association Fee: 600.0
  • Association #2 Fee Frequency: Semi-Annually
  • Association Fee Frequency: Semi-Annually
  • Association: Yes

Fee Information

  • Association Fee Includes: Maintenance Grounds

Schools

  • Elementary School: Madison Crossing
  • High School: Germantown
  • Middle Or Junior School: Germantown Middle
  • Junior High Dist: Madison CO Dist

Lot Info

  • Parcel #: 082g-26-708/00.00

Tax Info

  • Tax Annual Amount: 600.0
  • Tax Year: 2024

Home Values in the Area

Source: Public Records

Average Home Value in this Area


Source: Public Records

Agents Specializing in Canton, MS

See All Agents

Property History

We collect this data history from publicly available records. To have your information removed, we recommend requesting removal directly through your county’s website.

Date Event Price List to Sale Price per Sq Ft
11/01/2024 11/01/24 Sold -- -- --
10/04/2024 10/04/24 Pending -- -- --
07/08/2024 07/08/24 For Sale $326,000 -- $191 / Sq Ft
Source: MLS United

Agents Affiliated with this Home

  • Section Image
See All Agents

Map

Source: MLS United

MLS Number: 4084861

MLS United
Your Personal Tour Guide

Ask me questions while you tour the home.