NOT LISTED FOR SALE

129 Ryder Corner Rd Sunapee, NH 03782

Sunapee Area

Estimated Value: $835,000 - $912,607

4 Beds
3 Baths
2,752 Sq Ft
$319/Sq Ft Est. Value

Sale Details

Date Sold: August 24, 2018

Last sale price $425,000 $154 Per Sq Ft

Est. 106% increase in value since last sale

Current estimated payment $5,303 / mo

49 Days on Market

Highlights

  • 2.02 Acre Lot
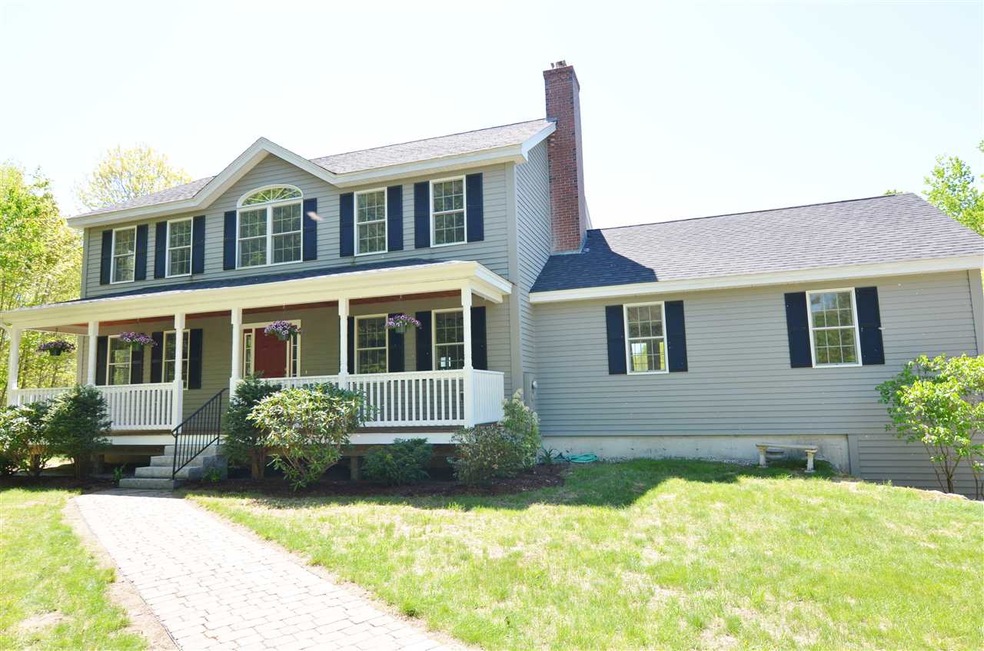
  • Colonial Architecture
  • Deck
  • Sunapee Central School Rated A-
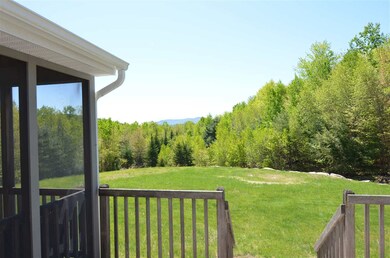
  • Mountain View
  • Wood Burning Stove

About This Home

As of August 2018

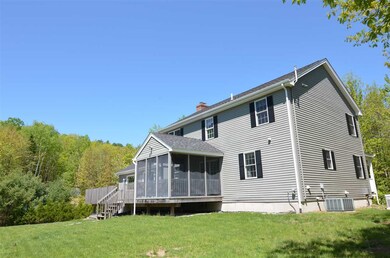
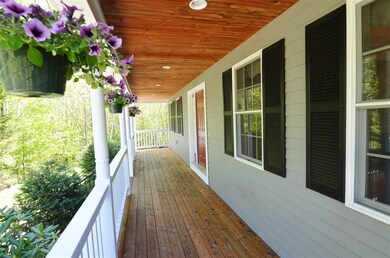
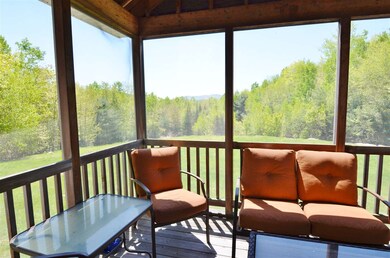
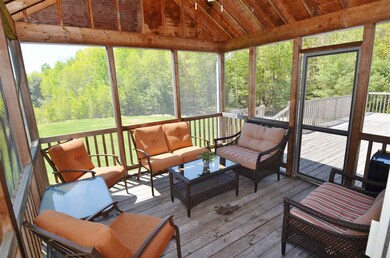
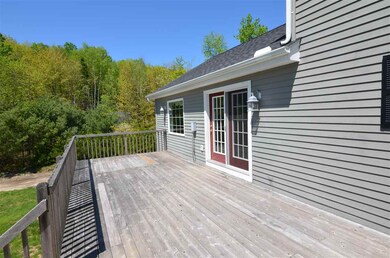
Why build when you can own this wonderful 4 bedroom, 3 bath, Contemporary Colonial in low-tax Sunapee, NH, for a fraction of the cost! Enjoy stunning views of Mount Sunapee from almost every window. The open floor plan offers a cooks kitchen with granite counter tops and stainless steel appliances. The kitchen seamlessly flows into the vaulted living room with brick fireplace and a formal dining room. The first floor also includes a guest bedroom with 3/4 bath and a separate laundry/utility room. Step outside to the generous deck with screened in porch and, while grilling, enjoy the best views that Sunapee has to offer! Upstairs is the generous Master suite with large walk in closet and nicely appointed bath with glass shower. Two other upstairs bedrooms share a common bath and hallway boasting cathedral ceilings and a gorgeous chandelier. There is an additional family room in the lower level, that includes a wood stove, and this bonus room accesses the 2 car garage. All this on a beautiful, landscaped 2 acre lot. Just 2 miles to Lake Sunapee and 5 miles to Mount Sunapee Ski Area. Easy access to Boston or the Upper Valley, this property is waiting for you to call it "home"!

Last Agent to Sell the Property

Mary Lou Cummings

Coldwell Banker LIFESTYLES Brokerage Phone: 603-748-4260 License #035201 Listed on: 05/22/2018

Coldwell Banker LIFESTYLES

Last Buyer's Agent

George Quackenbos

Four Seasons Sotheby's Int'l Realty License #040317

Four Seasons Sotheby's Int'l Realty

Home Details

Home Type

  • Single Family

Est. Annual Taxes

  • $6,192

Year Built

  • Built in 2005

Lot Details

  • 2.02 Acre Lot
  • Landscaped
  • Level Lot
  • Wooded Lot
  • Property is zoned RR

Parking

  • 2 Car Direct Access Garage
  • Automatic Garage Door Opener
  • Gravel Driveway

Home Design

  • Colonial Architecture
  • Concrete Foundation
  • Wood Frame Construction
  • Shingle Roof
  • Architectural Shingle Roof
  • Wood Siding
  • Clap Board Siding

Interior Spaces

  • 2-Story Property
  • Cathedral Ceiling
  • Ceiling Fan
  • Wood Burning Stove
  • Wood Burning Fireplace
  • Window Treatments
  • Dining Area
  • Screened Porch
  • Mountain Views
  • Fire and Smoke Detector
  • Attic

Kitchen

  • Walk-In Pantry
  • Gas Range
  • Dishwasher
  • Kitchen Island

Flooring

  • Wood
  • Carpet
  • Ceramic Tile

Bedrooms and Bathrooms

  • 4 Bedrooms
  • Main Floor Bedroom
  • En-Suite Primary Bedroom
  • Walk-In Closet
  • Bathroom on Main Level

Laundry

  • Laundry on main level
  • Dryer
  • Washer

Partially Finished Basement

  • Walk-Out Basement
  • Basement Fills Entire Space Under The House
  • Connecting Stairway

Outdoor Features

  • Deck

Schools

  • Sunapee Central Elementary School
  • Sunapee Middle High School
  • Sunapee Sr. High School

Utilities

  • Air Conditioning
  • Heating System Uses Gas
  • Underground Utilities
  • 200+ Amp Service
  • Power Generator
  • Drilled Well
  • Natural Gas Water Heater
  • Septic Tank
  • Leach Field

Community Details

  • The community has rules related to deed restrictions

Listing and Financial Details

  • Tax Lot 015
  • 15% Total Tax Rate

Home Details

Home Type

Single Family

Est. Annual Taxes

$6,192

Year Built

Built in 2005

Lot Details

2.02 Acres

Parking

2

Listing Details

  • Status Detail: Closed
  • Style: Colonial
  • Directions: From New London travel west on Route 11 into downtown Sunapee. Turn R onto Lower Main Street (across from the library), travel 4/10 of a mile and turn R onto North Road (high school will be on your R) stay on this road for 1.7 miles house is on left. House at top of driveway on the left.
  • Footprint: 28 x 38 & 24 x 26
  • Assessment Amount: 412000
  • Assessment Year: 2016
  • Construction: Existing
  • Total Stories: 2
  • Price Per Sq Ft: 154.43
  • Property Class: Residential
  • Property Type: Single Family
  • Year Built: 2005
  • List Agent: 17970
  • Special Features: None
  • Property Sub Type: Detached
  • Stories: 2

Interior Features

  • Appliances: Dishwasher, Dryer, Range - Gas, Refrigerator, Washer
  • Equipment: Air Conditioner, Smoke Detector
  • Features Accessibility: 1st Floor 3/4 Bathroom, 1st Floor Bedroom
  • Features Interior: Attic, Cathedral Ceiling, Ceiling Fan, Dining Area, Fireplace - Wood, Fireplaces - 1, Kitchen Island, Primary BR w/ BA, Walk-in Closet, Walk-in Pantry, Window Treatment, Laundry - 1st Floor
  • Total Bedrooms: 4
  • Flooring: Ceramic Tile, Carpet, Hardwood
  • Total Bathrooms: 3
  • Three Quarter Bathrooms: 1
  • Full Bathrooms: 2
  • Basement: Yes
  • Basement Access Type: Walkout
  • Basement Description: Full, Partially Finished, Stairs - Interior
  • Level 1: Level 1: Bedroom, Level 1: Bath - 3/4, Level 1: Dining Room, Level 1: Kitchen, Level 1: Living Room
  • Level 2: Level 2: Bedroom, Level 2: Bath - Full, Level 2: Primary Bedroom
  • Basement Level Rooms: Level B: Family Room, Level B: Other
  • Room 1: Kitchen, 13x24, On Level: 1
  • Room 2: Dining Room, 15x13, On Level: 1
  • Room 3: Living Room, 23x25, On Level: 1
  • Room 4: Family Room, 20x24, On Level: Basement
  • Room 7: Primary Bedroom, 17x13, On Level: 2
  • Room 8: Bedroom, 13x12, On Level: 2
  • Room 9: Bedroom, 13x12, On Level: 2
  • Room 10: 1, 13x13
  • Room 13: Other, On Level: Basement
  • Room 14: Other, 11x11, On Level: Basement
  • Room 16: Bath - Full, On Level: 2
  • Room 17: Bath - Full, On Level: 2
  • Room 18: Bath - 3/4, On Level: 1
  • Sq Ft - Apx Finished AG: 2752
  • Sq Ft - Apx Finished BG: 600
  • Sq Ft - Apx Total: 3852
  • Sq Ft - Apx Total Finished: 3352
  • Sq Ft - Apx Unfinished BG: 500

Exterior Features

  • Construction: Wood Frame
  • Driveway: Gravel
  • Exterior: Clapboard, Wood
  • Foundation: Concrete
  • Road Frontage: Yes
  • Roads: Public
  • Roof: Shingle - Architectural, Shingle - Other
  • Easements: Yes
  • Features Exterior: Deck, Porch, Porch - Screened

Garage/Parking

  • Garage Capacity: 2
  • Parking: Parking Spaces 2
  • Garage Type: Attached
  • Garage: Yes
  • Garage Description: Auto Open, Direct Entry

Utilities

  • Electric: 200 Amp, Circuit Breaker(s), Generator
  • Sewer: 1500+ Gallon, Leach Field
  • Water: Drilled Well
  • Water Heater: Gas - Natural
  • Heating Fuel: Gas - LP/Bottle
  • Heating: Hot Air, Stove - Wood
  • Cooling: Central AC
  • Utilities: Underground Utilities

Schools

  • Elementary School: Sunapee Central School
  • High School: Sunapee Sr. High School

Lot Info

  • Map: 124
  • Lot: 015
  • Lot Sq Ft: 87991
  • Lot Acres: 2.02
  • Lot Description: Deed Restricted, Landscaped, Level, Mountain View, View, Wooded
  • Surveyed: Yes
  • Zoning: RR
  • Deed Book: 1858
  • Deed Page: 969
  • Deed Recorded Type: Warranty

Tax Info

  • Tax Rate: 15.37
  • Tax Gross Amount: 6192
  • Tax Year: 2016

MLS Schools

  • School District: Sunapee
  • School Middle Jr: Sunapee Middle High School

Ownership History

We collect this data history from publicly available records. To have your information removed, we recommend requesting removal directly through your county’s website.

Date Name Owned For Owner Type

Purchase Details

Listed on
May 22, 2018
Closed on
Aug 27, 2018
Sold by
Bought by
Seller's Agent
Mary Lou Cummings
Coldwell Banker LIFESTYLES
Buyer's Agent
George Quackenbos
Four Seasons Sotheby's Int'l Realty
List Price
$469,000
Sold Price
$425,000
Premium/Discount to List
-$44,000
-9.38%
Current Estimated Value
$876,652

Home Financials for this Owner

Home Financials are based on the most recent Mortgage that was taken out on this home.
Estimated Appreciation
$451,652
Avg. Annual Appreciation
9.56%
Original Mortgage
$340,000
Interest Rate
0.045%
Mortgage Type
New Conventional

Purchase Details

Listed on
Jun 11, 2012
Closed on
Oct 26, 2012
Sold by
Bought by
Seller's Agent
Mary Lou Cummings
Coldwell Banker LIFESTYLES
Buyer's Agent
Sherry Noyes
Coldwell Banker LIFESTYLES
List Price
$439,000
Sold Price
$400,000
Premium/Discount to List
-$39,000
-8.88%

Home Financials for this Owner

Home Financials are based on the most recent Mortgage that was taken out on this home.
Avg. Annual Appreciation
1.05%

Purchase Details

Closed on
Oct 25, 2007
Sold by
Bought by

Purchase Details

Closed on
Sep 26, 2005
Sold by
Bought by
Source: Public Records
Create a Home Valuation Report for This Property
The Home Valuation Report is an in-depth analysis detailing your home's value as well as a comparison with similar homes in the area

Home Values in the Area

Source: Public Records

Average Home Value in this Area


Source: Public Records

Purchase History

We collect this data history from publicly available records. To have your information removed, we recommend requesting removal directly through your county’s website.

Date Buyer Sale Price Title Company
$425,000 --
$400,000 --
$471,800 --
$432,100 --
Source: Public Records

Mortgage History

We collect this data history from publicly available records. To have your information removed, we recommend requesting removal directly through your county’s website.

Date Status Borrower Loan Amount
Open $340,000
Closed $340,000
Closed $340,000
Previous Owner $239,000
Source: Public Records

Property History

We collect this data history from publicly available records. To have your information removed, we recommend requesting removal directly through your county’s website.

Date Event Price List to Sale Price per Sq Ft Prior Sale
08/24/2018 08/24/18 Sold $425,000 -7.4% $154 / Sq Ft
07/10/2018 07/10/18 Pending -- -- --
06/26/2018 06/26/18 Price Changed $459,000 -2.1% $167 / Sq Ft
05/22/2018 05/22/18 For Sale $469,000 +17.3% $170 / Sq Ft
10/25/2012 10/25/12 Sold $400,000 -8.9% $145 / Sq Ft View Prior Sale
07/31/2012 07/31/12 Pending -- -- --
06/11/2012 06/11/12 For Sale $439,000 -- $160 / Sq Ft
Source: PrimeMLS

Tax History

We collect this data history from publicly available records. To have your information removed, we recommend requesting removal directly through your county’s website.

Year Tax Paid Tax Assessment Tax Assessment Total Assessment is a certain percentage of the fair market value that is determined by local assessors to be the total taxable value of land and additions on the property. Land Improvement
2025 $6,313 $598,400 $174,300 $424,100
2024 $4,219 $421,500 $103,300 $318,200
2023 $5,793 $598,400 $174,300 $424,100
2022 $5,897 $421,500 $103,300 $318,200
2021 $5,745 $421,500 $103,300 $318,200
2020 $5,834 $421,500 $103,300 $318,200
2019 $6,563 $412,000 $96,300 $315,700
2018 $6,415 $412,000 $96,300 $315,700
2017 $6,332 $412,000 $96,300 $315,700
2016 $6,192 $412,000 $96,300 $315,700
2015 $6,438 $428,900 $88,800 $340,100
2014 $6,511 $428,900 $88,800 $340,100
2013 $6,271 $428,900 $88,800 $340,100
Source: Public Records

Agents Affiliated with this Home

  • Section Image
  • Section Image
  • Section Image
See All Agents

Map

Source: PrimeMLS

MLS Number: 4694553

PrimeMLS

APN: SUNA-000124-000015

Your Personal Tour Guide

Ask me questions while you tour the home.