
Sharon Sheil
Coldwell Banker Realty
(914) 768-2040
243 Total Sales
6 in LaGrange
$270K - $447K Price Range
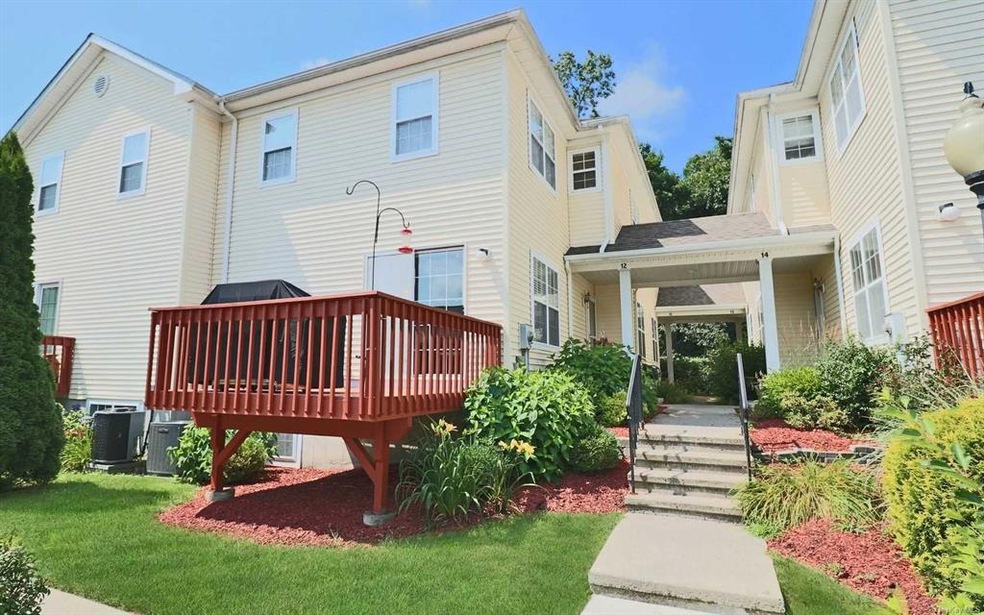
Pride of ownership! Fantastic 2 bedroom, 2.5 bath Townhome with plenty of updates. Open layout, plush wall to wall carpet throughout, eat-in kitchen with granite counters, tiled backsplash and new SS range/microwave, updated bathrooms, new high efficiency heat pump for heating & A/C, new roof. Finished lower level with family room and full bathroom. Fantastic location - close to everything!,EQUIPMENT:Smoke Detectors,InteriorFeatures:Electric Dryer Connection,Sliding Glass Doors,Level 1 Desc:LR, DR, EIK, .5 BATH,ROOF:Asphalt Shingles,OTHERROOMS:Laundry/Util. Room,Family Room,Below Grnd Sq Feet:630,FLOORING:Ceramic Tile,Wall to Wall Carpet,Wood,FOUNDATION:Concrete,Level 2 Desc:2 BDRMS, DOUBLE ENTRY BATH, LOFT AREA,AboveGrade:1890
Last Agent to Sell the Property
BHHS Hudson Valley Properties License #30AL1134891 Listed on: 07/19/2017
Sharon Sheil
Coldwell Banker Realty
(914) 768-2040
243 Total Sales
6 in LaGrange
$270K - $447K Price Range
Amber Thomas
Compass Greater NY, LLC
(845) 402-2816
84 Total Sales
3 in LaGrange
$505K - $665K Price Range
Jason Kerwar
William Raveis Real Estate
(914) 313-3871
72 Total Sales
2 in LaGrange
$675K - $1.1M Price Range
Jade Oliverio
Howard Hanna Rand Realty
(845) 245-6136
140 Total Sales
1 in LaGrange
$530,000 Price
Diana Murphy
Diana H. Murphy Broker
(914) 281-2322
20 Total Sales
1 in LaGrange
$749,000 Price
Frank Tangredi
Frank Tangredi Realty Company
(845) 420-3064
55 Total Sales
1 in LaGrange
$350,000 Price
We collect this data history from publicly available records. To have your information removed, we recommend requesting removal directly through your county’s website.
| Date | Event | Price | List to Sale | Price per Sq Ft |
|---|---|---|---|---|
| 10/23/2017 10/23/17 | Sold | $228,000 | -3.8% | $121 / Sq Ft |
| 08/13/2017 08/13/17 | Pending | -- | -- | -- |
| 07/19/2017 07/19/17 | For Sale | $237,000 | -- | $125 / Sq Ft |
Seller's Agent in 2017
Debra Allan
BHHS Hudson Valley Properties
(845) 705-5441
107 Total Sales
Buyer's Agent in 2017
Nicole Porter
Houlihan Lawrence - Yorktown
(845) 797-5300
141 Total Sales
Source: OneKey® MLS
MLS Number: KEYM363645
Disclaimer: Certain information contained herein is derived from information provided by parties other than Homes.com. All information provided is deemed reliable, but is not guaranteed to be accurate and should be independently verified.
The data relating to real estate for sale or lease on this web site comes in part from OneKey® MLS. Real estate listings held by brokerage firms other than Ten-X are marked with the OneKey® MLS logo or an abbreviated logo and detailed information about them includes the name of the listing broker.
Based on information submitted to the MLS GRID. All data is obtained from various sources and may not have been verified by broker or MLS GRID. Supplied Open House Information is subject to change without notice. All information should be independently reviewed and verified for accuracy. Properties may or may not be listed by the office/agent presenting the information. Some IDX listings have been excluded from this website. IDX information is provided exclusively for personal, non-commercial use, and may not be used for any purpose other than to identify prospective properties consumers may be interested in purchasing.
Information is deemed reliable but not guaranteed.
Copyright 2026 OneKey® MLS. All rights reserved.
Based on information submitted to the MLS GRID
Listings courtesy of OneKey® MLS as distributed by MLS GRID
Ask me questions while you tour the home.