
Amber Thomas
Compass Greater NY, LLC
(845) 402-2816
84 Total Sales
3 in LaGrange
$505K - $665K Price Range
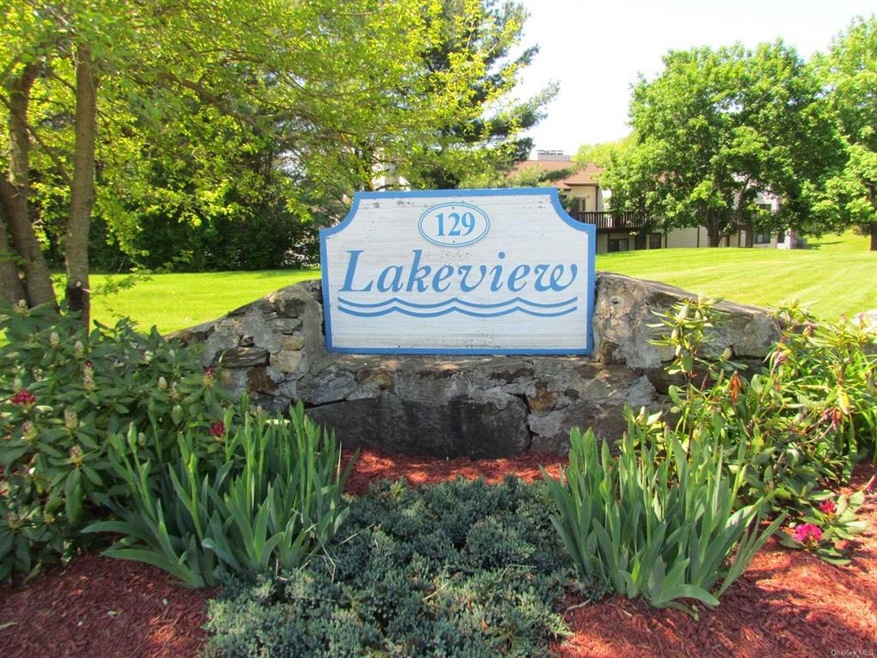
A Commuters Dream Location in the sought - Lakeview Townhome Complex - This well Maintained - Spacious & Bright - Corner End Unit is Conveniently located in walking distance to Town Shopping - Banking - Schools - Lagrange Town hall & Stringham sports complex/Recreation - located off Route 55 & just a few short minutes to the Taconic Parkway: Home Features: Three finished levels of living space with an Eat-in-Kitchen open to Living & Dining room with Hardwood floors & sliding glass doors to a Rear deck that looks out on to Tree lined property - front of home has a Seasonal view of the Lake - Master Bedroom with Double closets, a 2nd large Bedroom - One Full Bathroom & One Half Bathroom - Office/Loft or Play area - Central A/C - Finished Basement with Spacious Family Room - Laundry Room with full size washer & Dryer and an abundance of storage space - One Car Detached Garage with additional parking for Owner & Guests - Recent Updates include Roof - Hot Water Heater & Compressor - low HOA fees - Make an offer and this Beautiful Home could be yours!,EQUIPMENT:Smoke Detectors,Other School:PRIVATE NEARBY,Basement:Interior Access,OTHERROOMS:Family Room,Laundry/Util. Room,Office/Computer Room,Formal Dining Room,Below Grnd Sq Feet:630,Unfinished Square Feet:90,ExteriorFeatures:Landscaped,Outside Lighting,AboveGrade:1860,Level 1 Desc:EAT-IN-KITCHEN, LIVING RM, DINING RM, BATH RM, DECK,InteriorFeatures:Washer Connection,Electric Dryer Connection,Sliding Glass Doors,FLOORING:Wall to Wall Carpet,Wood,Level 2 Desc:MASTER BEDROOM, 2ND BEDROOM-BATHROOM, OFFICE/LOFT,ASNFENCLDS:Management,Insurance,Accounting/Legal,FOUNDATION:Masonry,ROOF:Asphalt Shingles
Last Agent to Sell the Property
Realty Center Hudson Valley License #30SC1046681 Listed on: 05/24/2017
Amber Thomas
Compass Greater NY, LLC
(845) 402-2816
84 Total Sales
3 in LaGrange
$505K - $665K Price Range
Jason Kerwar
William Raveis Real Estate
(914) 313-3871
72 Total Sales
2 in LaGrange
$675K - $1.1M Price Range
Jade Oliverio
Howard Hanna Rand Realty
(845) 245-6136
140 Total Sales
1 in LaGrange
$530,000 Price
Diana Murphy
Diana H. Murphy Broker
(914) 281-2322
20 Total Sales
1 in LaGrange
$749,000 Price
Frank Tangredi
Frank Tangredi Realty Company
(845) 420-3064
55 Total Sales
1 in LaGrange
$350,000 Price
Michael Kahns
Compass Greater NY, LLC
(845) 834-8108
172 Total Sales
5 in LaGrange
$370K - $475K Price Range
We collect this data history from publicly available records. To have your information removed, we recommend requesting removal directly through your county’s website.
| Date | Event | Price | List to Sale | Price per Sq Ft |
|---|---|---|---|---|
| 09/01/2017 09/01/17 | Sold | $227,250 | -3.3% | $120 / Sq Ft |
| 09/01/2017 09/01/17 | Pending | -- | -- | -- |
| 05/24/2017 05/24/17 | For Sale | $234,924 | -- | $124 / Sq Ft |
Seller's Agent in 2017
Ann Scarano
Realty Center Hudson Valley
(845) 505-3850
134 Total Sales
Buyer's Agent in 2017
Lisa Mannion
Houlihan Lawrence - Yorktown
(914) 582-2438
39 Total Sales
Source: OneKey® MLS
MLS Number: KEYM361708
Disclaimer: Certain information contained herein is derived from information provided by parties other than Homes.com. All information provided is deemed reliable, but is not guaranteed to be accurate and should be independently verified.
The data relating to real estate for sale or lease on this web site comes in part from OneKey® MLS. Real estate listings held by brokerage firms other than Ten-X are marked with the OneKey® MLS logo or an abbreviated logo and detailed information about them includes the name of the listing broker.
Based on information submitted to the MLS GRID. All data is obtained from various sources and may not have been verified by broker or MLS GRID. Supplied Open House Information is subject to change without notice. All information should be independently reviewed and verified for accuracy. Properties may or may not be listed by the office/agent presenting the information. Some IDX listings have been excluded from this website. IDX information is provided exclusively for personal, non-commercial use, and may not be used for any purpose other than to identify prospective properties consumers may be interested in purchasing.
Information is deemed reliable but not guaranteed.
Copyright 2026 OneKey® MLS. All rights reserved.
Based on information submitted to the MLS GRID
Listings courtesy of OneKey® MLS as distributed by MLS GRID
Ask me questions while you tour the home.