NOT LISTED FOR SALE

1290 W Union Rd Picayune, MS 39466

Picayune Area
3 Beds
2 Baths
1,790 Sq Ft
1 Acre Lot

Sale Details

Date Sold: May 5, 2025

7 Days on Market

Highlights

  • New Construction
  • Traditional Architecture
  • No HOA
  • Open Floorplan
  • Granite Countertops
  • Walk-In Closet

About This Home

As of May 2025

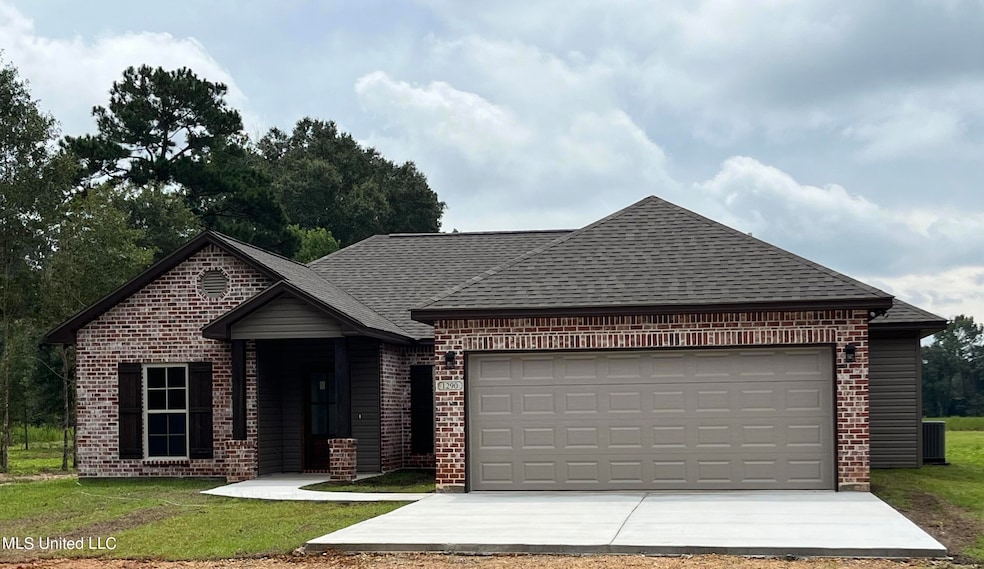
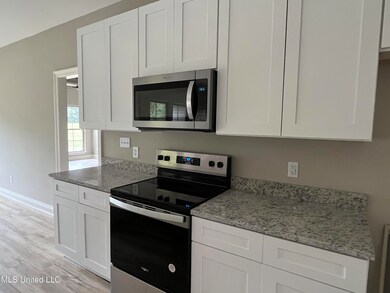
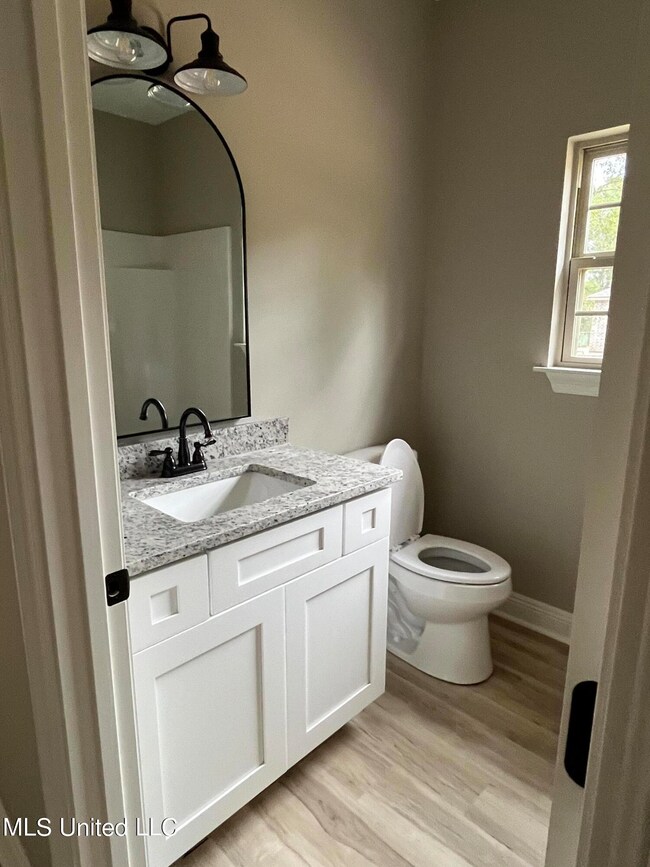
New construction w/a fantastic layout! 3BR/2BA 1790 sq ft h/c home on 1 acre. Located in the PRC School District, convenient to town and interstate. The primary suite is spacious with an en-suite that has dual vanities, extra large walk-in closet which has access to the laundry room. Granite countertops, bronze fixtures and stainless-steel appliances.

Last Agent to Sell the Property

Leah Woodward

Coldwell Banker Country Properties, Inc. License #S55727 Listed on: 09/25/2024

Coldwell Banker Country Properties, Inc.

Last Buyer's Agent

Gatlin Herring

Holliday Real Estate

Home Details

Home Type

  • Single Family

Est. Annual Taxes

  • $2,500

Year Built

  • Built in 2024 | New Construction

Lot Details

  • 1 Acre Lot
  • Cleared Lot

Parking

  • 2 Car Garage
  • Parking Pad
  • Gravel Driveway

Home Design

  • Traditional Architecture
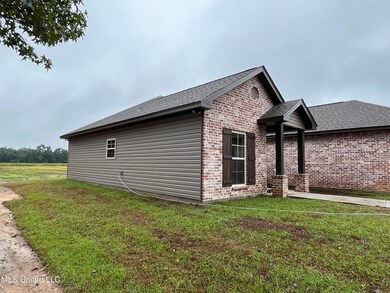
  • Brick Exterior Construction
  • Slab Foundation
  • Architectural Shingle Roof
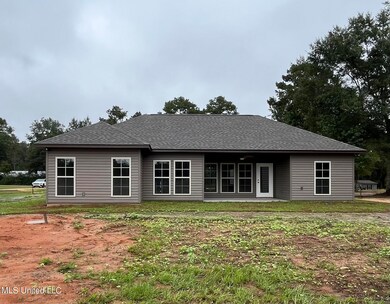
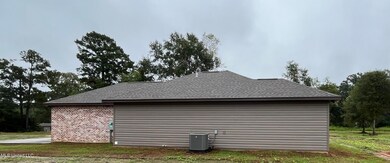
  • Vinyl Construction Material

Interior Spaces

  • 1,790 Sq Ft Home
  • 1-Story Property
  • Open Floorplan
  • Ceiling Fan
  • Vinyl Clad Windows
  • Luxury Vinyl Tile Flooring
  • Fire and Smoke Detector
  • Laundry closet

Kitchen

  • Free-Standing Electric Range
  • Microwave
  • Dishwasher
  • Kitchen Island
  • Granite Countertops

Bedrooms and Bathrooms

  • 3 Bedrooms
  • Split Bedroom Floorplan
  • Walk-In Closet
  • 2 Full Bathrooms

Utilities

  • Central Heating and Cooling System
  • Heat Pump System
  • Natural Gas Not Available
  • Septic Tank
  • Cable TV Available

Community Details

  • No Home Owners Association
  • Metes And Bounds Subdivision

Listing and Financial Details

  • Assessor Parcel Number 5-16-7-35-000-000-0701

Home Details

Home Type

Single Family

Est. Annual Taxes

$2,500

Year Built

Built in 2024 | New Construction

Lot Details

1 Acres

Parking

2

Listing Details

  • Architectural Style: Traditional
  • Unit Levels: One
  • Parking Features Parking Total: 2.0
  • Property Sub Type: Single Family Residence
  • Prop. Type: Residential
  • Structure Type: House
  • Year Built: 2024
  • Lot Size Acres: 1.0
  • Subdivision Name: Metes And Bounds
  • Garage Yn: Yes
  • New Construction: Yes
  • General Property Information:List PriceSqFt: 170.34
  • Appliances Microwave: Yes
  • General Property Information:New Construction: Yes
  • Special Features: NewHome

Interior Features

  • Appliances: Dishwasher, Free-Standing Electric Range, Microwave
  • AtticFeaturesAttic: Yes
  • BasementFeaturesBasement: No
  • Full Bathrooms: 2
  • Total Bedrooms: 3
  • Door Features: Fiberglass
  • Flooring: Luxury Vinyl
  • Interior Amenities: Ceiling Fan(s), Granite Counters, Kitchen Island, Open Floorplan, Walk-In Closet(s)
  • Window Features: Vinyl
  • Fireplace: No
  • ResoLivingAreaSource: Plans
  • Community Features:None13: Yes
  • Interior Features:Granite Counters: Yes
  • Appliances Dishwasher: Yes
  • Interior Features:Ceiling Fan(s)2: Yes
  • Appliances:Free-Standing Electric Range: Yes
  • Interior Features:Split Plan: Yes
  • Interior Features:Kitchen Island: Yes
  • Interior Features:Open Floorplan: Yes
  • Interior Features:Walk-In Closet(s): Yes
  • Attic Features:Eave Vents: Yes

Exterior Features

  • Disclosures: Seller/Agent Relationship
  • Exterior Features: None
  • Fencing: None
  • Foundation Details: Slab
  • Lot Features: Cleared
  • Roof: Architectural Shingles
  • Waterfront Features: None
  • WaterfrontFeaturesWaterfront: No
  • Pool Private: No
  • Waterfront: No
  • Construction Type: Vinyl, Brick
  • Exterior Features:None11: Yes
  • Lot Features:Cleared: Yes
  • General Property Information:Accessibility Features: No
  • Patio And Porch Features:Patio - Covered: Yes
  • Driveway Features:Concrete Drive: Yes
  • Driveway Features:Gravel Drive: Yes
  • Window Features:Vinyl2: Yes
  • Door Features:Fiberglass: Yes
  • Waterfront Features:None7: Yes

Garage/Parking

  • Garage Spaces: 2.0
  • Parking Features: Parking Pad, Concrete, Gravel
  • Attached Garage: No
  • Total Parking Spaces: 2.0
  • Parking Features:Garage2: Yes
  • Parking Features:Parking Pad: Yes
  • General Property Information:Garage Spaces: 2.0

Utilities

  • Cooling: Ceiling Fan(s), Central Air, Electric
  • Heating: Central, Heat Pump
  • Laundry Features: Laundry Closet
  • Sewer: Septic Tank
  • Utilities: Cable Available, Electricity Connected, Natural Gas Not Available, Water Connected
  • Water Source: Community
  • Security: Smoke Detector(s)
  • Cooling Y N: Yes
  • Heating Yn: Yes
  • Heating:Central: Yes
  • Sewer Septic Tank: Yes
  • Heating:Heat Pump2: Yes

Condo/Co-op/Association

  • Community Features: None

Association/Amenities

  • HorseAmenitiesHorseAmenities: No
  • Tax and Financial Information:Association: No

Lot Info

  • Parcel #: 5-16-7-35-000-000-0701
  • Lot Size Sq Ft: 43560.0
  • ResoLotSizeUnits: Acres

Tax Info

  • Tax Annual Amount: 2500.0
  • Tax Year: 2023
Create a Home Valuation Report for This Property
The Home Valuation Report is an in-depth analysis detailing your home's value as well as a comparison with similar homes in the area

Property History

We collect this data history from publicly available records. To have your information removed, we recommend requesting removal directly through your county’s website.

Date Event Price List to Sale Price per Sq Ft
05/05/2025 05/05/25 Sold -- -- --
10/02/2024 10/02/24 Pending -- -- --
09/25/2024 09/25/24 For Sale $304,900 -- $170 / Sq Ft
Source: MLS United

Agents Affiliated with this Home

  • Section Image
  • Section Image
See All Agents

Map

Source: MLS United

MLS Number: 4092445

MLS United
Your Personal Tour Guide

Ask me questions while you tour the home.