
Laura Fosha
KW Diamond Partners
(816) 608-7739
79 Total Sales
2 in Leawood
$387K - $560K Price Range


Estimated Value: $714,000 - $748,045
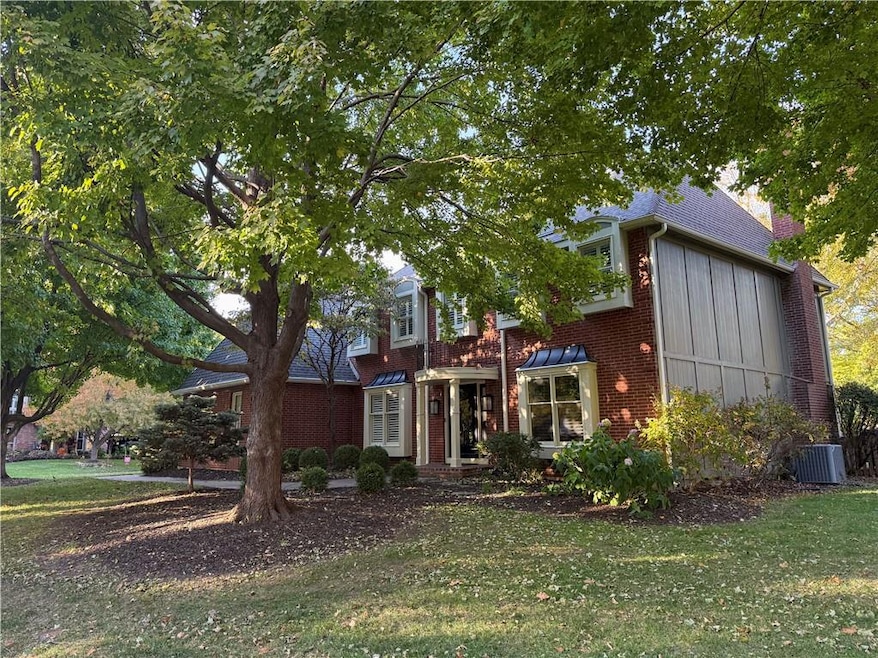
Welcome home to Cherry Creek! This stunning 4-bedroom, 3.5-bath Leawood gem offers nearly 4,000 sq ft of living space across three levels. Recent upgrades include a brand-new roof, gutters, and guards (installed just two months ago). Step out to the show stopping screened porch and enjoy the three seasons outdoor living space in front of a beautiful stone, wood-burning fireplace—perfect for gatherings or quiet evenings at home. The adjacent brick patio with a built in gas grill is perfect for outdoor entertaining. The spacious interior features open living and dining areas ideal for everyday comfort and entertaining. The primary suite is a true retreat with a huge walk-in closet, double sink vanity, and walk-in shower. The laundry room is conveniently connected to the primary bedroom and bath. Three attached garages, top-notch Blue Valley schools, and the welcoming community feel that Cherry Creek is known for — this is the kind of home people wait for.
Last Agent to Sell the Property
KW KANSAS CITY METRO Brokerage Phone: 816-456-2444 License #SP00240892 Listed on: 11/04/2025
We collect this data history from publicly available records. To have your information removed, we recommend requesting removal directly through your county’s website.
Laura Fosha
KW Diamond Partners
(816) 608-7739
79 Total Sales
2 in Leawood
$387K - $560K Price Range
Sharon Sigman
RE/MAX State Line
(913) 359-4478
184 Total Sales
12 in Leawood
$339K - $1.7M Price Range
Suellen Dice
Realty ONE Group Metro Home Pros
(913) 444-5681
60 Total Sales
1 in Leawood
$414,000 Price
Brent Sledd
Weichert, Realtors Welch & Co.
(913) 318-5624
356 Total Sales
19 in Leawood
$225K - $1.6M Price Range
Kim Engle
ReeceNichols -Johnson County W
(913) 386-7441
70 Total Sales
3 in Leawood
$596K - $1.1M Price Range
Ryan Finn
Keller Williams Southland
(816) 400-1733
207 Total Sales
1 in Leawood
$625,000 Price
We collect this data history from publicly available records. To have your information removed, we recommend requesting removal directly through your county’s website.
| Date | Buyer | Sale Price | Title Company |
|---|---|---|---|
| -- | Mccaffree Short Title | ||
| -- | Ati Title Co |
We collect this data history from publicly available records. To have your information removed, we recommend requesting removal directly through your county’s website.
| Date | Status | Borrower | Loan Amount |
|---|---|---|---|
| Open | $648,000 | ||
| Previous Owner | $280,000 |
We collect this data history from publicly available records. To have your information removed, we recommend requesting removal directly through your county’s website.
| Date | Event | Price | List to Sale | Price per Sq Ft |
|---|---|---|---|---|
| 01/06/2026 01/06/26 | Sold | -- | -- | -- |
| 11/09/2025 11/09/25 | Pending | -- | -- | -- |
| 11/06/2025 11/06/25 | For Sale | $740,000 | -- | $199 / Sq Ft |
We collect this data history from publicly available records. To have your information removed, we recommend requesting removal directly through your county’s website.
| Year | Tax Paid | Tax Assessment Tax Assessment Total Assessment is a certain percentage of the fair market value that is determined by local assessors to be the total taxable value of land and additions on the property. | Land | Improvement |
|---|---|---|---|---|
| 2025 | $8,601 | $77,349 | $15,080 | $62,269 |
| 2024 | $8,223 | $73,830 | $15,080 | $58,750 |
| 2023 | $7,794 | $69,092 | $15,080 | $54,012 |
| 2022 | $7,338 | $63,687 | $15,080 | $48,607 |
| 2021 | $7,146 | $59,225 | $15,080 | $44,145 |
| 2020 | $6,971 | $56,615 | $15,080 | $41,535 |
| 2019 | $7,024 | $56,028 | $13,711 | $42,317 |
| 2018 | $6,521 | $51,106 | $12,461 | $38,645 |
| 2017 | $5,907 | $45,552 | $10,387 | $35,165 |
| 2016 | $5,408 | $41,779 | $8,658 | $33,121 |
| 2015 | $5,362 | $40,917 | $8,658 | $32,259 |
| 2013 | -- | $39,824 | $7,853 | $31,971 |
Seller's Agent in 2026
Kelly Heaven
KW KANSAS CITY METRO
(816) 456-2444
133 Total Sales
G
Seller Co-Listing Agent in 2026
Gregory Ennis
KW KANSAS CITY METRO
(816) 590-1400
38 Total Sales
Buyer's Agent in 2026
Brian Courtney
ReeceNichols - Country Club Plaza
(816) 554-5000
88 Total Sales
Source: Heartland MLS
MLS Number: 2585074
APN: HP10500004-0024
Disclaimer: Certain information contained herein is derived from information provided by parties other than Homes.com. All information provided is deemed reliable, but is not guaranteed to be accurate and should be independently verified.
All data is obtained from various sources and may not have been verified by broker or MLS GRID. Supplied Open House Information is subject to change without notice. All information should be independently reviewed and verified for accuracy. Properties may or may not be listed by the office/agent presenting the information. Some IDX listings have been excluded from this website. Prices displayed on all Sold listings are the Last Known Listing Price and may not be the actual selling price.
Listings courtesy of Heartland MLS as distributed by MLS GRID.
Based on information submitted to the MLS GRID
Listing Information presented by local MLS brokerage: TEN-X, INC., local REALTOR®- Arlene Richardson - (888) 952-6393
Ask me questions while you tour the home.