
Danielle Fontes
KALEO REAL ESTATE COMPANY
(626) 602-9673
34 Total Sales
3 in Upland
$687K - $845K Price Range
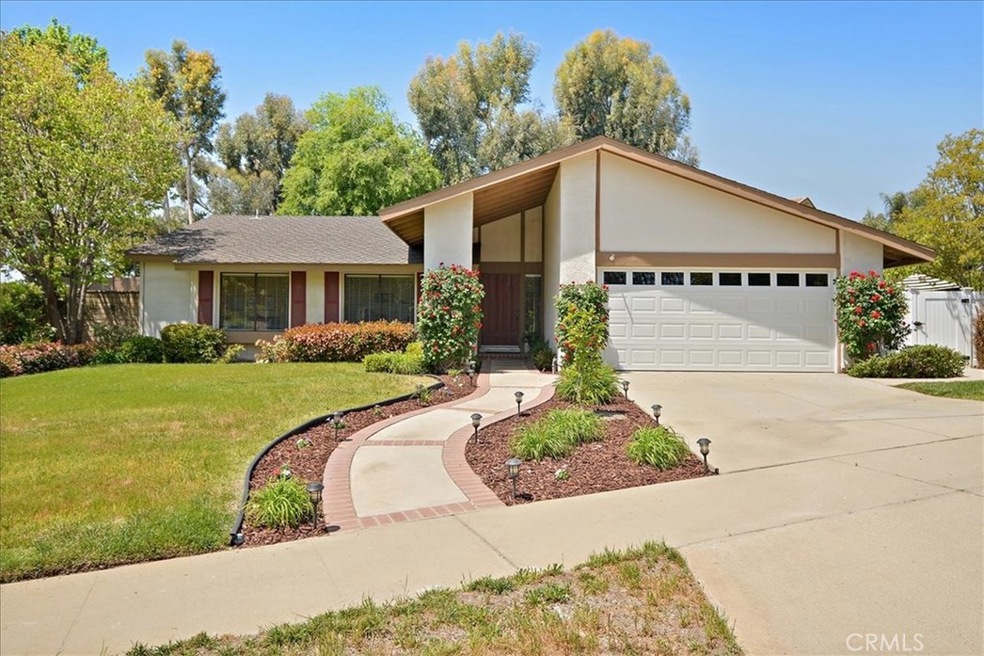
Gorgeous move-in ready single-story home located on a cul-de-sac in a quiet neighborhood of Upland. This spacious home features 4 bedrooms and 2 bathrooms, has an ideal layout and a gorgeous updated kitchen with additional built-in decorative cabinetry that will easily turn cooking into a delight. You will instantly feel at home in the large living room with high ceilings and a wood burning fireplace. Step out into your beautiful backyard; the backyard features a beautiful pool and spa with a covered patio and built in BBQ area; it is a true entertainer’s delight. Other nice upgrades include new interior paint, remodeled kitchen, real wood flooring throughout, plus much more. This home is truly a must see!
Last Agent to Sell the Property
Keller Williams Los Feliz License #01703599 Listed on: 04/28/2019
We collect this data history from publicly available records. To have your information removed, we recommend requesting removal directly through your county’s website.
Danielle Fontes
KALEO REAL ESTATE COMPANY
(626) 602-9673
34 Total Sales
3 in Upland
$687K - $845K Price Range
Michael Mucino
CAMDEN MCKAY REALTY
(909) 341-1278
128 Total Sales
1 in Upland
$845,000 Price
Henry Tran
RE/MAX TIME REALTY
(909) 671-1671
73 Total Sales
1 in Upland
$729,950 Price
Ryan Zimmerman
CONCIERGE REALTY GROUP
(909) 404-9309
209 Total Sales
21 in Upland
$649K - $1.3M Price Range
Sonia Alvarado
ALL NATIONS REALTY & INVS
(909) 757-1468
42 Total Sales
3 in Upland
$490K - $680K Price Range
Robert Carillo
Elevate Real Estate Agency
(213) 577-2354
19 Total Sales
1 in Upland
$635,000 Price
We collect this data history from publicly available records. To have your information removed, we recommend requesting removal directly through your county’s website.
| Date | Buyer | Sale Price | Title Company |
|---|---|---|---|
| -- | None Available | ||
| Leon Gary C | $604,500 | Chicago Title |
We collect this data history from publicly available records. To have your information removed, we recommend requesting removal directly through your county’s website.
| Date | Status | Borrower | Loan Amount |
|---|---|---|---|
| Open | $125,500 | ||
| Previous Owner | Takeuchi Richard I | $360,500 | |
| Previous Owner | Shendrick Peter M | $50,000 | |
| Previous Owner | Shendrick Peter M | $181,000 |
We collect this data history from publicly available records. To have your information removed, we recommend requesting removal directly through your county’s website.
| Date | Event | Price | List to Sale | Price per Sq Ft |
|---|---|---|---|---|
| 06/28/2019 06/28/19 | Sold | $604,500 | +0.8% | $374 / Sq Ft |
| 05/13/2019 05/13/19 | Pending | -- | -- | -- |
| 04/28/2019 04/28/19 | For Sale | $599,500 | -- | $371 / Sq Ft |
We collect this data history from publicly available records. To have your information removed, we recommend requesting removal directly through your county’s website.
| Year | Tax Paid | Tax Assessment Tax Assessment Total Assessment is a certain percentage of the fair market value that is determined by local assessors to be the total taxable value of land and additions on the property. | Land | Improvement |
|---|---|---|---|---|
| 2026 | $2,321 | $208,120 | $73,117 | $135,003 |
| 2025 | $2,321 | $204,039 | $71,683 | $132,356 |
| 2024 | $2,246 | $200,038 | $70,277 | $129,761 |
| 2023 | $2,209 | $196,116 | $68,899 | $127,217 |
| 2022 | $2,159 | $192,271 | $67,548 | $124,723 |
| 2021 | $2,152 | $188,501 | $66,224 | $122,277 |
| 2020 | $6,752 | $616,591 | $215,807 | $400,784 |
| 2019 | $3,623 | $324,812 | $113,761 | $211,051 |
| 2018 | $3,535 | $318,443 | $111,530 | $206,913 |
| 2017 | $3,432 | $312,199 | $109,343 | $202,856 |
| 2016 | $3,231 | $306,077 | $107,199 | $198,878 |
| 2015 | $3,156 | $301,480 | $105,589 | $195,891 |
| 2014 | $3,074 | $295,575 | $103,521 | $192,054 |
Seller's Agent in 2019
Jason Lorge
Keller Williams Los Feliz
(714) 686-5807
263 Total Sales
BL
Seller Co-Listing Agent in 2019
BRIANA LORGE
Keller Williams Los Feliz
(909) 267-7300
196 Total Sales
Source: California Regional Multiple Listing Service (CRMLS)
MLS Number: CV19096731
APN: 1005-321-50
Disclaimer: Certain information contained herein is derived from information provided by parties other than Homes.com. All information provided is deemed reliable, but is not guaranteed to be accurate and should be independently verified.
The multiple listing data appearing on this website, or contained in reports produced therefrom, is owned and copyrighted by California Regional Multiple Listing Service, Inc. ("CRMLS") and is protected by all applicable copyright laws. Information provided is for viewer's personal, non-commercial use and may not be used for any purpose other than to identify prospective properties the viewer may be interested in purchasing. All listing data, including but not limited to square footage and lot size is believed to be accurate, but the listing Agent, listing Broker and CRMLS and its affiliates do not warrant or guarantee such accuracy. The viewer should independently verify the listed data prior to making any decisions based on such information by personal inspection and/or contacting a real estate professional.
Based on information from California Regional Multiple Listing Service, Inc. and /or other sources. All data, including all measurements and calculations of area, is obtained from various sources and has not been, and will not be, verified by broker or MLS. All information should be independently reviewed and verified for accuracy. Properties may or may not be listed by the office/agent presenting the information
Ask me questions while you tour the home.