
Dane Ramsden
Keller Williams Paint Creek
(947) 900-8263
170 Total Sales
1 in Buffalo Charles
$80,000 Price
Estimated Value: $74,000 - $120,923
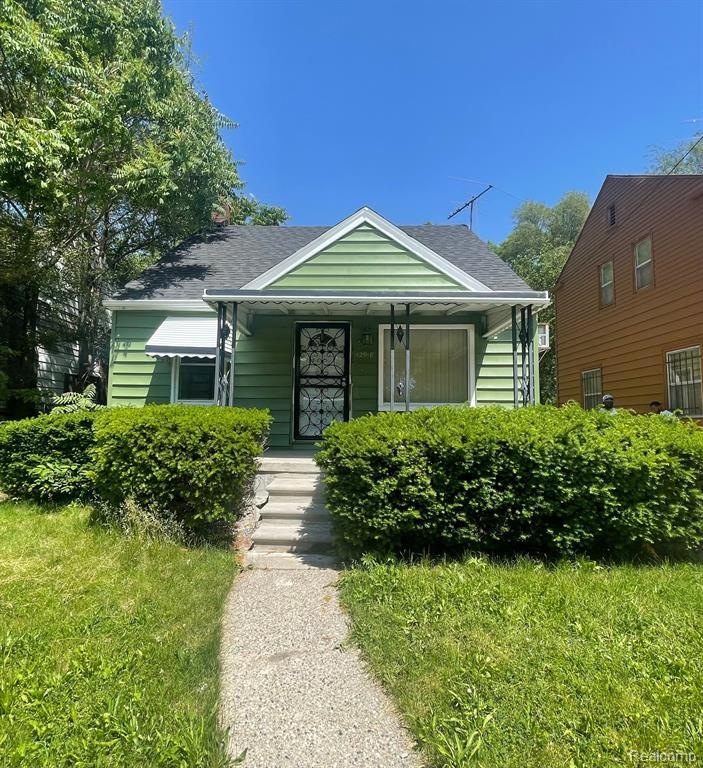
Welcome to an up and coming neighborhood of Detroit! This bungalow home is located conveniently near many local businesses, schools, parks and much more! Interior renovations are complete with new flooring, fresh paint, updated bathroom, new kitchen cabinets and countertops. Exterior features new doors, painted vinyl siding, newer windows and a new roof. Stainless steel appliances, fresh second floor carpet, and molding trim to be completed by seller before closing. Don't miss out on the opportunity on this home, schedule your showing today!
We collect this data history from publicly available records. To have your information removed, we recommend requesting removal directly through your county’s website.
Dane Ramsden
Keller Williams Paint Creek
(947) 900-8263
170 Total Sales
1 in Buffalo Charles
$80,000 Price
Francine Kanalos
Epique Realty
(586) 400-2487
126 Total Sales
1 in Buffalo Charles
$220,000 Price
James Wolfe
Century 21 Curran & Oberski
(947) 886-8334
248 Total Sales
1 in Buffalo Charles
$198,000 Price
Sheila Hoeft
@properties Christie's Int'lAA
(734) 821-5418
115 Total Sales
1 in Buffalo Charles
$122,000 Price
AbuSaleh Tarek
NPG Real Estate
(313) 513-9956
139 Total Sales
3 in Buffalo Charles
$151K - $178K Price Range
Herbert Hill
Herbert J Hill Realty Real Estate Master
(313) 800-8877
31 Total Sales
1 in Buffalo Charles
$70,000 Price
We collect this data history from publicly available records. To have your information removed, we recommend requesting removal directly through your county’s website.
| Date | Buyer | Sale Price | Title Company |
|---|---|---|---|
| $70,000 | None Listed On Document | ||
| Dandridge Brandon D | $2,400 | None Listed On Document | |
| United Community Housing Coalition | $136,587 | None Available | |
| City Of Detroit Planning And Dev Dept | $1,885 | None Available | |
| Dandridge Brandon | -- | None Available | |
| Hg Investments Llc | $500 | None Available |
We collect this data history from publicly available records. To have your information removed, we recommend requesting removal directly through your county’s website.
| Date | Event | Price | List to Sale | Price per Sq Ft |
|---|---|---|---|---|
| 07/14/2022 07/14/22 | Sold | $70,000 | -12.4% | $77 / Sq Ft |
| 06/30/2022 06/30/22 | Pending | -- | -- | -- |
| 06/24/2022 06/24/22 | For Sale | $79,900 | 0.0% | $88 / Sq Ft |
| 06/18/2022 06/18/22 | For Sale | $79,900 | -- | $88 / Sq Ft |
We collect this data history from publicly available records. To have your information removed, we recommend requesting removal directly through your county’s website.
| Year | Tax Paid | Tax Assessment Tax Assessment Total Assessment is a certain percentage of the fair market value that is determined by local assessors to be the total taxable value of land and additions on the property. | Land | Improvement |
|---|---|---|---|---|
| 2025 | $1,767 | $36,400 | $0 | $0 |
| 2024 | $1,745 | $23,300 | $0 | $0 |
| 2023 | $1,695 | $18,900 | $0 | $0 |
| 2022 | $240 | $0 | $0 | $0 |
| 2021 | $480 | $0 | $0 | $0 |
| 2019 | $962 | $9,300 | $0 | $0 |
| 2018 | $853 | $8,500 | $0 | $0 |
| 2017 | $148 | $7,800 | $0 | $0 |
| 2016 | $863 | $19,400 | $0 | $0 |
| 2015 | $1,030 | $10,300 | $0 | $0 |
| 2013 | $1,248 | $12,799 | $0 | $0 |
| 2010 | -- | $18,764 | $821 | $17,943 |
BB
Buyer's Agent in 2022
Brandy Barkoff
Century 21 Curran & Oberski
(313) 663-1394
4 in this area
69 Total Sales
Source: Realcomp
MLS Number: 20221006965
APN: 13-011680
Disclaimer: Certain information contained herein is derived from information provided by parties other than Homes.com. All information provided is deemed reliable, but is not guaranteed to be accurate and should be independently verified.
IDX provided courtesy of Realcomp II Ltd. via Ten-X and MLS
Copyright 2026 Realcomp II Ltd. Shareholders
IDX information is provided exclusively for consumers' personal, noncommercial use and may not be used for any purpose other than to identify prospective properties consumers may be interested in purchasing. The accuracy of all information, regardless of source, is not guaranteed or warranted. All information should be independently verified.
Listing Information presented by local MLS brokerage: Ten-X, local REALTOR®- Arlene Richardson - (888)-952-6393
Ask me questions while you tour the home.