NOT LISTED FOR SALE

12920 Pomard Way Poway, CA 92064

Poway Area

Estimated Value: $1,487,794

3 Beds
2 Baths
1,933 Sq Ft
$770/Sq Ft Est. Value

Sale Details

Date Sold: July 26, 2023

Last sale price $1,425,000 $737 Per Sq Ft

Est. 4% increase in value since last sale

Current estimated payment $9,764 / mo

17 Days on Market

Highlights

  • Updated Kitchen
  • Mountain View
  • Retreat
  • Open Floorplan
  • Fireplace in Kitchen
  • Wood Flooring

About This Home

As of July 2023

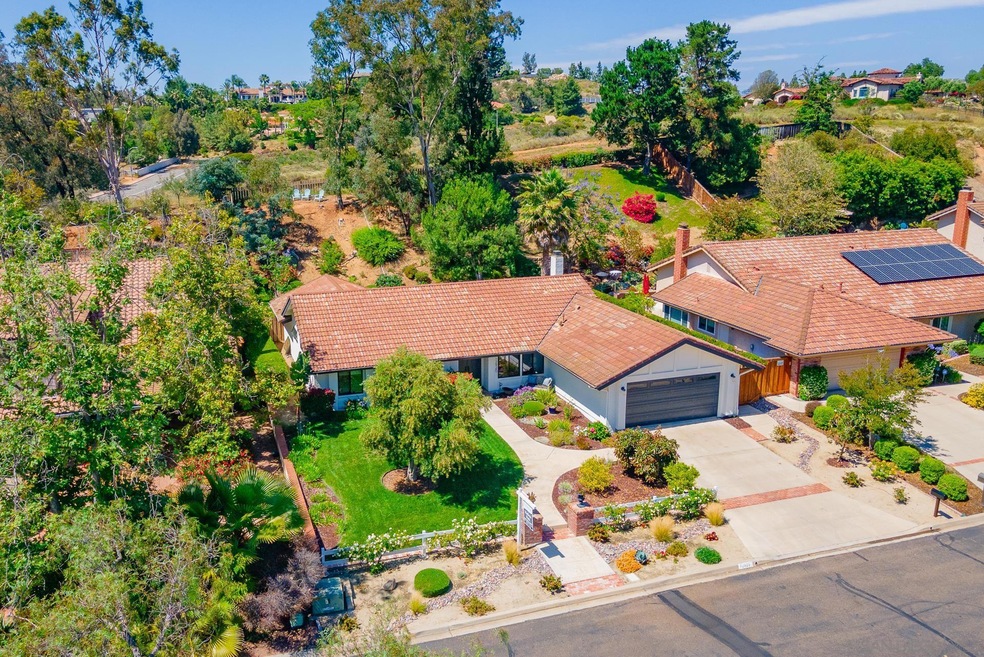
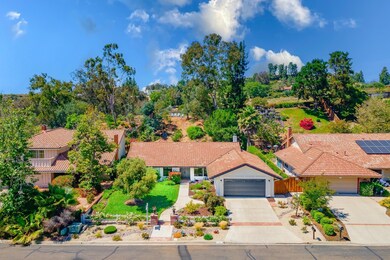
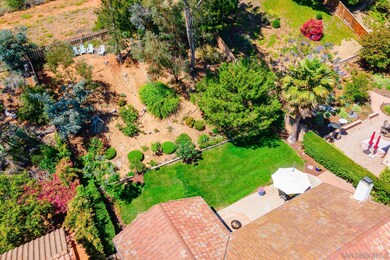
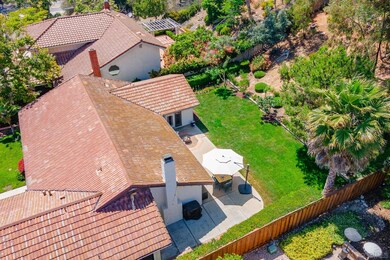
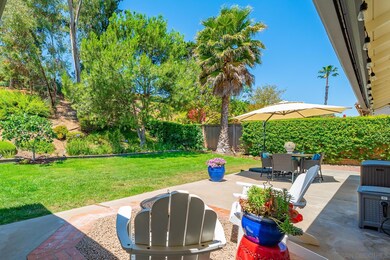
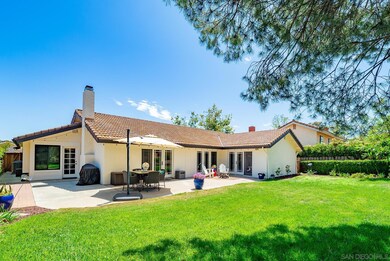
This stunning ranch style home is now available in the highly sought-after Vineland Hills neighborhood of Poway. Situated in a quiet and peaceful area, this home boasts a large yard with plenty of space for outdoor activities and entertaining. The home has been meticulously maintained and features timeless upgrades throughout. The recent bath remodel and new windows add to the home's charm and character. Additionally, the new air conditioning system ensures that you'll stay cool and comfortable during the hot summer months. This home is move-in ready and located in the award-winning Poway Unified School District, making it an ideal choice for families with children. Don't miss out on the opportunity to own this beautiful home in one of Poway's most desirable neighborhoods. remodeled home New windows within last week New engineered hardwood floors Newer remodeled kitchen with butcher block and quartz counters Brand new remodeled master bathroom $35k Remodeled hall bath Customized window treatments New Water Heater All new paint inside and outside New landscaping Fire pit New energy efficient light switches Newer recessed LED lights New attic insulation with termite and rodent deterrent Consistent roof maintenance Monthly pest control services New ceiling fans in every room New A/C New inside house doors All new hardware and outside light fixtures Planted and matured fruit trees

Last Agent to Sell the Property

Melissa Huk

Keller Williams Realty License #01211792 Listed on: 06/21/2023
Keller Williams Realty

Last Buyer's Agent

Kathleen Berry

Pinnacle Estate Properties, Inc. License #01938064

Pinnacle Estate Properties, Inc.

Home Details

Home Type

  • Single Family

Year Built

  • Built in 1978 | Remodeled

Lot Details

  • 13,292 Sq Ft Lot
  • Gated Home
  • Property is Fully Fenced
  • Fence is in excellent condition
  • Level Lot
  • Sprinklers on Timer
  • Private Yard

HOA Fees

  • $225 Monthly HOA Fees

Parking

  • 2 Car Attached Garage
  • Parking Available
  • Side Facing Garage
  • Garage Door Opener
  • Driveway

Home Design

  • Turnkey
  • Slab Foundation
  • Fire Rated Drywall
  • Clay Roof
  • Stucco Exterior

Interior Spaces

  • 1,933 Sq Ft Home
  • 1-Story Property
  • Open Floorplan
  • Ceiling Fan
  • Recessed Lighting
  • Family Room Off Kitchen
  • Living Room with Fireplace
  • Dining Area
  • Mountain Views
  • Finished Attic
  • Termite Clearance

Kitchen

  • Updated Kitchen
  • Breakfast Area or Nook
  • Walk-In Pantry
  • Self-Cleaning Oven
  • Six Burner Stove
  • Free-Standing Range
  • Microwave
  • Ice Maker
  • Dishwasher
  • ENERGY STAR Qualified Appliances
  • Kitchen Island
  • Disposal
  • Fireplace in Kitchen

Flooring

  • Wood
  • Tile

Bedrooms and Bathrooms

  • 3 Bedrooms
  • Retreat
  • Fireplace in Primary Bedroom Retreat
  • Walk-In Closet
  • 2 Full Bathrooms
  • Low Flow Toliet
  • Shower
  • Low Flow Shower

Laundry

  • Laundry Room
  • Laundry in Garage
  • Washer

Eco-Friendly Details

  • ENERGY STAR Qualified Equipment for Heating

Outdoor Features

  • Patio
  • Outdoor Fireplace
  • Rooftop Access
  • Front Porch

Schools

  • Poway Unified School District Elementary And Middle School
  • Poway Unified School District High School

Utilities

  • High Efficiency Air Conditioning
  • Forced Air Heating and Cooling System
  • ENERGY STAR Qualified Air Conditioning
  • High Efficiency Heating System
  • Vented Exhaust Fan
  • Heating System Uses Natural Gas
  • Natural Gas Connected
  • Separate Water Meter
  • Cable TV Available

Listing and Financial Details

  • Assessor Parcel Number 273-781-03-00

Community Details

Overview

  • Association fees include common area maintenance
  • Vineland Hills Association, Phone Number (858) 569-2832

Recreation

  • Tennis Courts
  • Bocce Ball Court
  • Community Playground
  • Community Pool
  • Horse Trails
  • Trails

Home Details

Home Type

Single Family

Year Built

Built in 1978 | Remodeled

Lot Details

0.31 Acres

HOA Fees

$225 per month

Parking

2

Listing Details

  • Class: RESIDENTIAL
  • Sub Category: Detached
  • Architectural Style: Ranch
  • Residential Styles: Detached
  • Property Condition: Termite Clearance, Turnkey, Updated/Remodeled
  • Market Area: North County Inland
  • Cross Street: Valle Verde
  • Neighborhood: Vineland Hills
  • Supplement: remodeled home New windows within last week New engineered hardwood floors Newer remodeled kitchen with butcher block and quartz counters Brand new remodeled master bathroom $35k Remodeled hall bath Customized window treatments New Water Heater All new paint inside and outside New landscaping Fire pit New energy efficient light switches Newer recessed LED lights New attic insulation with termite and rodent deterrent Consistent roof maintenance Monthly pest control services New ceiling fans in every room New A/C New inside house doors All new hardware and outside light fixtures Planted and matured fruit trees
  • Estimated Living Space: 1,500 to 1,999 SqFt
  • LP / Sq Ft: 723.75
  • Miscellaneous: Horse Trails, Tennis Court, Mountainous
  • Price Per Sq Ft: 737.2
  • SP/ Sq Ft: 737.2
  • Stories: 1 Story
  • Ownership: Fee Simple
  • Total Stories: 1
  • Year Built: 1978
  • A D U Yes No: No
  • Allow Comments Review: Yes
  • Internet Address Field: Full Address
  • Internet Syndication Y N: Yes
  • Keyword1: 1
  • Special Features: None
  • Property Sub Type: Detached

Interior Features

  • Interior Amenities: Ceiling Fan, Kitchen Island, Low Flow Shower, Low Flow Toilet(s), Open Floor Plan, Pantry, Recessed Lighting, Remodeled Kitchen, Shower, Kitchen Open To Family Rm
  • Flooring: Tile, Wood
  • Sub Flooring: Slab on Grade
  • Equipment Available: Dishwasher, Disposal, Garage Door Opener, Microwave, Refrigerator, Washer, 6 Burner Stove, Energy Star Appliances, Free Standing Range, Gas Stove, Ice Maker, Self Cleaning Oven, Vented Exhaust Fan
  • Fireplaces: 1
  • Fireplace: Fp In Living Room, Patio/Outdoors, Kitchen, Master Retreat
  • Walls: Drywall
  • Searchable Rooms: Bedroom Entry Level, Breakfast Area, Dining Area, Family Room, Finished Attic, Master Retreat, Kitchen, Living Room, Master Bedroom, Laundry, Master Bathroom, Walk-In Closet, Walk-In Pantry
  • Total Bedrooms: 3
  • Bedrooms: 3
  • Master Bedroom Dimensions: 13x18
  • Full Bathrooms: 2
  • Laundry Location: Garage
  • Estimated Sq Ft: 1933
  • Total Bathrooms: 2

Exterior Features

  • Exterior Material: Stucco, Drywall Walls
  • Fencing: Full, Gate, Excellent Condition
  • Patio: Patio, Roof Top, Porch - Front, Porch - Rear
  • Pool: Community/Common
  • Roof: Tile/Clay
  • View: Mountains/Hills
  • Exclusive Use Yard: Yes

Garage/Parking

  • Garage Details: Attached, Garage, Garage - Side Entry, Garage Door Opener
  • Garage Spaces: 2
  • Non Garage Parking: Driveway - Concrete, Parking Space
  • Parking Spaces Total: 4

Utilities

  • Cooling: Central Forced Air, Energy Star, High Efficiency
  • Laundry Utilities: Electric
  • Sewer/Septic: Sewer Connected
  • Water: Meter on Property
  • Heating: Fireplace, Forced Air Unit, Energy Star, High Efficiency
  • Heating Fuel: Natural Gas
  • Utilities: Cable Connected, Electricity Connected, Natural Gas Connected, Sewer Connected, Water Connected

Condo/Co-op/Association

  • Pets Allowed: Yes
  • Community: POWAY
  • Complex Features: Tennis Courts, Biking/Hiking Trails, Horse Trails, Playground, Pool
  • Home Owner Association: Vineland Hills
  • Home Owner Association Fee Includes: Common Area Maintenance
  • Home Owner Association Fee Reflects: Month
  • Home Owner Association Fees: 225.0
  • HOA Payment Frequency: Monthly
  • Home Owner Association Phone: 8585692832
  • Association Amenities: Biking Trails, Bocce Ball Court, Playground, Pool

Schools

  • School District URL: http://www.powayusd.com/
  • Elementary School: Poway Unified School District
  • Elementary School Website: http://www.powayusd.com/
  • High School: Poway Unified School District
  • Middle School Url: http://www.powayusd.com/
  • Middle School: Poway Unified School District

Lot Info

  • Irrigation: Automatic
  • Lot Size: .25 to .5 AC
  • Topography: Level
  • Water District: CITY OF POWAY
  • Assessments: Unknown
  • Assessor Parcel Number: 273-781-03-00
  • Estimated Lot Dimensions: 13292
  • Estimated Lot Sq Ft: 13292
  • Water District URL: http://www.ci.poway.ca.us
  • Estimated Number of Acres: 0.25
  • Map Code Column: D
  • Map Code Page: 1170
  • Map Code Row: 2

Ownership History

We collect this data history from publicly available records. To have your information removed, we recommend requesting removal directly through your county’s website.

Date Name Owned For Owner Type

Purchase Details

Listed on
Jun 21, 2023
Closed on
Jul 12, 2023
Sold by
Bought by
Seller's Agent
Melissa Huk
Keller Williams Realty
Buyer's Agent
Kathleen Berry
Pinnacle Estate Properties, Inc.
List Price
$1,425,500
Sold Price
$1,425,000
Premium/Discount to List
-$500
-0.04%
Views
178
Current Estimated Value
$1,487,794

Home Financials for this Owner

Home Financials are based on the most recent Mortgage that was taken out on this home.
Estimated Appreciation
$62,794
Avg. Annual Appreciation
1.44%
Original Mortgage
$400,000
Outstanding Balance
$386,574
Interest Rate
6.69%
Mortgage Type
New Conventional
Estimated Equity
$1,101,220

Purchase Details

Closed on
Jul 21, 2016
Sold by
Bought by

Home Financials for this Owner

Home Financials are based on the most recent Mortgage that was taken out on this home.
Original Mortgage
$595,000
Interest Rate
3.41%
Mortgage Type
VA

Purchase Details

Closed on
Jul 28, 2004
Sold by
Bought by

Home Financials for this Owner

Home Financials are based on the most recent Mortgage that was taken out on this home.
Original Mortgage
$450,000
Interest Rate
5.94%
Mortgage Type
New Conventional

Purchase Details

Closed on
Jul 16, 2002
Sold by
Bought by

Home Financials for this Owner

Home Financials are based on the most recent Mortgage that was taken out on this home.
Original Mortgage
$360,000
Interest Rate
6.5%

Purchase Details

Closed on
Jun 18, 1999
Sold by
Bought by

Home Financials for this Owner

Home Financials are based on the most recent Mortgage that was taken out on this home.
Original Mortgage
$240,000
Interest Rate
7.4%

Purchase Details

Closed on
Jan 8, 1988
Source: Public Records
Create a Home Valuation Report for This Property
The Home Valuation Report is an in-depth analysis detailing your home's value as well as a comparison with similar homes in the area

Home Values in the Area

Source: Public Records

Average Home Value in this Area


Source: Public Records

Purchase History

We collect this data history from publicly available records. To have your information removed, we recommend requesting removal directly through your county’s website.

Date Buyer Sale Price Title Company
$1,425,000 Corinthian Title Company
$675,000 Lawyers Title
-- Fidelity National Title
$450,000 New Century Title Company
$300,500 First American Title
$184,000 --
Source: Public Records

Mortgage History

We collect this data history from publicly available records. To have your information removed, we recommend requesting removal directly through your county’s website.

Date Status Borrower Loan Amount
Open $400,000
Previous Owner $562,953
Previous Owner $569,700
Previous Owner $595,000
Previous Owner $358,000
Previous Owner $377,000
Previous Owner $388,000
Previous Owner $114,000
Previous Owner $450,000
Previous Owner $360,000
Previous Owner $69,000
Previous Owner $20,000
Previous Owner $289,000
Previous Owner $240,000
Source: Public Records

Property History

We collect this data history from publicly available records. To have your information removed, we recommend requesting removal directly through your county’s website.

Date Event Price List to Sale Price per Sq Ft
07/26/2023 07/26/23 Sold $1,425,000 +1.9% $737 / Sq Ft
07/09/2023 07/09/23 Pending -- -- --
06/27/2023 06/27/23 Price Changed $1,399,000 -1.9% $724 / Sq Ft
06/21/2023 06/21/23 For Sale $1,425,500 -- $737 / Sq Ft
Source: San Diego MLS

Tax History

We collect this data history from publicly available records. To have your information removed, we recommend requesting removal directly through your county’s website.

Year Tax Paid Tax Assessment Tax Assessment Total Assessment is a certain percentage of the fair market value that is determined by local assessors to be the total taxable value of land and additions on the property. Land Improvement
2026 $16,422 $1,502,570 $1,144,440 $358,130
2025 $16,422 $1,453,500 $1,122,000 $331,500
2024 $15,990 $1,425,000 $1,100,000 $325,000
2023 $8,446 $752,970 $401,584 $351,386
2022 $8,305 $738,207 $393,710 $344,497
2021 $8,196 $723,734 $385,991 $337,743
2020 $8,086 $716,314 $382,034 $334,280
2019 $7,875 $702,270 $374,544 $327,726
2018 $7,653 $688,500 $367,200 $321,300
2017 $7,449 $675,000 $360,000 $315,000
2016 $6,073 $550,556 $293,630 $256,926
2015 $5,983 $542,287 $289,220 $253,067
2014 $5,842 $531,665 $283,555 $248,110
Source: Public Records

Agents Affiliated with this Home

  • Section Image
  • Section Image
See All Agents

Map

Source: San Diego MLS

MLS Number: 230011807

San Diego MLS

APN: 273-781-03

Your Personal Tour Guide

Ask me questions while you tour the home.