
Kimmer Plunk
Centric Realty LLC
(901) 584-0113
93 Total Sales
2 in Hernando
$310K - $390K Price Range
Estimated Value: $378,603 - $432,000
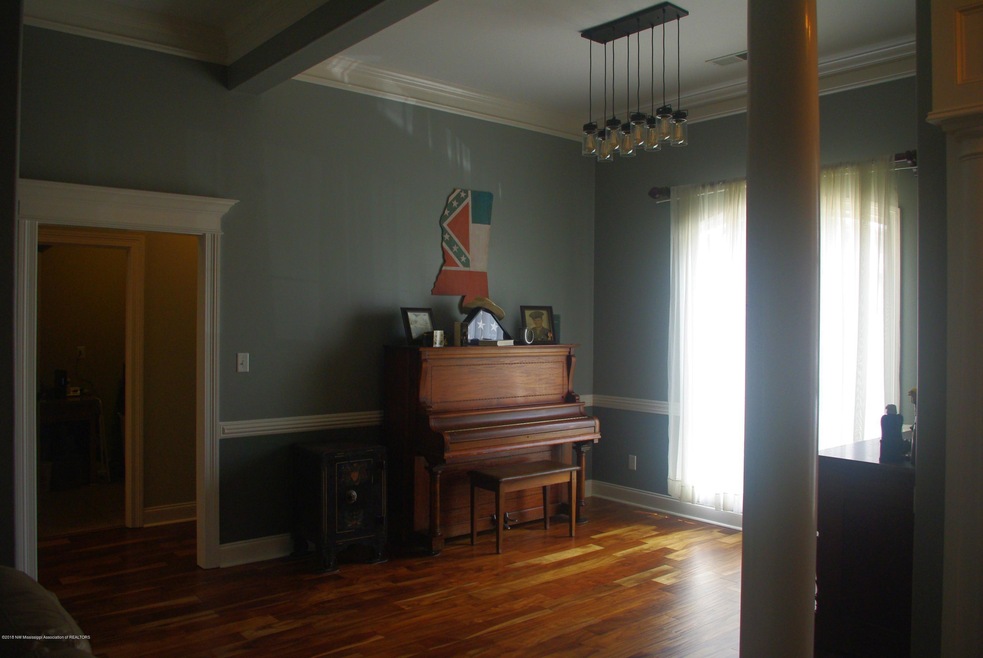
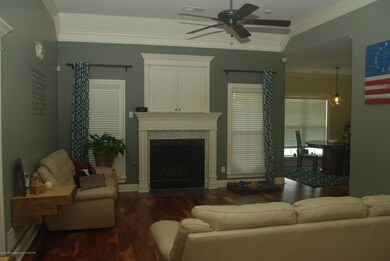
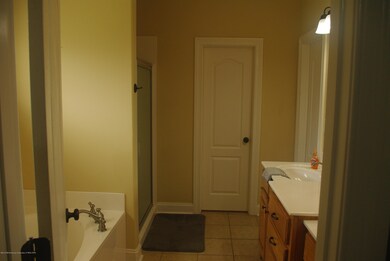
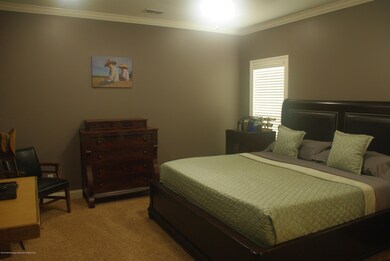
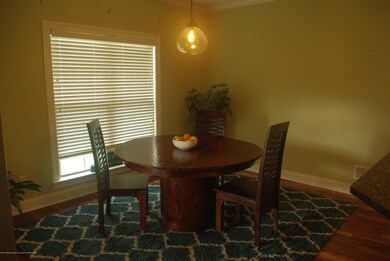
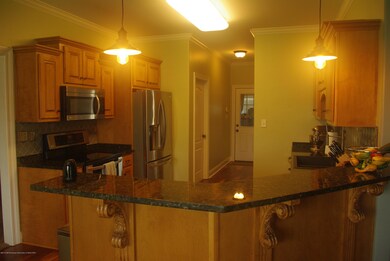
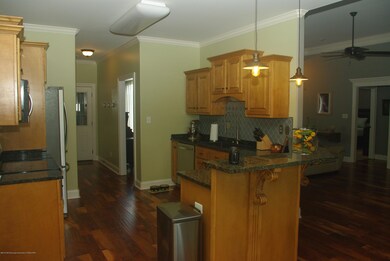
LOCATED IN A QUIET COVE MINUTES FROM SCHOOLS, PARKS, RESTAURANTS & THE SQUARE IN HERNANDO! GORGEOUS 4 BEDROOM 3 BATH HOME WITH BONUS ROOM, EAT-IN KITCHEN, GREATROOM, FORMAL DINING ROOM, DOUBLE GARAGE & FENCED BACKYARD. UPGRADES THROUGHOUT LIKE BEAUTIFUL HARDWOOD FLOORS, EXTRA TRIM & MOLDING, GRANITE COUNTERTOPS, TILE FLOORS, SMOOTH CEILINGS AND 2'' BLINDS. AS YOU WALK IN THE FRONT DOOR YOU ARE GREETED WITH WARM NEUTRAL COLORS THROUGHOUT. OFFERS AN OPEN FLOORPLAN & SPLIT BEDROOM PLAN. THE EAT-IN KITCHEN OFFERS A DINING AREA, BREAKFAST BAR, GRANITE COUNTERTOPS, BUILT-IN MICROWAVE, SMOOTH COOKTOP AND LIVING ROOM VIEW! THE GREATROOM FEATURES VAULTED CEILINGS, WOOD FLOORS & GAS FIREPLACE WITH TV NICHE ABOVE. RIGHT OFF THE KITCHEN & OPEN TO THE FRONT ENTRY & GREATROOM IS THE FORMAL DINING ROOM.
Last Agent to Sell the Property
ERIC BRISCOE
HERITAGE REALTY Listed on: 07/23/2018
Last Buyer's Agent
PATSY CAREY
HERITAGE REALTY
We collect this data history from publicly available records. To have your information removed, we recommend requesting removal directly through your county’s website.
Kimmer Plunk
Centric Realty LLC
(901) 584-0113
93 Total Sales
2 in Hernando
$310K - $390K Price Range
Ken Cannon
Crye-Leike of MS, Inc.
(901) 509-9724
147 Total Sales
3 in Hernando
$279K - $505K Price Range
Rebecca White
United Real Estate Mid-South
(901) 450-5645
19 Total Sales
2 in Hernando
$235K - $250K Price Range
Catrell Maclin
Kaizen Realty
(901) 567-2109
100 Total Sales
10 in Hernando
$250K - $585K Price Range
Sue Dye
Keller Williams
(901) 422-8170
83 Total Sales
8 in Hernando
$102K - $545K Price Range
Dylan Johnson
901, REALTORS
(209) 618-2818
109 Total Sales
2 in Hernando
$565,901 Price Range
We collect this data history from publicly available records. To have your information removed, we recommend requesting removal directly through your county’s website.
| Date | Buyer | Sale Price | Title Company |
|---|---|---|---|
| -- | None Available | ||
| -- | First National Title Llc | ||
| -- | None Available | ||
| -- | None Available |
We collect this data history from publicly available records. To have your information removed, we recommend requesting removal directly through your county’s website.
| Date | Status | Borrower | Loan Amount |
|---|---|---|---|
| Open | $121,000 | ||
| Closed | $193,000 | ||
| Closed | $232,000 | ||
| Previous Owner | $233,689 | ||
| Previous Owner | $241,713 | ||
| Previous Owner | $186,322 |
We collect this data history from publicly available records. To have your information removed, we recommend requesting removal directly through your county’s website.
| Date | Event | Price | List to Sale | Price per Sq Ft | Prior Sale |
|---|---|---|---|---|---|
| 08/13/2018 08/13/18 | Sold | -- | -- | -- | |
| 07/24/2018 07/24/18 | Pending | -- | -- | -- | |
| 07/23/2018 07/23/18 | For Sale | $290,000 | +13.8% | $100 / Sq Ft | |
| 01/11/2013 01/11/13 | Sold | -- | -- | -- | View Prior Sale |
| 12/19/2012 12/19/12 | Pending | -- | -- | -- | |
| 09/04/2012 09/04/12 | For Sale | $254,900 | -1.9% | $88 / Sq Ft | |
| 04/27/2012 04/27/12 | Sold | -- | -- | -- | View Prior Sale |
| 04/02/2012 04/02/12 | Pending | -- | -- | -- | |
| 09/14/2011 09/14/11 | For Sale | $259,900 | -- | $87 / Sq Ft |
We collect this data history from publicly available records. To have your information removed, we recommend requesting removal directly through your county’s website.
| Year | Tax Paid | Tax Assessment Tax Assessment Total Assessment is a certain percentage of the fair market value that is determined by local assessors to be the total taxable value of land and additions on the property. | Land | Improvement |
|---|---|---|---|---|
| 2025 | $2,554 | $24,502 | $3,000 | $21,502 |
| 2024 | $2,176 | $17,849 | $3,000 | $14,849 |
| 2023 | $2,176 | $17,849 | $0 | $0 |
| 2022 | $2,176 | $17,849 | $3,000 | $14,849 |
| 2021 | $2,176 | $17,849 | $3,000 | $14,849 |
| 2020 | $2,012 | $16,661 | $0 | $0 |
| 2019 | $2,012 | $16,661 | $3,000 | $13,661 |
| 2017 | $2,086 | $31,214 | $17,107 | $14,107 |
| 2016 | $1,986 | $17,107 | $3,000 | $14,107 |
| 2015 | $2,286 | $31,214 | $17,107 | $14,107 |
| 2014 | $1,932 | $17,107 | $0 | $0 |
| 2013 | $1,990 | $17,107 | $0 | $0 |
E
Seller's Agent in 2018
ERIC BRISCOE
HERITAGE REALTY
P
Buyer's Agent in 2018
PATSY CAREY
HERITAGE REALTY
m
Buyer's Agent in 2018
mu.rets.careyp
mgc.rets.RETS_OFFICE
B
Seller's Agent in 2012
BRIAN COUCH
Century 21 Bob Leigh & Associates-her
T
Seller Co-Listing Agent in 2012
TERRY THOMAS
Century 21 Bob Leigh & Associates-her
Buyer's Agent in 2012
Mike Anderson
Keller Williams
(901) 570-0603
746 Total Sales
Source: MLS United
MLS Number: 2317876
APN: 3074171300001800
Disclaimer: Certain information contained herein is derived from information provided by parties other than Homes.com. All information provided is deemed reliable, but is not guaranteed to be accurate and should be independently verified.
Information is deemed to be reliable but not guaranteed. Copyright 2026 MLS United, LLC.
Ask me questions while you tour the home.