
Dave Goddard
Garry Real Estate
(585) 514-5663
103 Total Sales
13 in Bartlett
$167K - $510K Price Range

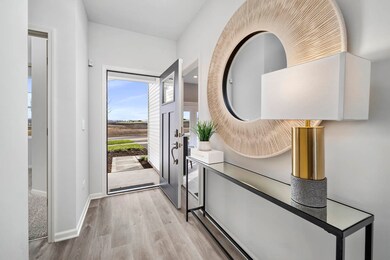
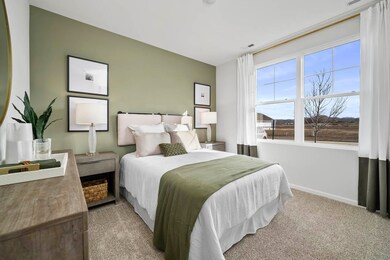
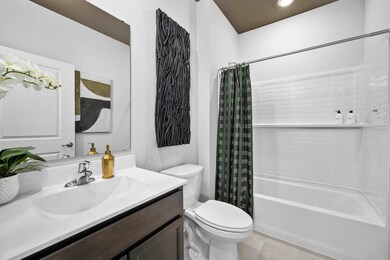
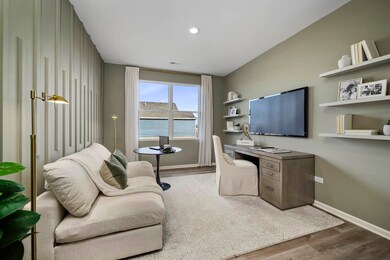
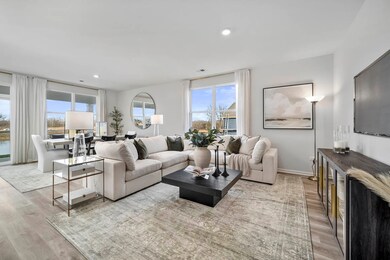
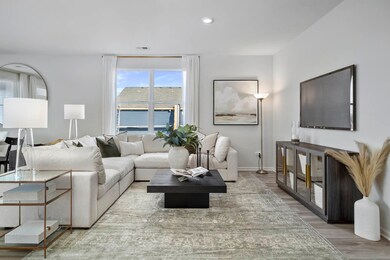
Envision yourself at 1293 Wild Tulip Circle in Bartlett, Illinois, a beautiful new home in The Grasslands community. This ranch home will be ready for a fall move-in! Scenic homesite including a fully sodded yard and covered back patio. This Clifton plan offers 1,863 square feet of living space with a flex room, 2 bedrooms, 2 baths, and 9-foot ceilings. When you first enter the home, there is a secondary bedroom, full bath, and a flex room with French doors. Down the hall, you will walk into the open concept great room and kitchen. The kitchen layout includes a large island with an overhang for stools, 42-inch designer flagstone cabinetry with crown molding and soft close drawers. Additionally, the kitchen features a walk-in pantry, modern stainless-steel appliances, quartz countertops, and easy-to-maintain luxury vinyl plank flooring. Enjoy your private get away with your spacious primary bedroom and en suite bathroom with a dual sink, quartz top vanity, and walk-in seated shower with ceramic tile walls, and clear glass shower doors. All Chicago homes include our America's Smart-Home Technology, featuring a smart video doorbell, smart Honeywell thermostat, Amazon Echo Pop, smart door lock, Deako smart light switches and more. Photos are of similar home and model home. Actual home built may vary.
Dave Goddard
Garry Real Estate
(585) 514-5663
103 Total Sales
13 in Bartlett
$167K - $510K Price Range
Avi Sonar
Starting Point Realty, Inc.
(708) 401-9151
42 Total Sales
1 in Bartlett
$435,500 Price
Roberto Morales-Corona
Coldwell Banker Realty
(224) 427-6956
65 Total Sales
2 in Bartlett
$480K - $486K Price Range
Agata Kusak
Keller Williams Inspire
(224) 328-3559
71 Total Sales
1 in Bartlett
$265,000 Price
Kelly O'Connell-Guzak
Home Sweet Home Ryan Realty
(630) 489-6353
147 Total Sales
2 in Bartlett
$335K - $440K Price Range
Jodi Cinq-Mars
Keller Williams North Shore West
(331) 263-0021
523 Total Sales
1 in Bartlett
$360,000 Price
We collect this data history from publicly available records. To have your information removed, we recommend requesting removal directly through your county’s website.
| Date | Event | Price | List to Sale | Price per Sq Ft |
|---|---|---|---|---|
| 11/07/2024 11/07/24 | Sold | $497,991 | 0.0% | $267 / Sq Ft |
| 08/01/2024 08/01/24 | For Sale | $497,990 | -- | $267 / Sq Ft |
We collect this data history from publicly available records. To have your information removed, we recommend requesting removal directly through your county’s website.
| Year | Tax Paid | Tax Assessment Tax Assessment Total Assessment is a certain percentage of the fair market value that is determined by local assessors to be the total taxable value of land and additions on the property. | Land | Improvement |
|---|---|---|---|---|
| 2023 | $1,803 | $17,235 | $17,235 | |
| 2022 | $1,803 | $17,235 | $17,235 | $0 |
| 2021 | $2,133 | $17,235 | $17,235 | $0 |
| 2020 | $1,960 | $17,235 | $17,235 | $0 |
| 2019 | $1,938 | $17,235 | $17,235 | $0 |
| 2018 | $2,117 | $17,235 | $17,235 | $0 |
| 2017 | $2,045 | $17,235 | $17,235 | $0 |
| 2016 | $2,018 | $17,235 | $17,235 | $0 |
| 2015 | $2,291 | $17,235 | $17,235 | $0 |
| 2014 | $2,215 | $17,235 | $17,235 | $0 |
| 2013 | $2,180 | $17,235 | $17,235 | $0 |
AO
Seller's Agent in 2024
Anita Olsen
Anita Olsen
(847) 809-5239
1,908 Total Sales
EA
Buyer's Agent in 2024
Exclusive Agency
NON MEMBER
Source: Midwest Real Estate Data (MRED)
MLS Number: 12127473
Disclaimer: Certain information contained herein is derived from information provided by parties other than Homes.com. All information provided is deemed reliable, but is not guaranteed to be accurate and should be independently verified.
All data is obtained from various sources and may not have been verified by broker or MLS GRID. Supplied Open House Information is subject to change without notice. All information should be independently reviewed and verified for accuracy. Properties may or may not be listed by the office/agent presenting the information. Some IDX listings have been excluded from this website.
Listings courtesy of Midwest Real Estate Data (MRED) as distributed by MLS GRID.
Based on information submitted to the MLS GRID
Ask me questions while you tour the home.