
Zachary Looper
Looper Auction & Realty II, LL
(479) 322-3271
55 Total Sales
1 in Pea Ridge
$261,250 Price


Rare opportunity!
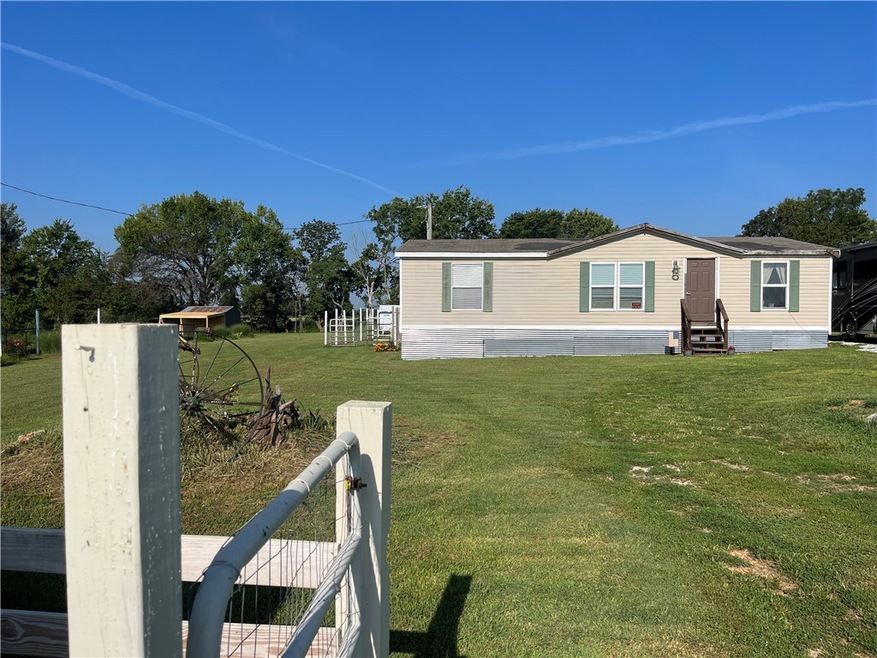
Updated 3BR, 2BA mobile home on 2.1 +/- acres! Recent 2021 remodel, plus a new roof in 2023. Enjoy 1,232 sqft with a split floorplan, wood laminate floors, and new cabinets throughout. Granite countertops enhance the kitchen and bathrooms. The master bath boasts a double vanity and tiled shower.
Property includes a 12x24 wired guest house with electric, water and sewer, 8x10' garden house, and an 8x14' rabbit house. RV hookups with power and waste. East-side of parcel borders Pea Ridge city limits, the location is unbeatable, easy access to amenities. Ideal for your mini-farm or tranquil living. Utilities: Electric, Water, Septic. This listing is part of a larger parcel, seller to begin survey and lot split process once receive accepted contract on any of the property listings:
MLS# 1255050, Mobile home and 7.8 +/- acres.
MLS #1265835, Land 5.5 +/- acres.
MLS# 1265834, Mobile home and 2.1 +/- acres
Last Agent to Sell the Property
eXp Realty NWA Branch Brokerage Phone: 866-720-5056 License #SA00083324 Listed on: 01/31/2024
Zachary Looper
Looper Auction & Realty II, LL
(479) 322-3271
55 Total Sales
1 in Pea Ridge
$261,250 Price
Sherrie Foster
Coldwell Banker Harris McHaney & Faucette-Bentonvi
(479) 364-5818
74 Total Sales
2 in Pea Ridge
$242K - $456K Price Range
Catrina Scroggins
Coldwell Banker Harris McHaney & Faucette-Rogers
(479) 346-4863
58 Total Sales
6 in Pea Ridge
$245K - $600K Price Range
Jonathan Olson
Coldwell Banker Harris McHaney & Faucette-Rogers
(479) 239-8993
118 Total Sales
3 in Pea Ridge
$41K - $628K Price Range
Shannon Pierce
Summit Home Team
(870) 568-8654
60 Total Sales
1 in Pea Ridge
$242,500 Price
Rachel Woods
Tract & Frame Realty
(479) 333-8313
91 Total Sales
3 in Pea Ridge
$240K - $375K Price Range
We collect this data history from publicly available records. To have your information removed, we recommend requesting removal directly through your county’s website.
| Date | Buyer | Sale Price | Title Company |
|---|---|---|---|
| $235,000 | None Listed On Document | ||
| Murphy Tyler Lee | -- | Attorney | |
| Dod 09 | -- | -- | |
| Murphy Henry L | -- | None Available |
We collect this data history from publicly available records. To have your information removed, we recommend requesting removal directly through your county’s website.
| Date | Status | Borrower | Loan Amount |
|---|---|---|---|
| Closed | $1,236,000 | ||
| Closed | Murch Levi M | $230,743 |
We collect this data history from publicly available records. To have your information removed, we recommend requesting removal directly through your county’s website.
| Date | Event | Price | List to Sale | Price per Sq Ft | Prior Sale |
|---|---|---|---|---|---|
| 08/07/2024 08/07/24 | Sold | $235,000 | 0.0% | $191 / Sq Ft | |
| 08/07/2024 08/07/24 | Sold | $235,000 | -57.3% | $191 / Sq Ft | View Prior Sale |
| 06/03/2024 06/03/24 | Pending | -- | -- | -- | |
| 06/03/2024 06/03/24 | Pending | -- | -- | -- | |
| 02/05/2024 02/05/24 | Price Changed | $549,900 | +107.6% | $446 / Sq Ft | |
| 02/05/2024 02/05/24 | For Sale | $264,900 | -55.8% | $215 / Sq Ft | |
| 08/29/2023 08/29/23 | For Sale | $599,900 | -- | $487 / Sq Ft |
We collect this data history from publicly available records. To have your information removed, we recommend requesting removal directly through your county’s website.
| Year | Tax Paid | Tax Assessment Tax Assessment Total Assessment is a certain percentage of the fair market value that is determined by local assessors to be the total taxable value of land and additions on the property. | Land | Improvement |
|---|---|---|---|---|
| 2026 | $859 | $24,655 | $16,100 | $8,555 |
| 2025 | $854 | $24,655 | $16,100 | $8,555 |
| 2024 | $570 | $18,979 | $10,384 | $8,595 |
| 2023 | $569 | $10,956 | $4,165 | $6,791 |
| 2022 | $20 | $4,530 | $4,160 | $370 |
| 2021 | $20 | $4,530 | $4,160 | $370 |
| 2020 | $19 | $2,780 | $1,840 | $940 |
| 2019 | $19 | $2,780 | $1,840 | $940 |
| 2018 | $19 | $2,780 | $1,840 | $940 |
| 2017 | $16 | $2,780 | $1,840 | $940 |
| 2016 | $16 | $2,780 | $1,840 | $940 |
| 2015 | $110 | $2,120 | $1,180 | $940 |
| 2014 | $19 | $2,120 | $1,180 | $940 |
CA
Seller's Agent in 2024
Craig Arnold
eXp Realty NWA Branch
(866) 720-5056
23 Total Sales
Buyer's Agent in 2024
Travis Nichols
Smith and Associates Real Estate Services
(870) 480-2311
57 Total Sales
Source: ArkansasOne MLS
MLS Number: 1265834
APN: 18-05404-014
Disclaimer: Certain information contained herein is derived from information provided by parties other than Homes.com. All information provided is deemed reliable, but is not guaranteed to be accurate and should be independently verified.
IDX information is provided exclusively for personal, non-commercial use, and may not be used for any purpose other than to identify prospective properties consumers may be interested in purchasing. Information is deemed reliable but not guaranteed.
Ask me questions while you tour the home.