B
Seller's Agent in 2023
Bailey Putzier
Platinum Realty LLC
(913) 326-7542
10 Total Sales
Estimated Value: $447,000 - $486,945
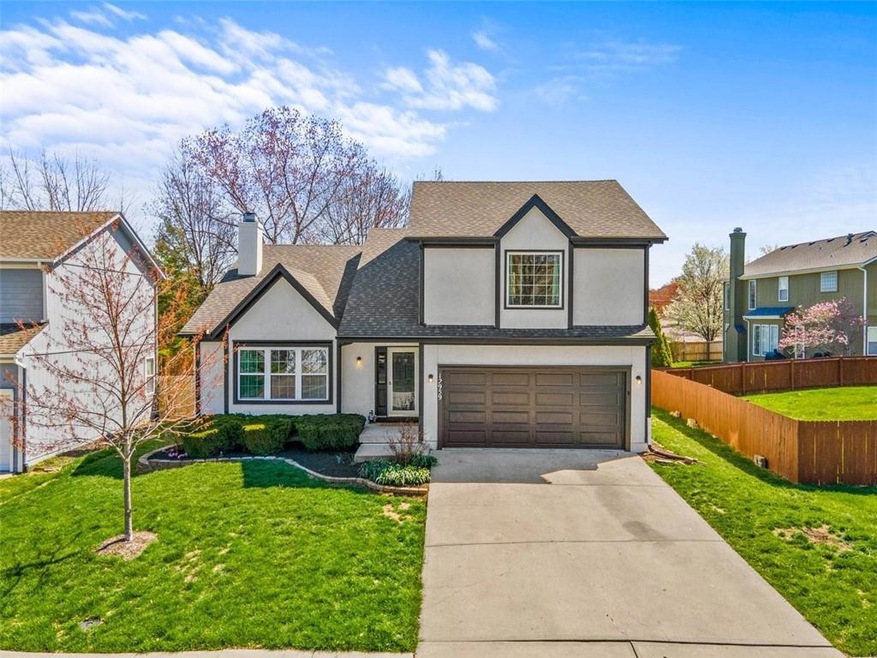
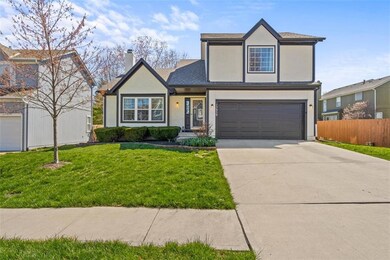
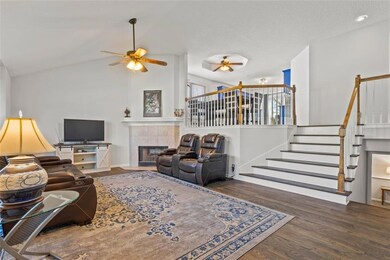
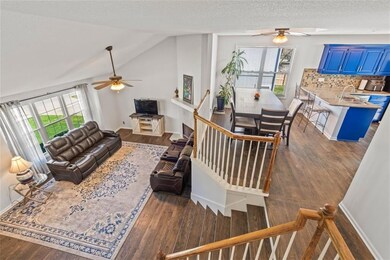
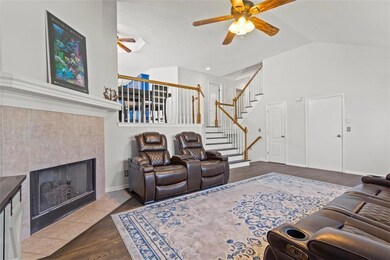
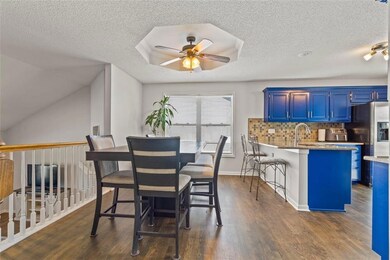
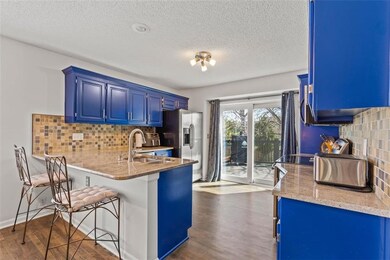
MOVE IN READY with SO many updates! Beautiful California Split! New flooring, New flooring, New paint inside & out! Stainless Steel appliances w/ brand new dishwasher. New sprinkler system to be installed before closing! 4 BR, 3 BTH home with open, airy floor plan. Vaulted ceiling in Great room with Fireplace. Private primary suite with walk-in closet. Laundry on main level with 2 secondary bedrooms. Finished lower level with sub basement too! This home is perfect for entertaining with LOTS of space for gatherings! Gorgeous deck overlooking large fenced backyard with shed. This is a MUST SEE!
Last Agent to Sell the Property
Platinum Realty LLC License #00247962 Listed on: 03/24/2023

We collect this data history from publicly available records. To have your information removed, we recommend requesting removal directly through your county’s website.
We collect this data history from publicly available records. To have your information removed, we recommend requesting removal directly through your county’s website.
| Date | Buyer | Sale Price | Title Company |
|---|---|---|---|
| -- | Kansas City Title | ||
| -- | Security 1St Title | ||
| -- | Chicago Title | ||
| -- | Continental Title Company |
We collect this data history from publicly available records. To have your information removed, we recommend requesting removal directly through your county’s website.
| Date | Status | Borrower | Loan Amount |
|---|---|---|---|
| Open | $380,000 | ||
| Previous Owner | $218,960 | ||
| Previous Owner | $200,302 |
We collect this data history from publicly available records. To have your information removed, we recommend requesting removal directly through your county’s website.
| Date | Event | Price | List to Sale | Price per Sq Ft | Prior Sale |
|---|---|---|---|---|---|
| 05/03/2023 05/03/23 | Sold | -- | -- | -- | |
| 04/08/2023 04/08/23 | Pending | -- | -- | -- | |
| 03/23/2023 03/23/23 | For Sale | $400,000 | +8.1% | $152 / Sq Ft | |
| 06/01/2022 06/01/22 | Sold | -- | -- | -- | View Prior Sale |
| 04/06/2022 04/06/22 | Pending | -- | -- | -- | |
| 04/01/2022 04/01/22 | For Sale | $369,900 | +52.5% | $141 / Sq Ft | |
| 10/21/2015 10/21/15 | Sold | -- | -- | -- | View Prior Sale |
| 09/21/2015 09/21/15 | Pending | -- | -- | -- | |
| 07/18/2015 07/18/15 | For Sale | $242,500 | -- | $155 / Sq Ft |
We collect this data history from publicly available records. To have your information removed, we recommend requesting removal directly through your county’s website.
| Year | Tax Paid | Tax Assessment Tax Assessment Total Assessment is a certain percentage of the fair market value that is determined by local assessors to be the total taxable value of land and additions on the property. | Land | Improvement |
|---|---|---|---|---|
| 2025 | $5,796 | $51,911 | $9,233 | $42,678 |
| 2024 | $5,582 | $49,416 | $7,697 | $41,719 |
| 2023 | $4,273 | $37,341 | $6,992 | $30,349 |
| 2022 | $4,041 | $34,351 | $6,354 | $27,997 |
| 2021 | $3,907 | $31,625 | $6,354 | $25,271 |
| 2020 | $3,774 | $30,280 | $5,779 | $24,501 |
| 2019 | $3,643 | $29,038 | $5,779 | $23,259 |
| 2018 | $3,565 | $28,221 | $5,028 | $23,193 |
| 2017 | $3,437 | $26,933 | $4,564 | $22,369 |
| 2016 | $3,170 | $25,495 | $4,564 | $20,931 |
| 2015 | $2,878 | $23,184 | $4,564 | $18,620 |
| 2013 | -- | $20,999 | $4,564 | $16,435 |
B
Seller's Agent in 2023
Bailey Putzier
Platinum Realty LLC
(913) 326-7542
10 Total Sales
Buyer's Agent in 2023
Spradling Group
EXP Realty LLC
(913) 320-0906
2 in this area
1,231 Total Sales
S
Seller's Agent in 2022
Sherelle Witt
Weichert, Realtors Welch & Co.
(913) 961-6498
48 Total Sales
Buyer's Agent in 2022
Rollene Croucher
KW Diamond Partners
(913) 602-9075
210 Total Sales
P
Seller's Agent in 2015
Perry Cockayne
KW KANSAS CITY METRO
A
Buyer's Agent in 2015
Ami Tevis
KW KANSAS CITY METRO
Source: Heartland MLS
MLS Number: 2426886
APN: DP70600000-0017
Disclaimer: Certain information contained herein is derived from information provided by parties other than Homes.com. All information provided is deemed reliable, but is not guaranteed to be accurate and should be independently verified.
All data is obtained from various sources and may not have been verified by broker or MLS GRID. Supplied Open House Information is subject to change without notice. All information should be independently reviewed and verified for accuracy. Properties may or may not be listed by the office/agent presenting the information. Some IDX listings have been excluded from this website. Prices displayed on all Sold listings are the Last Known Listing Price and may not be the actual selling price.
Listings courtesy of Heartland MLS as distributed by MLS GRID.
Based on information submitted to the MLS GRID
Listing Information presented by local MLS brokerage: TEN-X, INC., local REALTOR®- Arlene Richardson - (888) 952-6393
Ask me questions while you tour the home.