
Jesse Morgen
Keller Williams Realty
(360) 997-2616
211 Total Sales
1 in La Center
$775,000 Price

Estimated Value: $553,000 - $574,303
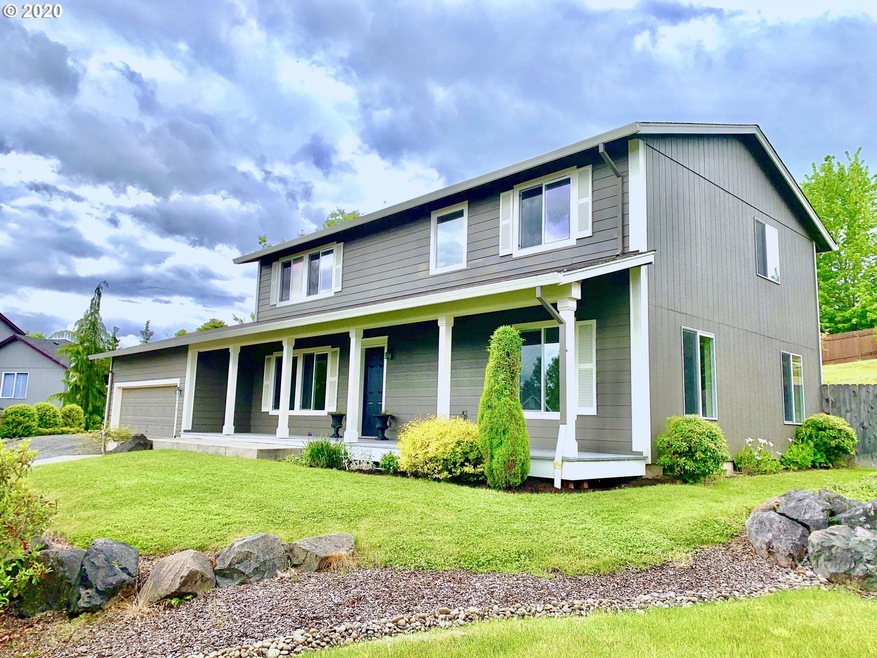
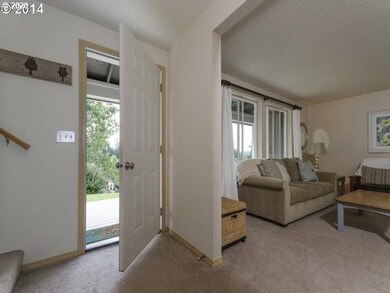
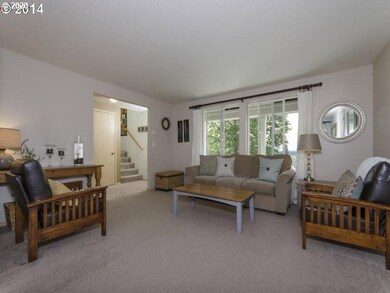
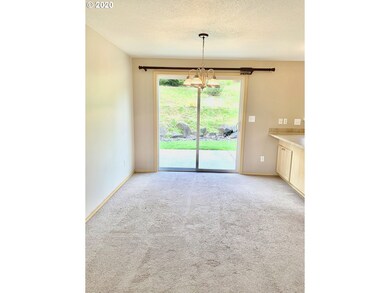
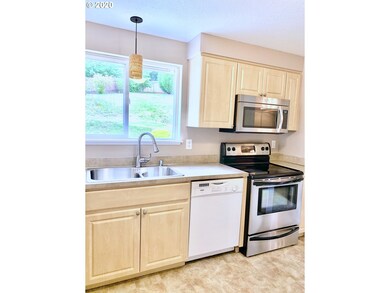
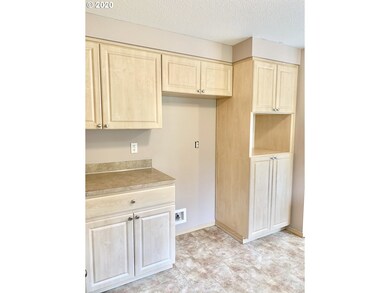
Beautiful, popular Southview Heights home!Wonderful covered front porch with views galore, perfect for your morning coffee, freshly painted interior with spacious rooms, large windows, living room+family room, sliding dining area door leads out to a perfect private entertaining area, this is one of the biggest lots in the town of La Center and fully fenced, make it yours all at an affordable price! Right around the corner is LC Library, Schools, stores, parks & walking trails...
Last Agent to Sell the Property
Kelly Right Real Estate Vancouver License #49102 Listed on: 05/20/2020
We collect this data history from publicly available records. To have your information removed, we recommend requesting removal directly through your county’s website.
Jesse Morgen
Keller Williams Realty
(360) 997-2616
211 Total Sales
1 in La Center
$775,000 Price
Nicki Kingston
Windermere Northwest Living
(360) 803-3812
107 Total Sales
2 in La Center
$635K - $1.1M Price Range
Peter Cutile
Parker Brennan Real Estate
(360) 803-4062
290 Total Sales
1 in La Center
$650,000 Price
Candance Paradis
John L. Scott Real Estate
(360) 300-4475
47 Total Sales
1 in La Center
$525,000 Price
Robin Steigmann
eXp Realty LLC
(360) 803-1585
68 Total Sales
1 in La Center
$574,500 Price
Frances Davis
Realty ONE Group Pacifica
(971) 358-8085
44 Total Sales
1 in La Center
$675,000 Price
We collect this data history from publicly available records. To have your information removed, we recommend requesting removal directly through your county’s website.
| Date | Buyer | Sale Price | Title Company |
|---|---|---|---|
| $389,000 | Chicago Title Company Of Wa | ||
| Keep Brian | -- | First American Title | |
| Keep Brian | $226,000 | Cascade Title Of Clark Count | |
| Adair Homes Inc | -- | Stewart Title | |
| Huckabay Charles | -- | Stewart Title | |
| Huckabay Charles | -- | Stewart Title | |
| Premier Quality Homes Inc | -- | First American Title | |
| Werre Verl James | -- | First American Title Ins Co |
We collect this data history from publicly available records. To have your information removed, we recommend requesting removal directly through your county’s website.
| Date | Status | Borrower | Loan Amount |
|---|---|---|---|
| Open | $392,929 | ||
| Previous Owner | Keep Brian | $234,448 | |
| Previous Owner | Keep Brian | $230,850 | |
| Previous Owner | Huckabay Charles | $196,000 | |
| Previous Owner | Premier Quality Homes Inc | $99,600 |
We collect this data history from publicly available records. To have your information removed, we recommend requesting removal directly through your county’s website.
| Date | Event | Price | List to Sale | Price per Sq Ft |
|---|---|---|---|---|
| 07/01/2020 07/01/20 | Sold | $389,000 | 0.0% | $187 / Sq Ft |
| 06/08/2020 06/08/20 | Price Changed | $389,000 | 0.0% | $187 / Sq Ft |
| 05/21/2020 05/21/20 | Pending | -- | -- | -- |
| 05/19/2020 05/19/20 | For Sale | $389,000 | -- | $187 / Sq Ft |
We collect this data history from publicly available records. To have your information removed, we recommend requesting removal directly through your county’s website.
| Year | Tax Paid | Tax Assessment Tax Assessment Total Assessment is a certain percentage of the fair market value that is determined by local assessors to be the total taxable value of land and additions on the property. | Land | Improvement |
|---|---|---|---|---|
| 2026 | $4,620 | $533,910 | $206,010 | $327,900 |
| 2025 | $4,620 | $508,911 | $194,670 | $314,241 |
| 2024 | $4,448 | $498,547 | $194,670 | $303,877 |
| 2023 | $4,119 | $500,167 | $189,000 | $311,167 |
| 2022 | $3,919 | $447,106 | $136,500 | $310,606 |
| 2021 | $3,813 | $377,447 | $109,200 | $268,247 |
| 2020 | $3,652 | $345,891 | $101,400 | $244,491 |
| 2019 | $3,497 | $323,802 | $91,260 | $232,542 |
| 2018 | $3,188 | $315,575 | $0 | $0 |
| 2017 | $2,986 | $283,626 | $0 | $0 |
| 2016 | $2,882 | $281,827 | $0 | $0 |
| 2015 | $2,854 | $253,243 | $0 | $0 |
| 2014 | -- | $239,812 | $0 | $0 |
| 2013 | -- | $212,869 | $0 | $0 |
RS
Seller's Agent in 2020
Rosilee Smith
Kelly Right Real Estate Vancouver
(360) 901-5735
84 Total Sales
Buyer's Agent in 2020
Christine Watters
Premiere Property Group, LLC
(360) 901-4750
50 Total Sales
Source: Regional Multiple Listing Service (RMLS)
MLS Number: 20025102
APN: 063472-470
Disclaimer: Certain information contained herein is derived from information provided by parties other than Homes.com. All information provided is deemed reliable, but is not guaranteed to be accurate and should be independently verified.
The content relating to real estate for sale on this web site comes in part from the IDX program of the RMLS™ of Portland, Oregon. Real estate listings held by brokerage firms other than Ten-X are marked with the RMLS™ logo, and detailed information about these properties includes the names of the listing brokers. Listing content is copyright © 2026 RMLS™, Portland, Oregon. Some properties which appear for sale on this web site may subsequently have sold or may no longer be available. All information provided is deemed reliable but is not guaranteed and should be independently verified.
Ask me questions while you tour the home.