NOT LISTED FOR SALE

Estimated Value: $435,607 - $479,000

5 Beds
3.5 Baths
3,510 Sq Ft
$131/Sq Ft Est. Value

Sale Details

Date Sold: December 20, 2017

Current estimated payment $2,667 / mo

90 Days on Market

Highlights

  • Above Ground Pool
  • Community Lake
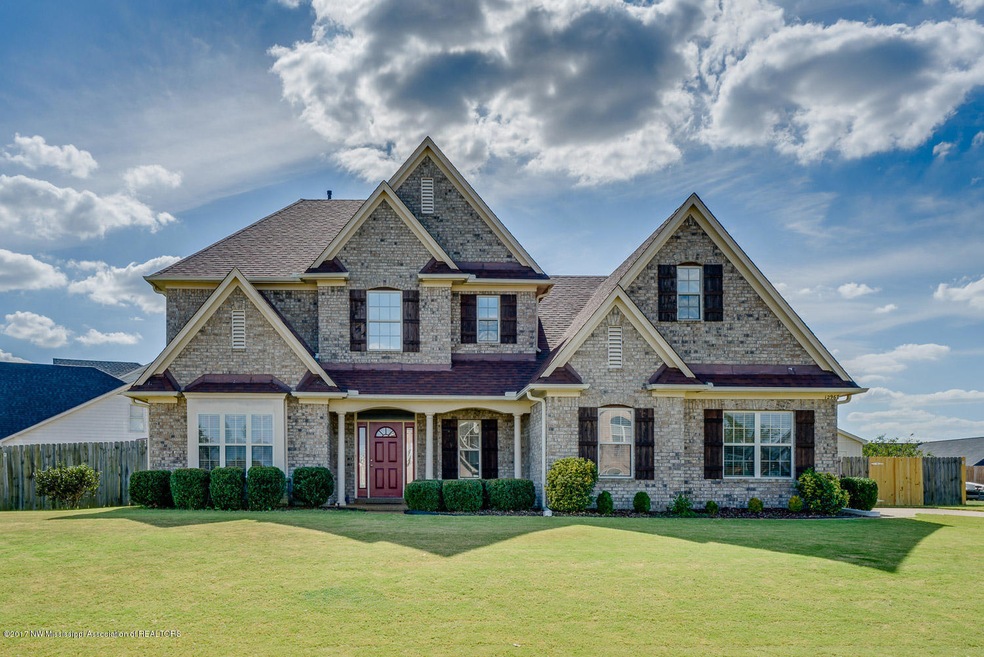
  • Corner Lot
  • Center Hill Elementary School Rated A-
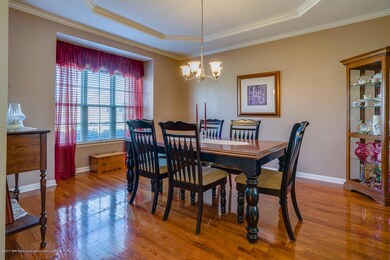
  • Wood Flooring
  • High Ceiling

About This Home

As of December 2017

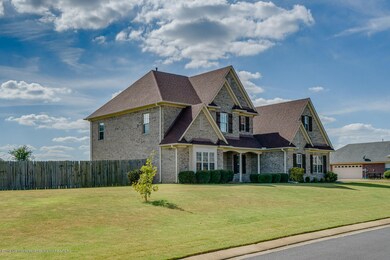
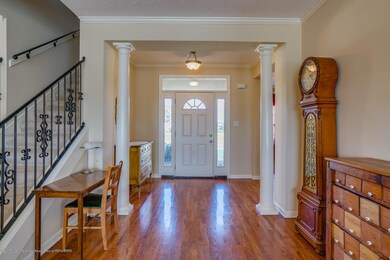
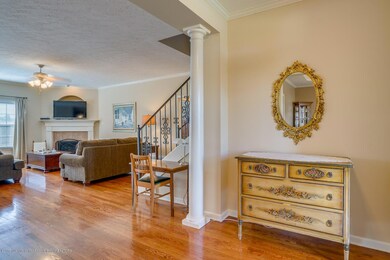
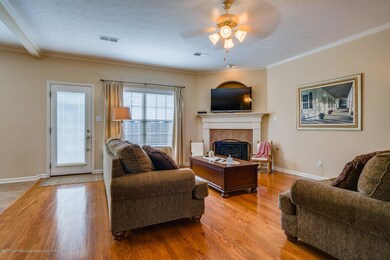
NEW PRICE! Next to the Blue-Ribbon Award Winning Center Hill Elementary in the established Forest Hill Community with its Lake and Walking Trails ~ Need Space for your growing Family? This home has it... with 5 BEDROOMS + BONUS ROOM + LOFT with 2 bathrooms upstairs. This home can accommodate a large family and ideal for home/office and home/school ~ HUGE Corner Lot and Front Covered Porch welcome you to GORGEOUS REFINISHED WOOD FLOORS in the Entry, Great Room, Dining Room, and Hall ~ Great Room opens to the Kitchen Peninsula with Breakfast Bar, Built-In Stainless Appliances including Double Convection Oven, Custom Cabinets and lots of counter space ~ Master Retreat is on the rear of the home with trey ceiling with crown molding opening to a nice master bath with over-sized tub & vanity A1⁄2 Bath Powder Room and a HUGE Laundry Room with extra storage space and lots of shelving complete the first floor ~ Upstairs find: 4 BEDROOMS ~ 2 BATHS ~ LOFT and a BONUS ROOM ~ Upstairs West end could be an ideal Teenager 'Suite' ~ FULL Privacy Fence back yard with room to play and a swimming pool! Additional Features: WASHER AND DRYER INCLUDED! Blinds, Security System, Crown Molding, Storage Building, Ceiling Fans in Every Bedroom, Lots of Closet Space, Floored Attic, Exterior Security Lighting ~ This home is clean and has been well-maintained... Ready for You!

Last Agent to Sell the Property

Donnie Chambliss

Crye-Leike Of MS-SH License #B-22953 Listed on: 08/12/2017

Crye-Leike Of MS-SH

Co-Listed By

Margie Mays

Crye-Leike Of MS-SH License #6878

Last Buyer's Agent

TOBI CASSINO

Re/Max On Point

Home Details

Home Type

  • Single Family

Year Built

  • Built in 2006

Lot Details

  • 22,651 Sq Ft Lot
  • Lot Dimensions are 120.13x130.82x111.32x187.15
  • Property is Fully Fenced
  • Privacy Fence
  • Wood Fence
  • Landscaped
  • Corner Lot
  • Level Lot
  • Irregular Lot

Parking

  • 2 Car Attached Garage
  • Garage Door Opener

Home Design

  • Brick Exterior Construction
  • Slab Foundation
  • Architectural Shingle Roof

Interior Spaces

  • 3,510 Sq Ft Home
  • 2-Story Property
  • High Ceiling
  • Ceiling Fan
  • Ventless Fireplace
  • Gas Log Fireplace
  • Vinyl Clad Windows
  • Insulated Windows
  • Blinds
  • Wood Frame Window
  • Insulated Doors
  • Great Room with Fireplace
  • Combination Kitchen and Living
  • Breakfast Room

Kitchen

  • Eat-In Kitchen
  • Breakfast Bar
  • Double Convection Oven
  • Electric Oven
  • Electric Cooktop
  • Microwave
  • Dishwasher
  • Stainless Steel Appliances
  • Built-In or Custom Kitchen Cabinets
  • Disposal

Flooring

  • Wood
  • Carpet
  • Tile

Bedrooms and Bathrooms

  • 5 Bedrooms
  • Double Vanity
  • Marble Sink or Bathtub
  • Bathtub Includes Tile Surround
  • Separate Shower

Laundry

  • Laundry Room
  • Dryer
  • Washer

Attic

  • Attic Floors
  • Pull Down Stairs to Attic

Home Security

  • Home Security System
  • Security Lights

Outdoor Features

  • Above Ground Pool
  • Patio
  • Shed
  • Rain Gutters
  • Porch

Schools

  • Center Hill Elementary School
  • Center Hill Middle School
  • Center Hill High School

Utilities

  • Multiple cooling system units
  • Central Heating and Cooling System
  • Private Sewer
  • Prewired Cat-5 Cables
  • Cable TV Available

Listing and Financial Details

  • Assessor Parcel Number 2 05 3 07 07 0 00210 00

Community Details

Overview

  • Forest Hill Community Subdivision
  • Community Lake

Recreation

  • Hiking Trails

Home Details

Home Type

Single Family

Year Built

Built in 2006

Lot Details

0.52 Acres

Parking

2

Listing Details

  • Unit Levels: Two
  • Lot Size: 120.13x130.82x111.32x187.15
  • Property Sub Type: Single Family Residence
  • Prop. Type: Residential
  • Year Built: 2006
  • Lot Size Acres: 0.52
  • Co List Office Mls Id: oclsh
  • Co List Office Phone: 662-349-5550
  • Subdivision Name: Forest Hill Community
  • Directions: Hwy 78 / I-22 to Bethel Rd (Hacks Cross) North to Hwy 178 ~ Turn Right (South) to Center Hill Rd ~ Turn Left (East) on Center Hill Rd ~ then Left on Forest Hill, Right on Myrtle Bend, Right on Arbor
  • Garage Yn: Yes
  • New Construction: No
  • General Property Information:List PriceSqFt: 81.17
  • Appliances Microwave: Yes
  • Appliances Dryer: Yes
  • Washers: Yes
  • General Property Information:New Construction: No
  • Special Features: VirtualTour

Interior Features

  • Appliances: Convection Oven, Cooktop, Dishwasher, Disposal, Double Oven, Dryer, Electric Cooktop, Electric Range, Microwave, Stainless Steel Appliance(s), Washer
  • AtticFeaturesAttic: Yes
  • BasementFeaturesBasement: No
  • Full Bathrooms: 3
  • Half Bathrooms: 1
  • Total Bedrooms: 5
  • Door Features: Dead Bolt Lock(s), Hinged Patio, Metal Insulated
  • Fireplace Features: Gas Log, Gas Starter, Great Room, Ventless
  • Flooring: Carpet, Combination, Tile, Wood
  • Interior Amenities: Breakfast Bar, Ceiling Fan(s), Eat-in Kitchen, High Ceilings, Pantry, Other, Double Vanity
  • Window Features: Blinds, Insulated Windows, Vinyl, Window Coverings, Wood Frames
  • Fireplace: Yes
  • ResoLivingAreaSource: Appraiser
  • Appliances Dishwasher: Yes
  • Interior Features:Ceiling Fan(s)2: Yes
  • Interior Features:Breakfast Bar: Yes
  • Interior Features:Eat-in Kitchen: Yes
  • Interior Features:Pantry: Yes
  • Kitchen Features:KitchenFamily Room View: Yes
  • Fireplace Features:Gas Log: Yes
  • Interior Features:High Ceilings: Yes
  • Bathroom Features:_five_ Foot Tub: Yes
  • Bathroom Features:Double Vanity2: Yes
  • Bathroom Features:Separate Tub Shower: Yes
  • Appliances:Cooktop: Yes
  • Appliances:Double Oven: Yes
  • Kitchen Features:Breakfast RoomMorning Room: Yes
  • Bathroom Features:Walk-In Shower: Yes
  • Fireplace Features:Great Room2: Yes
  • Appliances:Electric Range: Yes
  • Appliances:Electric Cooktop: Yes
  • Attic Features:Pull Down Stair Unit: Yes
  • Kitchen Features:Custom Cabinets: Yes
  • Appliances:Oven - Electric: Yes
  • Community Features:Other10: Yes
  • Attic Features:Attic Floored: Yes
  • Appliances:Stainless Steel Appliance(s): Yes
  • Community Features:HikingWalking Trails: Yes
  • Bathroom Features:Ceramic Tile2: Yes
  • Appliances:Convection Oven: Yes
  • Interior Features:Other8: Yes
  • Bathroom Features:Marble Tub: Yes
  • Fireplace Features:Gas Starter: Yes
  • Community Features:Curbs: Yes
  • Fireplace Features:Ventless: Yes
  • Community Features:Lake: Yes
  • Bathroom Features:_six_ Foot Tub: Yes

Exterior Features

  • Disclosures: None
  • Exterior Features: Rain Gutters
  • Fencing: Privacy, Wood, Full
  • Foundation Details: Slab
  • Lot Features: Corner Lot, Fenced, Irregular Lot, Landscaped, Level
  • Pool Features: Above Ground
  • Roof: Architectural Shingles
  • Other Structures: Shed(s)
  • Patio And Porch Features: Patio, Porch
  • Pool Private: Yes
  • Construction Type: Brick
  • Patio And Porch Features:Patio - Covered: Yes
  • Driveway Features:Concrete Drive: Yes
  • Window Features:Wood Frames: Yes
  • Door Features:Dead Bolt Lock(s): Yes
  • Lot Features:Landscaped: Yes
  • Window Features:Vinyl2: Yes
  • Patio And Porch Features:Porch: Yes
  • Exterior Features:Rain Gutters: Yes
  • Lot Features:Fenced: Yes
  • Window Features:Blinds: Yes
  • Lot Features:Irregular Lot: Yes
  • Window Features:Insulated Windows: Yes
  • Patio And Porch Features:Patio: Yes
  • Lot Features:Level: Yes
  • Lot Features:Corner Lot: Yes
  • Door Features:Metal Insulated: Yes
  • Window Features:Window Coverings: Yes
  • Door Features:Hinged Patio: Yes

Garage/Parking

  • Garage Spaces: 2.0
  • Parking Features: Attached, Garage Door Opener, Concrete
  • Attached Garage: Yes
  • Parking Features:Attached: Yes
  • Parking Features:Garage2: Yes
  • Parking Features:Garage Door Opener: Yes
  • General Property Information:Garage Spaces: 2.0

Utilities

  • Cooling: Central Air, Multi Units
  • Heating: Central, Other
  • Laundry Features: Laundry Room
  • Sewer: Private Sewer
  • Utilities: Cable Connected, Electricity Connected, Sewer Connected, Water Connected, Cat-5 Prewired
  • Water Source: Public
  • Security: Security Lights, Security System
  • Cooling Y N: Yes
  • Heating Yn: Yes
  • Heating:Central: Yes
  • Heating:Other18: Yes

Condo/Co-op/Association

  • Community Features: Curbs, Hiking/Walking Trails, Lake, Other

Schools

  • Elementary School: Center Hill
  • High School: Center Hill
  • Middle Or Junior School: Center Hill Middle

Lot Info

  • Parcel #: 2 05 3 07 07 0 00210 00
  • Lot Size Sq Ft: 22651.2
  • ResoLotSizeUnits: Acres

Ownership History

We collect this data history from publicly available records. To have your information removed, we recommend requesting removal directly through your county’s website.

Date Name Owned For Owner Type

Purchase Details

Listed on
Aug 12, 2017
Closed on
Dec 20, 2017
Sold by
Bought by
Seller's Agent
Donnie Chambliss
Crye-Leike Of MS-SH
Buyer's Agent
TOBI CASSINO
Re/Max On Point
List Price
$294,900
Current Estimated Value
$460,402

Home Financials for this Owner

Home Financials are based on the most recent Mortgage that was taken out on this home.
Avg. Annual Appreciation
5.76%
Original Mortgage
$270,655
Interest Rate
0.0392%
Mortgage Type
New Conventional

Purchase Details

Closed on
Jul 9, 2008
Sold by
Bought by

Home Financials for this Owner

Home Financials are based on the most recent Mortgage that was taken out on this home.
Original Mortgage
$207,313
Interest Rate
0.0637%
Mortgage Type
FHA

Purchase Details

Closed on
Mar 11, 2008
Sold by
Bought by
Source: Public Records

Range of Values:

--
Value Increase
--
Percent Increase
--
Adjusted for Inflation
Collateral Analytics

Collateral Analytics Collateral Analytics AVMs (Automated Valuation Model) employ a number of statistical approaches combined with neighborhood-specific comparable selection guarantees the most up-to-date and precise valuations.

Not Available

Collateral Analytics does not have data for the current month. Please view the chart for historical values.

ICE

ICE Mortgage Technology ICE Mortgage Technology’s AVM (Automated Valuation Model) is a state-of-the-art online residential property valuation tool that provides a quick and accurate estimate of the value of almost any home in the U.S.

Not Available

ICE Mortgage Technology does not have data for the current month. Please view the chart for historical values.

First American

First American First American Data & Analytics’ next-generation AVM combines unrivaled data assets with a blended ensemble of valuation models to produce highly accurate, reliable valuations you can trust.

Not Available

First American does not have data for the current month. Please view the chart for historical values.

Quantarium

Quantarium Quantarium’s valuation service, repeatedly proven the industry’s most accurate and comprehensive, is supercharged with a self-learning and auto-tuning AI engine that continually becomes smarter and more accurate as it processes daily inputs from the industry’s leading RE data lake.

Not Available

Quantarium does not have data for the current month. Please view the chart for historical values.

Average Value
Not Available
List Price
Sold Price
Create a Home Valuation Report for This Property
The Home Valuation Report is an in-depth analysis detailing your home's value as well as a comparison with similar homes in the area

Home Values in the Area

Source: Public Records

Average Home Value in this Area


Source: Public Records

Purchase History

We collect this data history from publicly available records. To have your information removed, we recommend requesting removal directly through your county’s website.

Date Buyer Sale Price Title Company
-- --
-- Fnf Title Svs Llc
$265,500 None Available
Source: Public Records

Mortgage History

We collect this data history from publicly available records. To have your information removed, we recommend requesting removal directly through your county’s website.

Date Status Borrower Loan Amount
Open $45,000
Open $600,000
Closed $301,000
Closed $270,655
Previous Owner $202,300
Previous Owner $195,725
Previous Owner $207,313
Source: Public Records

Property History

We collect this data history from publicly available records. To have your information removed, we recommend requesting removal directly through your county’s website.

Date Event Price List to Sale Price per Sq Ft
12/20/2017 12/20/17 Sold -- -- --
11/11/2017 11/11/17 Pending -- -- --
08/12/2017 08/12/17 For Sale $294,900 -- $84 / Sq Ft
Source: MLS United

Tax History

We collect this data history from publicly available records. To have your information removed, we recommend requesting removal directly through your county’s website.

Year Tax Paid Tax Assessment Tax Assessment Total Assessment is a certain percentage of the fair market value that is determined by local assessors to be the total taxable value of land and additions on the property. Land Improvement
2025 $2,159 $29,806 $3,500 $26,306
2024 $1,868 $21,685 $3,500 $18,185
2023 $1,868 $21,685 $0 $0
2022 $1,868 $21,685 $3,500 $18,185
2021 $1,868 $21,685 $3,500 $18,185
2020 $1,724 $20,242 $3,500 $16,742
2019 $1,724 $20,242 $3,500 $16,742
2017 $1,703 $36,286 $19,893 $16,393
2016 $1,795 $20,801 $3,500 $17,301
2015 $2,095 $38,102 $20,801 $17,301
2014 $1,795 $20,801 $0 $0
2013 $1,850 $20,801 $0 $0
Source: Public Records

Agents Affiliated with this Home

  • Section Image
  • Section Image
See All Agents

Map

Source: MLS United

MLS Number: 2311771

MLS United

APN: 2053070700021000

Your Personal Tour Guide

Ask me questions while you tour the home.