
Vivian C Perez
KW Mojave
(844) 698-1629
41 Total Sales
1 in High Country
$525,000 Price
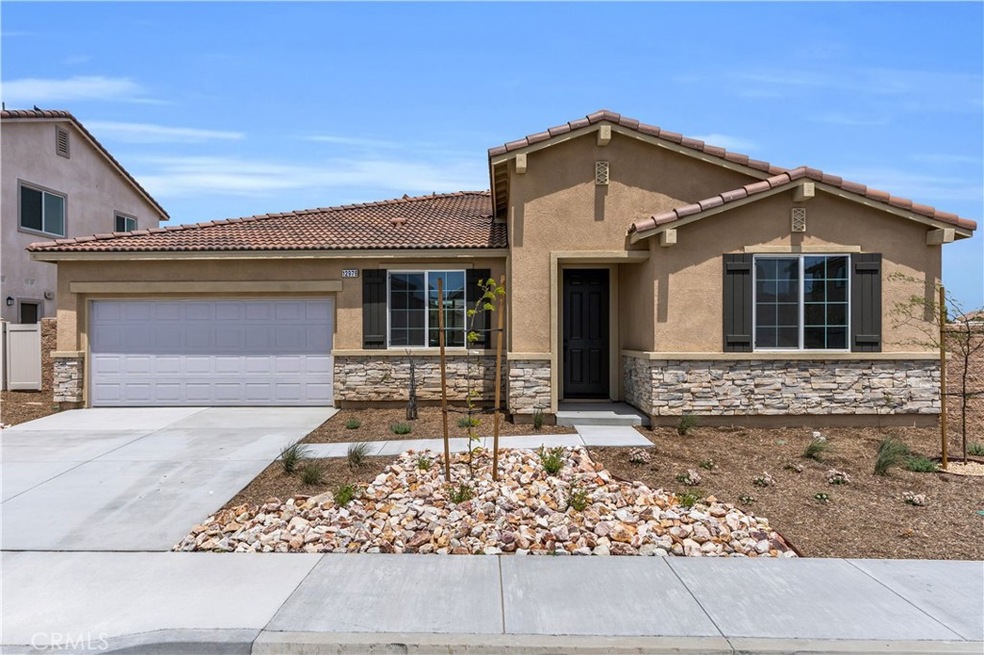
Welcome to your stunning Tuscan-style home in Pacific Point. This gorgeous one-story home features an entertainment-style kitchen with white Shaker cabinets, quartz counters, and stainless steel appliances. The open floor plan seamlessly connects the kitchen to the dining room and great room. Upgraded flooring and a pantry add convenience and style. The spacious primary suite includes a resort-style master bathroom and a generously-sized walk-in closet. This energy-efficient home also offers the option for a solar power lease. The community provides plenty of opportunities for fun and relaxation, with a nearby park, trails, and schools. Conveniently located close to shopping and major freeways, this picture-perfect neighborhood is surrounded by the natural beauty of the high desert. Some photos have been digitally staged.
Last Agent to Sell the Property
First Team Real Estate Brokerage Phone: 951-313-1439 License #01052687 Listed on: 05/09/2024
We collect this data history from publicly available records. To have your information removed, we recommend requesting removal directly through your county’s website.
Vivian C Perez
KW Mojave
(844) 698-1629
41 Total Sales
1 in High Country
$525,000 Price
Nicholas Magill
eXp Realty of Southern Califor
(442) 273-1407
60 Total Sales
5 in High Country
$455K - $510K Price Range
Katherine Santifer
KATHERINE SANTIFER REALTY
(442) 219-7681
14 Total Sales
1 in High Country
$450,000 Price
James Olvera
eXp of Greater Los Angeles
(909) 487-1514
37 Total Sales
2 in High Country
$450,000 Price Range
Jorge Ortiz
LPT Realty, Inc
(657) 377-1600
25 Total Sales
1 in High Country
$537,990 Price
Yesenia Ruvalcaba-Garcia
NEW CENTURY REALTORS
(626) 667-2383
41 Total Sales
1 in High Country
$520,000 Price
We collect this data history from publicly available records. To have your information removed, we recommend requesting removal directly through your county’s website.
| Date | Buyer | Sale Price | Title Company |
|---|---|---|---|
| $538,000 | Fidelity National Title | ||
| -- | First American Title Company |
We collect this data history from publicly available records. To have your information removed, we recommend requesting removal directly through your county’s website.
| Date | Status | Borrower | Loan Amount |
|---|---|---|---|
| Previous Owner | $430,392 |
We collect this data history from publicly available records. To have your information removed, we recommend requesting removal directly through your county’s website.
| Date | Event | Price | List to Sale | Price per Sq Ft |
|---|---|---|---|---|
| 07/31/2024 07/31/24 | Sold | $537,990 | -0.9% | $240 / Sq Ft |
| 05/09/2024 05/09/24 | For Sale | $542,990 | -- | $243 / Sq Ft |
We collect this data history from publicly available records. To have your information removed, we recommend requesting removal directly through your county’s website.
| Year | Tax Paid | Tax Assessment Tax Assessment Total Assessment is a certain percentage of the fair market value that is determined by local assessors to be the total taxable value of land and additions on the property. | Land | Improvement |
|---|---|---|---|---|
| 2026 | $7,825 | $548,750 | $112,200 | $436,550 |
| 2025 | $7,825 | $537,990 | $110,000 | $427,990 |
| 2024 | $2,684 | $58,366 | $58,366 | |
| 2023 | $2,699 | $57,222 | $57,222 | $0 |
| 2022 | $2,635 | $56,100 | $56,100 | $0 |
| 2021 | $907 | $55,000 | $55,000 | $0 |
| 2020 | $366 | $9,528 | $9,528 | $0 |
| 2019 | $433 | $9,341 | $9,341 | $0 |
| 2018 | $431 | $9,158 | $9,158 | $0 |
| 2017 | $429 | $8,978 | $8,978 | $0 |
| 2016 | $427 | $8,802 | $8,802 | $0 |
| 2015 | $420 | $8,670 | $8,670 | $0 |
| 2014 | $849 | $8,500 | $8,500 | $0 |
Seller's Agent in 2024
Steve Osborne
First Team Real Estate
(951) 313-1439
11 in this area
37 Total Sales
Buyer's Agent in 2024
Jorge Ortiz
LPT Realty, Inc
(714) 743-9326
1 in this area
25 Total Sales
Source: California Regional Multiple Listing Service (CRMLS)
MLS Number: IG24090354
Disclaimer: Certain information contained herein is derived from information provided by parties other than Homes.com. All information provided is deemed reliable, but is not guaranteed to be accurate and should be independently verified.
The multiple listing data appearing on this website, or contained in reports produced therefrom, is owned and copyrighted by California Regional Multiple Listing Service, Inc. ("CRMLS") and is protected by all applicable copyright laws. Information provided is for viewer's personal, non-commercial use and may not be used for any purpose other than to identify prospective properties the viewer may be interested in purchasing. All listing data, including but not limited to square footage and lot size is believed to be accurate, but the listing Agent, listing Broker and CRMLS and its affiliates do not warrant or guarantee such accuracy. The viewer should independently verify the listed data prior to making any decisions based on such information by personal inspection and/or contacting a real estate professional.
Based on information from California Regional Multiple Listing Service, Inc. and /or other sources. All data, including all measurements and calculations of area, is obtained from various sources and has not been, and will not be, verified by broker or MLS. All information should be independently reviewed and verified for accuracy. Properties may or may not be listed by the office/agent presenting the information
Ask me questions while you tour the home.