
Michael Soper
Next Step Realty
(667) 213-1153
166 Total Sales
1 in Riviera Beach
$350,000 Price
Estimated Value: $368,000 - $403,000
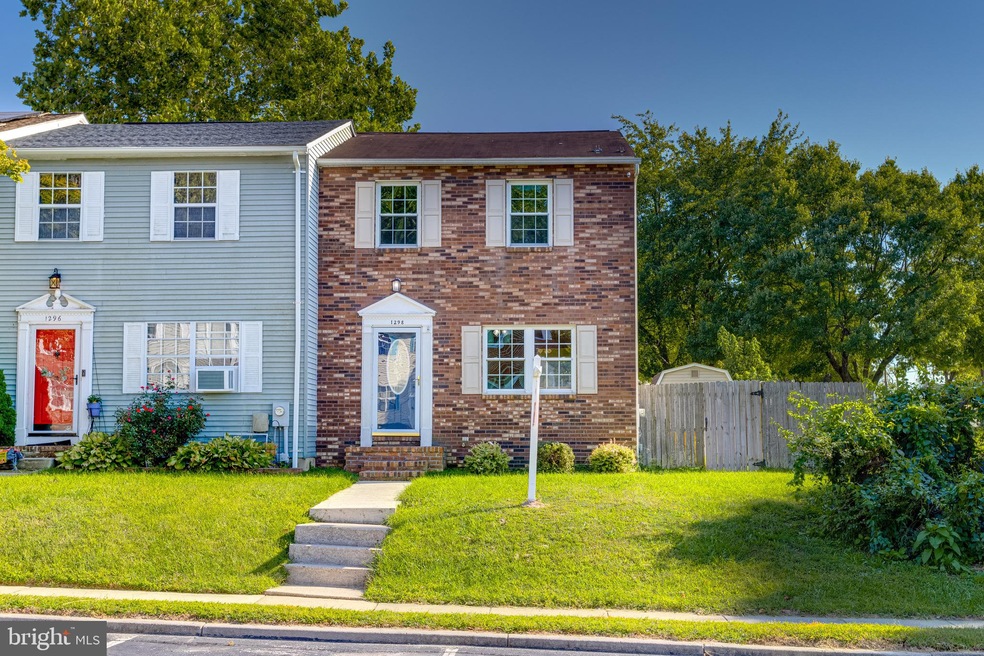
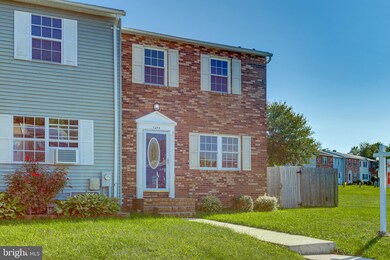
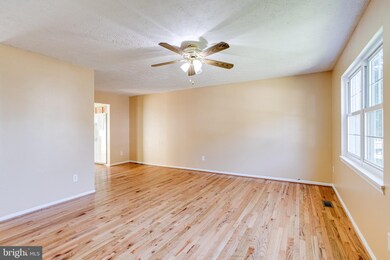
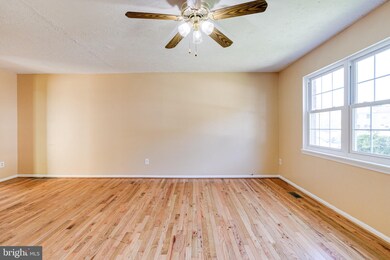
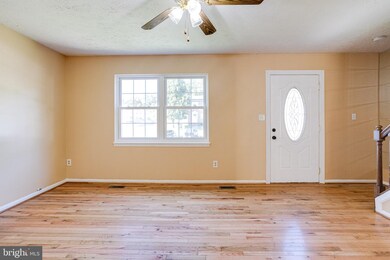
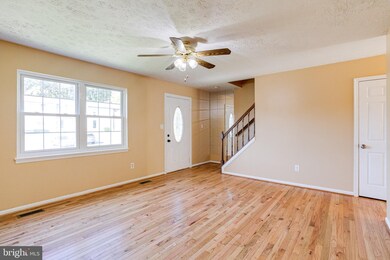
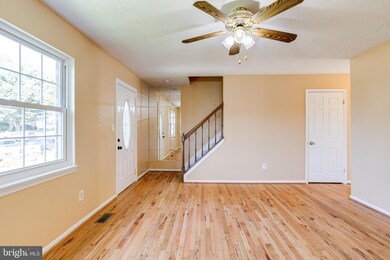
Beautifully updated end unit townhome. 4 Bedrooms and 2.5 Bathrooms. Gleaming hardwood floors throughout the main living area, granite countertops and all new carpet in the upstairs bedrooms and basement. Fully finished basement with an optional 4th bedroom, playroom or office and rough in for future bathroom if desired. Bathrooms have been updated. Head outside to a large fenced in yard, Brand new patio area for outdoor dining with your family and storage shed for yard equipment. Good schools and High Point Elementary was just completely rebuilt. Seller is offering one year home warranty! Schedule your showing today before it's gone!
Last Agent to Sell the Property
(443) 499-3839 aj@cornerhouserealty.com Corner House Realty License #658090 Listed on: 09/28/2021
Last Buyer's Agent
Ty Storr
(301) 850-0255 kara@samsonproperties.net Samson Properties License #0671682
Michael Soper
Next Step Realty
(667) 213-1153
166 Total Sales
1 in Riviera Beach
$350,000 Price
James Allen
Jason Mitchell Group
(667) 239-9447
138 Total Sales
1 in Riviera Beach
$280,500 Price
Nancy Neel
The KW Collective
(240) 266-3350
12 Total Sales
1 in Riviera Beach
$390,000 Price
Jennifer Ellington
RE/MAX Supercenter
(859) 800-3147
25 Total Sales
1 in Riviera Beach
$345,000 Price
Andy Schweigman
Douglas Realty, LLC
(667) 213-6020
230 Total Sales
12 in Riviera Beach
$105K - $525K Price Range
Mark Althoff
Coldwell Banker Realty
(443) 903-2296
59 Total Sales
1 in Riviera Beach
$542,500 Price
We collect this data history from publicly available records. To have your information removed, we recommend requesting removal directly through your county’s website.
| Date | Event | Price | List to Sale | Price per Sq Ft |
|---|---|---|---|---|
| 11/19/2021 11/19/21 | Sold | $300,000 | 0.0% | $161 / Sq Ft |
| 10/03/2021 10/03/21 | Price Changed | $300,000 | +0.3% | $161 / Sq Ft |
| 10/02/2021 10/02/21 | Pending | -- | -- | -- |
| 09/28/2021 09/28/21 | For Sale | $299,000 | -- | $161 / Sq Ft |
We collect this data history from publicly available records. To have your information removed, we recommend requesting removal directly through your county’s website.
| Year | Tax Paid | Tax Assessment Tax Assessment Total Assessment is a certain percentage of the fair market value that is determined by local assessors to be the total taxable value of land and additions on the property. | Land | Improvement |
|---|---|---|---|---|
| 2026 | $3,188 | $260,000 | ||
| 2025 | $3,188 | $250,000 | ||
| 2024 | $3,071 | $240,000 | $115,000 | $125,000 |
| 2023 | $2,945 | $231,433 | $0 | $0 |
| 2022 | $2,706 | $222,867 | $0 | $0 |
| 2020 | $2,569 | $213,667 | $0 | $0 |
| 2019 | $5,059 | $213,033 | $0 | $0 |
| 2018 | $2,154 | $212,400 | $95,000 | $117,400 |
| 2017 | $2,343 | $204,100 | $0 | $0 |
| 2016 | -- | $195,800 | $0 | $0 |
| 2015 | -- | $187,500 | $0 | $0 |
| 2014 | -- | $187,500 | $0 | $0 |
Seller's Agent in 2021
Brittney Bushee
Corner House Realty
(443) 562-8226
3 in this area
101 Total Sales
TS
Buyer's Agent in 2021
Ty Storr
Samson Properties
Seller's Agent in 2013
Suzanne Valentin
Modern Maryland Realty
(443) 822-5919
54 Total Sales
PA
Buyer's Agent in 2013
Peter Alexander
Coldwell Banker (NRT-Southeast-MidAtlantic)
Source: Bright MLS
MLS Number: MDAA2011424
APN: 03-768-90008216
Disclaimer: Certain information contained herein is derived from information provided by parties other than Homes.com. All information provided is deemed reliable, but is not guaranteed to be accurate and should be independently verified.
The data relating to real estate for sale on this website appears in part through the BRIGHT Internet Data Exchange program, a voluntary cooperative exchange of property listing data between licensed real estate brokerage firms, and is provided by BRIGHT through a licensing agreement.
Listing information is from various brokers who participate in the Bright MLS IDX program and not all listings may be visible on the site.
The property information being provided on or through the website is for the personal, non-commercial use of consumers and such information may not be used for any purpose other than to identify prospective properties consumers may be interested in purchasing.
Some properties which appear for sale on the website may no longer be available because they are for instance, under contract, sold or are no longer being offered for sale.
Property information displayed is deemed reliable but is not guaranteed.
Copyright 2026 Bright MLS, Inc.
Ask me questions while you tour the home.