
Highlights
- Fitness Center
- New Construction
- Community Pool
- Belmont Elementary Rated A-
- Clubhouse
- Dining Room
About This Home
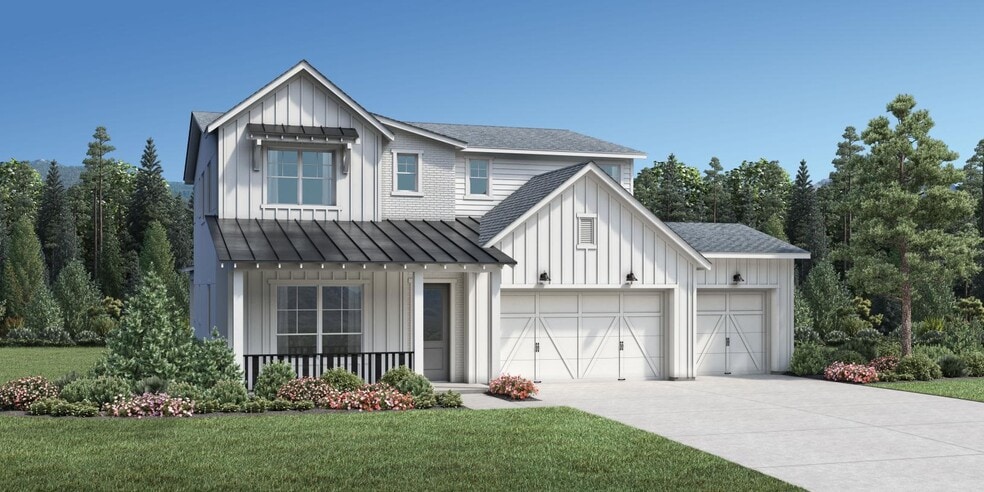
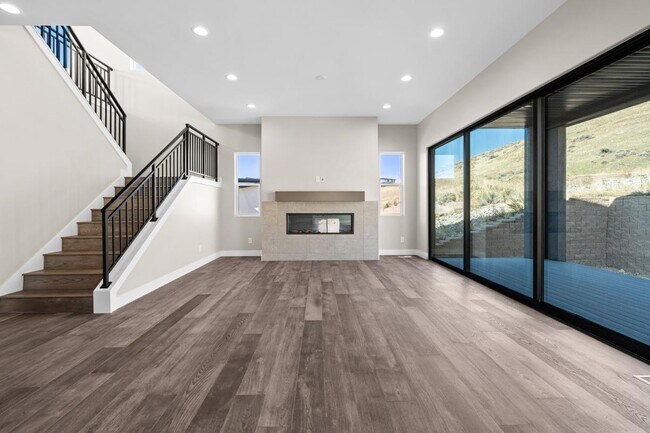
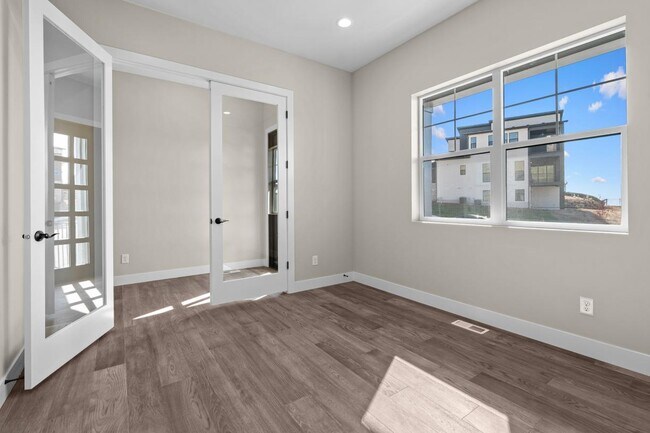
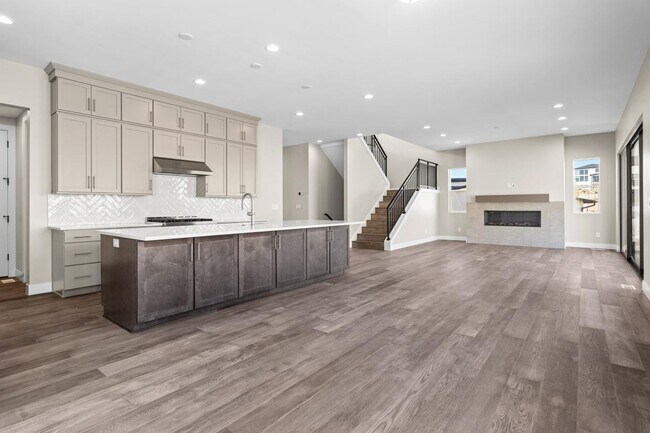
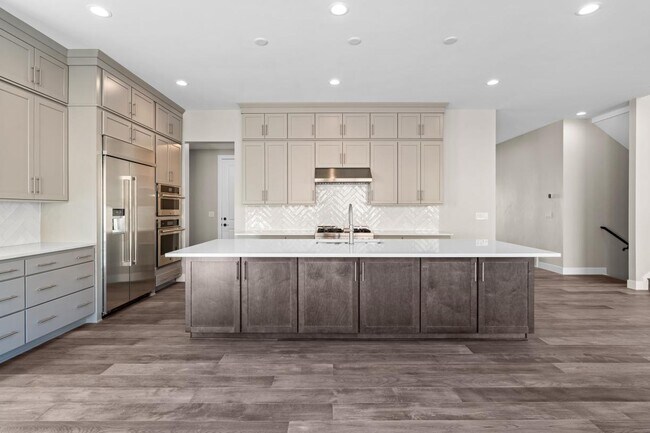
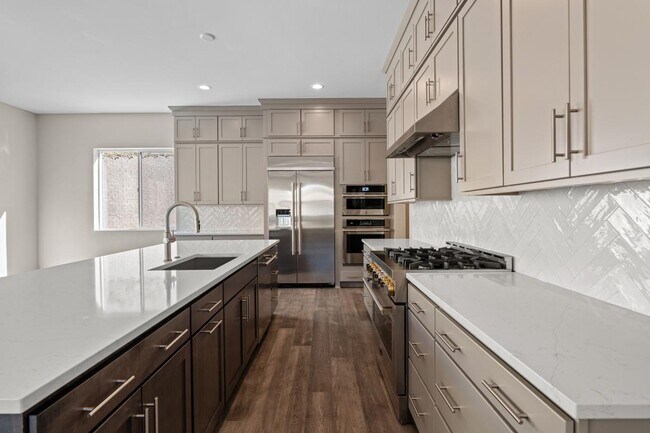
The Cutler's inviting covered entry and foyer open immediately onto the bright flex space, revealing views of the spacious great room, casual dining area, and desirable luxury outdoor living space beyond. The well-designed kitchen is equipped with a large center island with a breakfast bar, plenty of counter and cabinet space, and a sizable walk-in pantry. On the second floor, the marvelous primary bedroom suite is complete with a gigantic walk-in closet and deluxe primary bath with dual-sink vanity, large soaking tub, luxe glass-enclosed shower, linen storage, and private water closet. Central to a generous loft, secondary bedrooms feature ample closets and a shared full hall bath with a separate dual-sink vanity area. Additional highlights include a desirable first-floor guest bedroom suite with a roomy closet and private full bath, a convenient powder room, a centrally located second-floor laundry, and additional storage throughout. A versatile, fully finished basement offers endless possibilities for additional bedrooms and an entertaining space. Disclaimer: Photos are images only and should not be relied upon to confirm applicable features.
Home Details
Home Type
- Single Family
Year Built
- Built in 2025 | New Construction
- Expected Delivery October 2025
Lot Details
- Minimum 7,501 Sq Ft Lot
- Minimum 34 Ft Wide Lot
Parking
- 3 Car Garage
Interior Spaces
- 2-Story Property
- Dining Room
Bedrooms and Bathrooms
- 6 Bedrooms
Community Details
Amenities
- Clubhouse
Recreation
- Fitness Center
- Community Pool
- Trails
Matterport 3D Tour
Map
Property History
| Date | Event | Price | List to Sale | Price per Sq Ft |
|---|---|---|---|---|
| 10/27/2025 10/27/25 | Sold | -- | -- | -- |
| 10/22/2025 10/22/25 | Off Market | -- | -- | -- |
| 08/29/2025 08/29/25 | Price Changed | $1,250,000 | -0.8% | $262 / Sq Ft |
| 08/24/2025 08/24/25 | For Sale | $1,260,000 | -- | $264 / Sq Ft |
- 16072 S Fielding Hill Ln E Unit 1001
- 1664 W Felt Dr Unit 13
- 1457 N Whisper Hollow Cir Unit 105
- 77 E State St N
- 3000 N Sweetwater
- 801 N 100 E
- 2637 N 400 E Unit 111
- 2589 N 400 E Unit 113
- 1349 E Elk Glen Dr Unit 33
- 1565 E Trail Crest Ct Unit 18
- 1846 E Seven Oaks Ln
- 1846 E Seven Oaks Ln Unit 442
- 11885 N Burning Oaks Cir
- 11903 N Burning Oaks Cir
- 11850 N Burning Oaks Dr
- 1423 W 1220 N
- 11675 S 300 E
- 14893 S Minuteman Dr
- 12890 S Blvd Unit 4
- 1511 E Winter Glen Ln S
- La Ringhiera
- Ridgeview
- Fox Canyon
- Inverness - Single Family Homes
- Inverness - Townhomes
- Canyon Point at Traverse Mountain - Canyon Point
- Inverness - Twin Homes
- Vistas Townhomes in Lehi - Vistas Townhomes
- Holbrook Farms
- Holbrook Farms - Holbrook Place E Villas
- Pioneer Meadows
- Holbrook Farms - Holbrook Place Estates
- Holbrook Farms - Holbrook Place Collection
- Jordan Walk Towns
- Holbrook Farms - Holbrook Scandia Cottages
- River Point
- Urban
- River Point - Townhomes
- Wildflower - 2.0
- Wildflower - Townhomes
Ask me questions while you tour the home.