
Travis Talley
KELLER WILLIAMS REALTY GULF COAST
(850) 495-7389
623 Total Sales
12 in Ensley
$130K - $337K Price Range
Estimated Value: $258,997 - $278,000
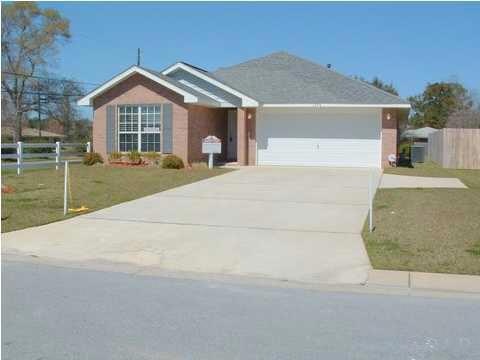
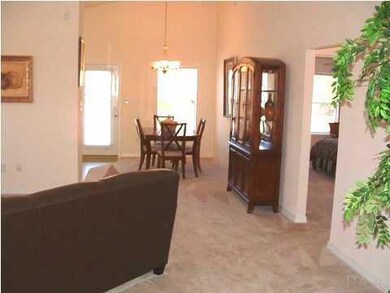
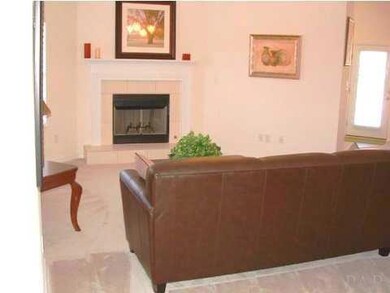
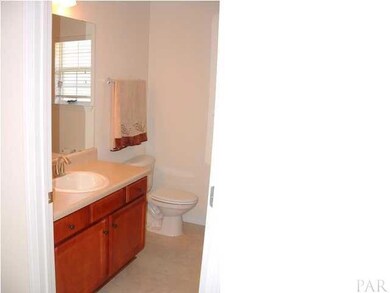
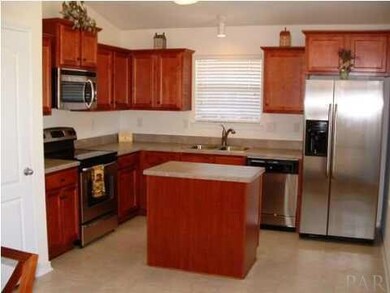
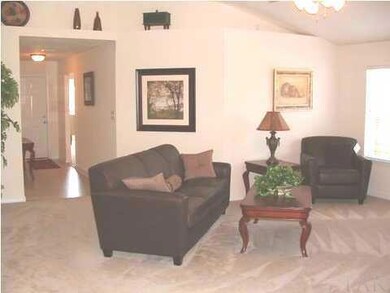
Visit this convenient neighborhood now to see the best deal in Pensacola! CLOSE TO UWF, SHOPPING, AND HOSPITALS. 1650 SQ. FT. 3 BEDROOMS/2 BATHS. GAS FIREPLACE IN THE LIVING ROOM. THE HOUSE HAs SECURITY SYSTEM AND SURROUND SOUND. THE MASTER BATH HAS A GARDEN TUB, DOUBLE VANITY AND WALK-IN CLOSET. FULLY SODDED YARD AND SPRINKLER SYSTEM FROM 120' OF THE PROPERTY LINE. MORE FEATURES INCLUDE HORIZONTAL BLINDS, ORANGE PEEL CEILING, ARCHITECTURAL SHINGLES, "FABRIC SHIELD" STORM PANELS, ELONGATED TOILETS, AND A SPECIALTY MAILBOX.
Co-Listed By
LINDA LUCAS
Real Estate Resources FL LLC
Last Buyer's Agent
CLARE REYNOLDS
OLD SOUTH PROPERTIES INC
We collect this data history from publicly available records. To have your information removed, we recommend requesting removal directly through your county’s website.
Travis Talley
KELLER WILLIAMS REALTY GULF COAST
(850) 495-7389
623 Total Sales
12 in Ensley
$130K - $337K Price Range
Carole Shackelford
HomeSmart Sunshine Realty
(251) 272-8150
44 Total Sales
1 in Ensley
$285,000 Price
Vy Nguyen
Compass Florida LLC
(850) 407-7353
85 Total Sales
6 in Ensley
$220K - $310K Price Range
Ashley Divin
Levin Rinke Realty
(850) 935-3970
92 Total Sales
2 in Ensley
$195K - $525K Price Range
Kalab Hoover
Engel & Volkers Pensacola
(850) 786-3275
227 Total Sales
9 in Ensley
$95K - $350K Price Range
Kristen Hintz
Better Homes And Gardens Real Estate Main Street Properties
(850) 429-4094
66 Total Sales
3 in Ensley
$70K - $245K Price Range
We collect this data history from publicly available records. To have your information removed, we recommend requesting removal directly through your county’s website.
| Date | Buyer | Sale Price | Title Company |
|---|---|---|---|
| $142,500 | Partnership Title Co Llc | ||
| Douglas Kimberly D | $127,500 | None Available |
We collect this data history from publicly available records. To have your information removed, we recommend requesting removal directly through your county’s website.
| Date | Status | Borrower | Loan Amount |
|---|---|---|---|
| Open | $114,000 | ||
| Previous Owner | Douglas Kimberly D | $124,267 |
We collect this data history from publicly available records. To have your information removed, we recommend requesting removal directly through your county’s website.
| Date | Event | Price | List to Sale | Price per Sq Ft |
|---|---|---|---|---|
| 04/30/2012 04/30/12 | Sold | $127,500 | -26.2% | $77 / Sq Ft |
| 03/05/2012 03/05/12 | Pending | -- | -- | -- |
| 05/07/2008 05/07/08 | For Sale | $172,650 | -- | $105 / Sq Ft |
We collect this data history from publicly available records. To have your information removed, we recommend requesting removal directly through your county’s website.
| Year | Tax Paid | Tax Assessment Tax Assessment Total Assessment is a certain percentage of the fair market value that is determined by local assessors to be the total taxable value of land and additions on the property. | Land | Improvement |
|---|---|---|---|---|
| 2025 | $3,159 | $254,449 | $35,000 | $219,449 |
| 2024 | $2,938 | $252,337 | $35,000 | $217,337 |
| 2023 | $2,938 | $191,765 | $0 | $0 |
| 2022 | $2,696 | $200,114 | $16,000 | $184,114 |
| 2021 | $2,434 | $162,592 | $0 | $0 |
| 2020 | $2,177 | $144,077 | $0 | $0 |
| 2019 | $2,077 | $135,423 | $0 | $0 |
| 2018 | $1,159 | $106,280 | $0 | $0 |
| 2017 | $1,152 | $104,095 | $0 | $0 |
| 2016 | $1,134 | $101,954 | $0 | $0 |
| 2015 | $1,113 | $101,246 | $0 | $0 |
| 2014 | $1,100 | $100,443 | $0 | $0 |
JH
Seller's Agent in 2012
Janine Howle
Herbst Realty
(850) 426-5338
72 Total Sales
LL
Seller Co-Listing Agent in 2012
LINDA LUCAS
Real Estate Resources FL LLC
CR
Buyer's Agent in 2012
CLARE REYNOLDS
OLD SOUTH PROPERTIES INC
Source: Pensacola Association of REALTORS®
MLS Number: 350205
APN: 10-1S-30-1000-000-470
Disclaimer: Certain information contained herein is derived from information provided by parties other than Homes.com. All information provided is deemed reliable, but is not guaranteed to be accurate and should be independently verified.
Copyright© 2026 by the Multiple Listing Service of the Pensacola Association of REALTORS®. This information is believed to be accurate but is not guaranteed. Subject to verification by all parties. This data is copyrighted and may not be transmitted, retransmitted, copied, framed, repurposed, or altered in any way for any other site, individual and/or purpose without the express written permission of the Multiple Listing Service of the Pensacola Association of REALTORS®. Florida recognizes single and transaction agency relationships. Information deemed reliable but not guaranteed. Any use of search facilities of data on this site, other than by a consumer looking to purchase real estate, is prohibited. IDX information is provided exclusively for personal, non-commercial use, and may not be used for any purpose other than to identify prospective properties consumers may be interested in purchasing.
Ask me questions while you tour the home.