
Maria Sakellis
Compass Greater NY LLC
(844) 328-9468
15 Total Sales
1 in Whitestone
$1,988,000 Price
Estimated Value: $1,305,711
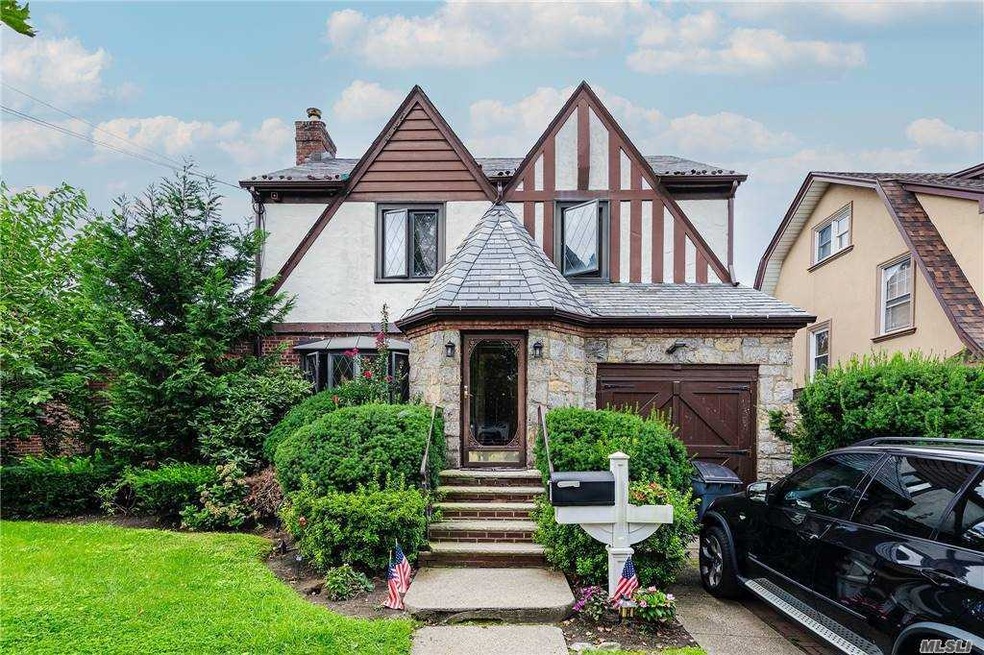
Beautiful detached brick tudor home sitting on a 50x95 lot. In the desirable Beechhurst section of Whitestone. Home featuring central a/c, hardwood floors throughout , updated kitchen which opens to a formal dining room and a finished basement with family room. Beautifully landscaped property with large deck, in-ground pool with a large yard. There is also a private driveway and 1-car attached garage. Near shopping and transportation.
Last Agent to Sell the Property
HomeSmart Premier Living Rlty Brokerage Phone: 929-487-4001 License #10301214334 Listed on: 09/14/2020
Maria Sakellis
Compass Greater NY LLC
(844) 328-9468
15 Total Sales
1 in Whitestone
$1,988,000 Price
Matthew Langer
Weichert Realtors Langer Homes
(866) 612-4794
75 Total Sales
1 in Whitestone
$1,710,000 Price
Ximena Alvarez Osorio
Compass Greater NY, LLC
(845) 327-1785
9 Total Sales
1 in Whitestone
$380,000 Price
Chong (Jeff) You
EXP Realty
(646) 699-3798
49 Total Sales
2 in Whitestone
$880K - $900K Price Range
King Hong Chin
Keller Williams Rlty Landmark
(844) 708-2647
43 Total Sales
2 in Whitestone
$810K - $990K Price Range
Victoria Ortiz
Keller Williams Rlty Landmark
(866) 721-9580
28 Total Sales
1 in Whitestone
$1,440,000 Price
We collect this data history from publicly available records. To have your information removed, we recommend requesting removal directly through your county’s website.
| Date | Event | Price | List to Sale | Price per Sq Ft |
|---|---|---|---|---|
| 05/13/2021 05/13/21 | Sold | $990,000 | -9.9% | $478 / Sq Ft |
| 03/02/2021 03/02/21 | Pending | -- | -- | -- |
| 02/14/2021 02/14/21 | For Sale | $1,099,000 | +11.0% | $530 / Sq Ft |
| 02/05/2021 02/05/21 | Off Market | $990,000 | -- | -- |
| 12/09/2020 12/09/20 | Off Market | $990,000 | -- | -- |
| 12/09/2020 12/09/20 | For Sale | $1,099,000 | 0.0% | $530 / Sq Ft |
| 10/22/2020 10/22/20 | Price Changed | $1,099,000 | -4.4% | $530 / Sq Ft |
| 09/14/2020 09/14/20 | For Sale | $1,150,000 | -- | $555 / Sq Ft |
Seller's Agent in 2021
Stelios Theodorou
HomeSmart Premier Living Rlty
(917) 939-8469
22 Total Sales
Buyer's Agent in 2021
Kiki Soletic
Daniel Gale Sotheby's
(516) 993-4836
4 Total Sales
Source: OneKey® MLS
MLS Number: KEY3251954
APN: 04550-0051
Disclaimer: Certain information contained herein is derived from information provided by parties other than Homes.com. All information provided is deemed reliable, but is not guaranteed to be accurate and should be independently verified.
The data relating to real estate for sale or lease on this web site comes in part from OneKey® MLS. Real estate listings held by brokerage firms other than Ten-X are marked with the OneKey® MLS logo or an abbreviated logo and detailed information about them includes the name of the listing broker.
Based on information submitted to the MLS GRID. All data is obtained from various sources and may not have been verified by broker or MLS GRID. Supplied Open House Information is subject to change without notice. All information should be independently reviewed and verified for accuracy. Properties may or may not be listed by the office/agent presenting the information. Some IDX listings have been excluded from this website. IDX information is provided exclusively for personal, non-commercial use, and may not be used for any purpose other than to identify prospective properties consumers may be interested in purchasing.
Information is deemed reliable but not guaranteed.
Copyright 2026 OneKey® MLS. All rights reserved.
Based on information submitted to the MLS GRID
Listings courtesy of OneKey® MLS as distributed by MLS GRID
Ask me questions while you tour the home.