
Seller's Agent in 2025
Robyn Clark
Cutler Real Estate
(330) 412-0220
225 Total Sales

Estimated Value: $381,000 - $414,000
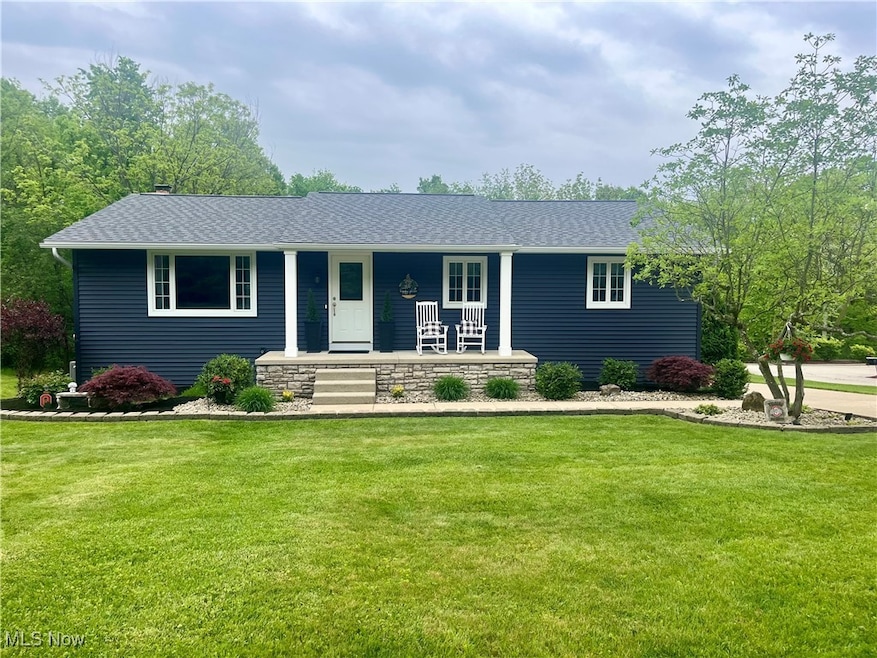
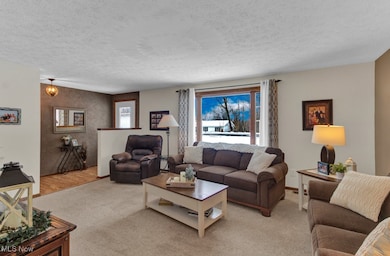
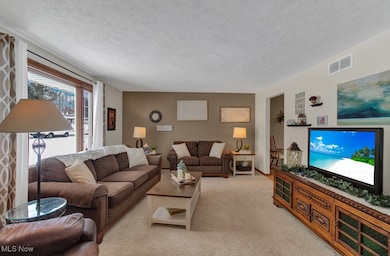
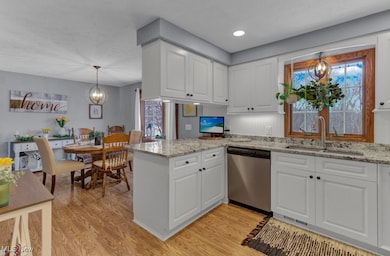
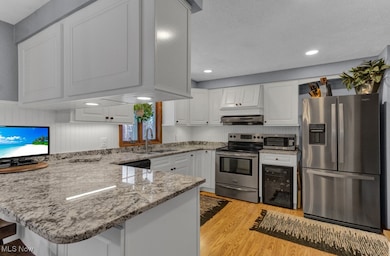
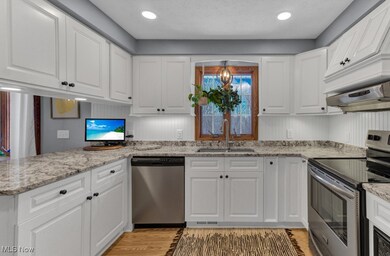
Welcome to this beautifully remodeled 3 bedroom home in the private, gated community of Lake Mohawk, offering seasonal lake views and added privacy with association-owned property at the back of the property. This well-maintained home features solid wood doors throughout, a stunning new kitchen (2020) with granite countertops, custom cabinetry, soft-close drawers, recessed under-cabinet lighting, and a pantry. The living room boasts a large picture window, while the lower-level living area includes a cozy wood-burning fireplace. The primary bedroom provides dual access to the updated bathroom with double sinks and granite counters. Additional highlights include a laundry room accessible from the bathroom or hallway, attic storage with plywood flooring, and a newer 12x16 shed with a garage door. The outdoor space is equally impressive with a stamped patio (2006), sealed annually, complete with a firepit. Recent updates include new siding, roof, soffits, and spouting/downspouts within the last three years. Enjoy all that Lake Mohawk has to offer, including a 500-acre unlimited horsepower lake, an executive 9-hole golf course, three beaches, and more!
Last Agent to Sell the Property
Cutler Real Estate Brokerage Email: robyn@lakemohawk.com 330-412-0220 License #437790 Listed on: 01/14/2025
Co-Listed By
Cutler Real Estate Brokerage Email: robyn@lakemohawk.com 330-412-0220 License #2015000765
We collect this data history from publicly available records. To have your information removed, we recommend requesting removal directly through your county’s website.
| Date | Event | Price | List to Sale | Price per Sq Ft |
|---|---|---|---|---|
| 04/23/2025 04/23/25 | Sold | $380,000 | 0.0% | $211 / Sq Ft |
| 03/20/2025 03/20/25 | Off Market | $380,000 | -- | -- |
| 03/20/2025 03/20/25 | Pending | -- | -- | -- |
| 01/14/2025 01/14/25 | For Sale | $389,900 | -- | $216 / Sq Ft |
We collect this data history from publicly available records. To have your information removed, we recommend requesting removal directly through your county’s website.
| Year | Tax Paid | Tax Assessment Tax Assessment Total Assessment is a certain percentage of the fair market value that is determined by local assessors to be the total taxable value of land and additions on the property. | Land | Improvement |
|---|---|---|---|---|
| 2025 | $3,231 | $80,260 | $12,180 | $68,080 |
| 2024 | $2,572 | $55,710 | $8,340 | $47,370 |
| 2023 | $2,560 | $55,710 | $8,340 | $47,370 |
| 2022 | $2,548 | $46,240 | $6,930 | $39,310 |
| 2021 | $2,137 | $46,240 | $6,930 | $39,310 |
| 2020 | $2,139 | $46,240 | $6,930 | $39,310 |
| 2019 | $2,243 | $46,246 | $6,934 | $39,312 |
| 2018 | $1,953 | $39,460 | $4,540 | $34,920 |
| 2017 | $1,954 | $39,460 | $4,540 | $34,920 |
| 2016 | $1,918 | $36,210 | $4,170 | $32,040 |
| 2015 | $1,733 | $36,210 | $4,170 | $32,040 |
| 2014 | $1,784 | $36,210 | $4,170 | $32,040 |
| 2013 | $1,774 | $36,210 | $4,170 | $32,040 |
Seller's Agent in 2025
Robyn Clark
Cutler Real Estate
(330) 412-0220
225 Total Sales
Seller Co-Listing Agent in 2025
Melanie Kidder
Cutler Real Estate
(330) 612-8142
202 Total Sales
Buyer's Agent in 2025
Theresa Blocher
Kiko
(330) 495-3789
193 Total Sales
Source: MLS Now
MLS Number: 5094512
APN: 03-0002666.000
Disclaimer: Certain information contained herein is derived from information provided by parties other than Homes.com. All information provided is deemed reliable, but is not guaranteed to be accurate and should be independently verified.
IDX information is provided exclusively for personal, non-commercial use, and may not be used for any purpose other than to identify prospective properties consumers may be interested in purchasing. Information is deemed reliable but not guaranteed.
Ask me questions while you tour the home.