
Yolanda Nazario
REMAX Revolution
(401) 208-2791
92 Total Sales
4 in Central Falls
$250K - $525K Price Range
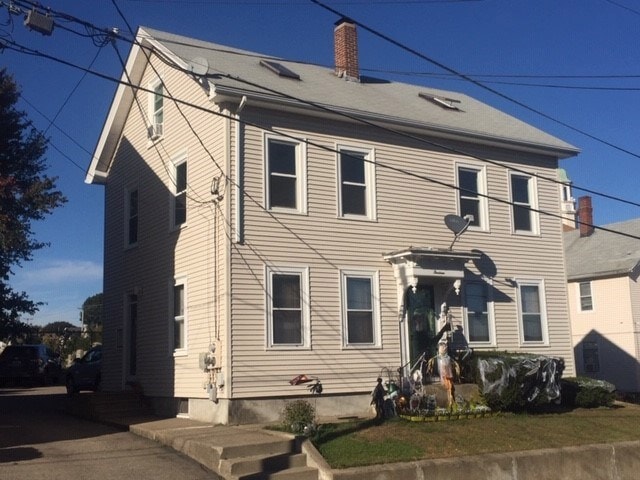
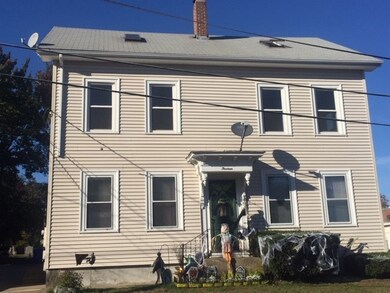
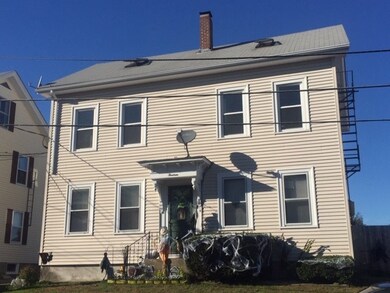
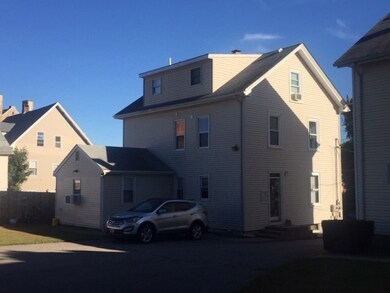
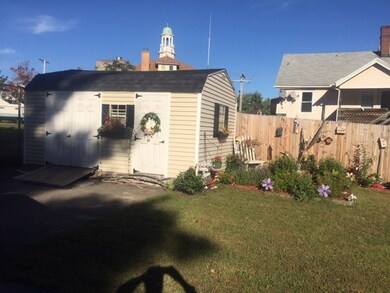
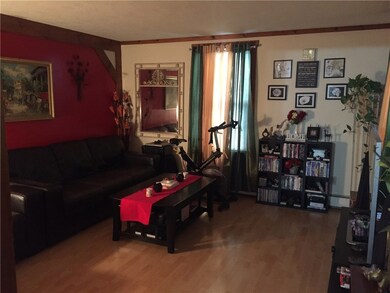
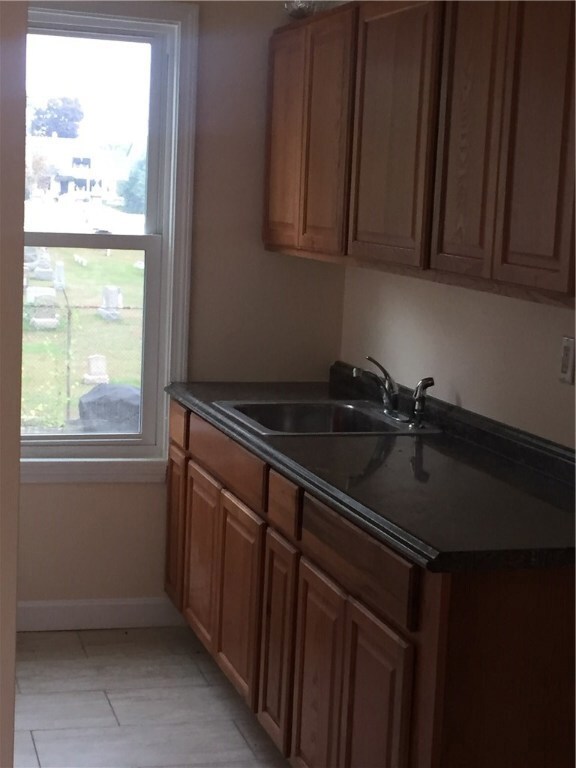
Very well kept nice 3 family, 2nd and 3rd floors completely remodeled throughout, plenty off street parking, a must see!!!
Last Agent to Sell the Property
Tanasio Realty Advisors License #RES.0029451 Listed on: 10/05/2018
Last Buyer's Agent
Dayro Jaramillo
CENTURY 21 Crossroads
Yolanda Nazario
REMAX Revolution
(401) 208-2791
92 Total Sales
4 in Central Falls
$250K - $525K Price Range
James Luth
HERE Realty
(401) 648-6012
87 Total Sales
1 in Central Falls
$500,000 Price
Celeste Fournier
Blu Sky Real Estate
(401) 681-8921
148 Total Sales
6 in Central Falls
$360K - $495K Price Range
Jeffrey Infante
Real Broker, LLC
(401) 992-5012
92 Total Sales
4 in Central Falls
$218K - $525K Price Range
The Realpro Group
REALPRO by The Water
(401) 240-4724
332 Total Sales
7 in Central Falls
$363K - $850K Price Range
Heber Anibal Recinos
Hemekedeal Realty, LLC
(401) 593-6248
35 Total Sales
1 in Central Falls
$550,000 Price
We collect this data history from publicly available records. To have your information removed, we recommend requesting removal directly through your county’s website.
| Date | Buyer | Sale Price | Title Company |
|---|---|---|---|
| $227,500 | -- | ||
| Monterroza Elsy M | $63,500 | -- | |
| Velez Luis F | -- | -- | |
| Federal National Mortgage Association | $244,332 | -- | |
| Prout Mark E | $120,000 | -- |
We collect this data history from publicly available records. To have your information removed, we recommend requesting removal directly through your county’s website.
| Date | Status | Borrower | Loan Amount |
|---|---|---|---|
| Closed | -- | $170,625 | |
| Closed | Velez Luis F | $118,000 | |
| Closed | Velez Luis F | $120,000 | |
| Previous Owner | Perez Giovanny | $225,750 |
We collect this data history from publicly available records. To have your information removed, we recommend requesting removal directly through your county’s website.
| Date | Event | Price | List to Sale | Price per Sq Ft | Prior Sale |
|---|---|---|---|---|---|
| 01/02/2019 01/02/19 | Sold | $227,500 | -4.8% | $94 / Sq Ft | |
| 12/03/2018 12/03/18 | Pending | -- | -- | -- | |
| 10/05/2018 10/05/18 | For Sale | $239,000 | +276.4% | $99 / Sq Ft | |
| 12/13/2012 12/13/12 | Sold | $63,500 | -15.2% | $26 / Sq Ft | View Prior Sale |
| 11/13/2012 11/13/12 | Pending | -- | -- | -- | |
| 10/31/2012 10/31/12 | For Sale | $74,900 | -- | $31 / Sq Ft |
We collect this data history from publicly available records. To have your information removed, we recommend requesting removal directly through your county’s website.
| Year | Tax Paid | Tax Assessment Tax Assessment Total Assessment is a certain percentage of the fair market value that is determined by local assessors to be the total taxable value of land and additions on the property. | Land | Improvement |
|---|---|---|---|---|
| 2025 | $5,518 | $417,700 | $120,000 | $297,700 |
| 2024 | $4,855 | $258,100 | $85,000 | $173,100 |
| 2023 | $4,788 | $258,100 | $85,000 | $173,100 |
| 2022 | $4,506 | $258,100 | $85,000 | $173,100 |
| 2021 | $4,008 | $168,700 | $39,300 | $129,400 |
| 2020 | $3,997 | $168,700 | $39,300 | $129,400 |
| 2019 | $4,177 | $168,700 | $39,300 | $129,400 |
| 2018 | $3,402 | $129,300 | $35,000 | $94,300 |
| 2017 | $3,402 | $129,300 | $35,000 | $94,300 |
| 2016 | $3,353 | $129,300 | $35,000 | $94,300 |
| 2015 | $3,526 | $127,600 | $35,000 | $92,600 |
| 2014 | $3,478 | $127,600 | $35,000 | $92,600 |
| 2013 | $3,282 | $127,600 | $35,000 | $92,600 |
Seller's Agent in 2019
Dayro Jaramillo
Tanasio Realty Advisors
(401) 741-1155
26 Total Sales
Seller's Agent in 2012
David Dunne
Flagship Real Estate Advisors
(401) 473-5299
89 Total Sales
Source: State-Wide MLS
MLS Number: 1206256
APN: CENT M:10 P:115
Disclaimer: Certain information contained herein is derived from information provided by parties other than Homes.com. All information provided is deemed reliable, but is not guaranteed to be accurate and should be independently verified.
IDX information is provided exclusively for personal, non-commercial use, and may not be used for any purpose other than to identify prospective properties consumers may be interested in purchasing. Information is deemed reliable but not guaranteed.
Copyright © 2026 State-Wide MLS, Inc. All rights reserved.
Ask me questions while you tour the home.