
Jill McGowan
Silver Key Homes Realty
(844) 741-9445
74 Total Sales
1 in Derry
$650,000 Price
Estimated Value: $856,708
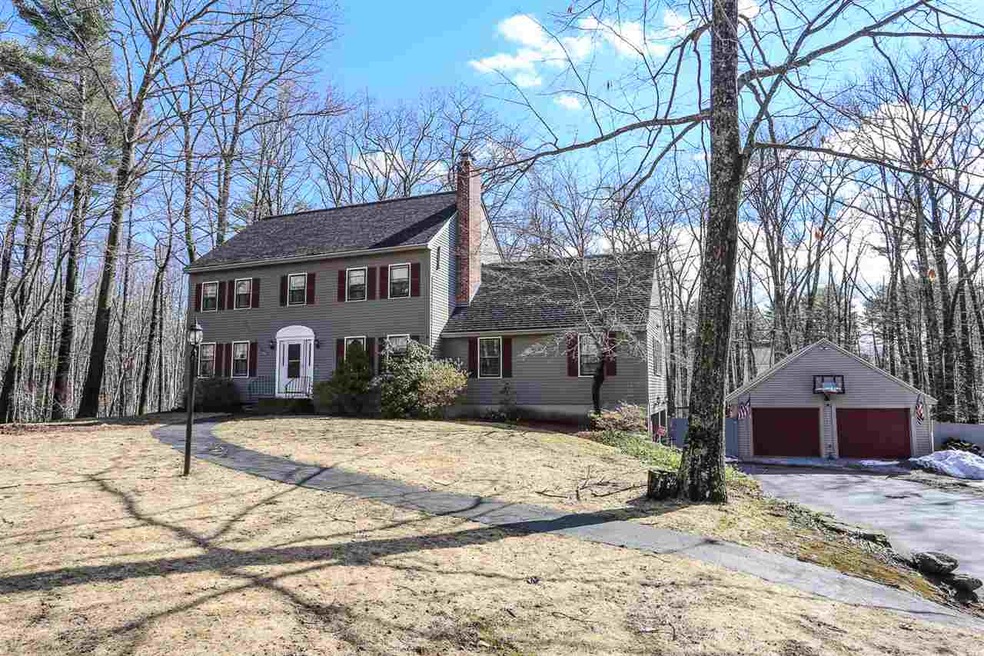
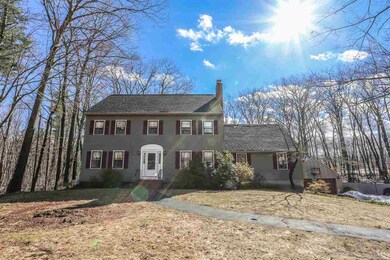
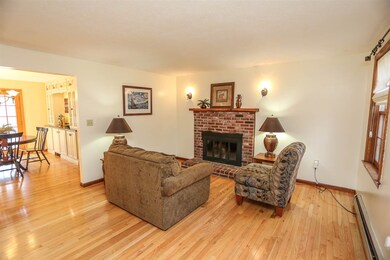
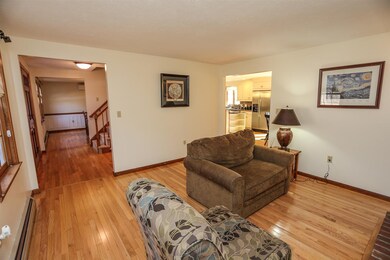
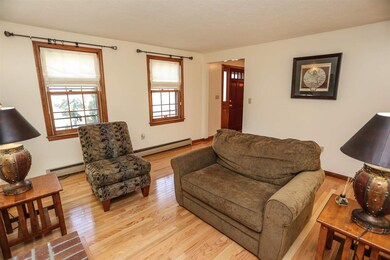
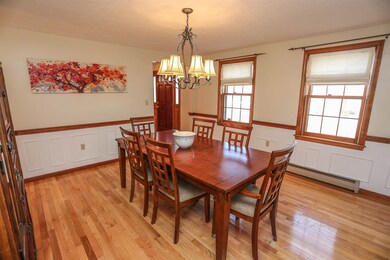
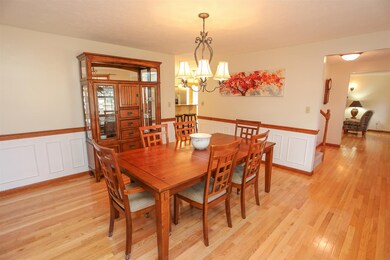
Need ALOT of HOUSE!!! You will love the space this gracious Colonial offers with a custom, classic and trending kitchen (granite, double wall oven, ss appliances, island, pantry... just so perfect for entertaining with a deck off the kitchen overlooking the back yard. The parlors double facing fireplace, the formal dining rooms wainscoting, the enormous open BONUS room with a Wet Bar...so much to love! 3 Large Bedrooms on 2nd floor with a 4th bedroom on the 3rd floor finished with central air. One side of 3rd floor is unfinished and could offer a 5th bedroom if needed (currently used for storage). Pictures of 3rd floor/ coming soon. Master with Bath, Glass Tiled Shower and a walk in closet. The Walk Out lower Level is the perfect mudroom from the garage and offers full daylight windows, a great home office and a separate playroom. Not a speck of carpet.....with 3800 Sq./Feet of Hardwood flooring. The rooms in this house are generous in size and offer plenty of them. DO you want a his and her Garage.....2 under and 2 car detached with plenty of room for a toy or two. The Back yard is fenced in with a patio and above ground pool. Perfect timing with summer around the corner....I see lots of possibilities in this home. Great Price, Superb Value...I can see this one going quickly....its loaded, its got good bones and the seller has secured suitable housing!
Last Agent to Sell the Property
Keller Williams Realty-Metropolitan License #058923 Listed on: 04/07/2017
We collect this data history from publicly available records. To have your information removed, we recommend requesting removal directly through your county’s website.
Jill McGowan
Silver Key Homes Realty
(844) 741-9445
74 Total Sales
1 in Derry
$650,000 Price
Laura Cote
Coldwell Banker Realty Portsmouth NH
(207) 690-6696
79 Total Sales
2 in Derry
$450K - $1.2M Price Range
Louise Brochu
Cameron Prestige, LLC
(603) 932-5497
83 Total Sales
3 in Derry
$425K - $482K Price Range
Justin Haley
Compass New England, LLC
(279) 205-3046
50 Total Sales
1 in Derry
$875,000 Price
Dean Deschenes
Arris Realty
(603) 413-2870
74 Total Sales
1 in Derry
$550,000 Price
Alison Scott
603 Birch Realty, LLC
(667) 225-3630
63 Total Sales
1 in Derry
$350,000 Price
We collect this data history from publicly available records. To have your information removed, we recommend requesting removal directly through your county’s website.
| Date | Buyer | Sale Price | Title Company |
|---|---|---|---|
| -- | None Available | ||
| $442,933 | -- | ||
| $412,000 | -- | ||
| $175,000 | -- |
We collect this data history from publicly available records. To have your information removed, we recommend requesting removal directly through your county’s website.
| Date | Status | Borrower | Loan Amount |
|---|---|---|---|
| Previous Owner | $200,000 | ||
| Previous Owner | $420,260 | ||
| Previous Owner | $250,000 |
We collect this data history from publicly available records. To have your information removed, we recommend requesting removal directly through your county’s website.
| Date | Event | Price | List to Sale | Price per Sq Ft | Prior Sale |
|---|---|---|---|---|---|
| 07/14/2017 07/14/17 | Sold | $442,900 | -3.7% | $128 / Sq Ft | |
| 04/24/2017 04/24/17 | Pending | -- | -- | -- | |
| 04/07/2017 04/07/17 | For Sale | $459,900 | +11.6% | $133 / Sq Ft | |
| 09/30/2014 09/30/14 | Sold | $412,000 | -3.1% | $119 / Sq Ft | View Prior Sale |
| 07/31/2014 07/31/14 | Pending | -- | -- | -- | |
| 06/16/2014 06/16/14 | For Sale | $425,000 | -- | $123 / Sq Ft |
We collect this data history from publicly available records. To have your information removed, we recommend requesting removal directly through your county’s website.
| Year | Tax Paid | Tax Assessment Tax Assessment Total Assessment is a certain percentage of the fair market value that is determined by local assessors to be the total taxable value of land and additions on the property. | Land | Improvement |
|---|---|---|---|---|
| 2025 | $14,584 | $768,000 | $193,400 | $574,600 |
| 2024 | $14,354 | $768,000 | $193,400 | $574,600 |
| 2023 | $13,516 | $653,600 | $164,400 | $489,200 |
| 2022 | $12,445 | $653,600 | $164,400 | $489,200 |
| 2021 | $11,672 | $471,400 | $126,300 | $345,100 |
| 2020 | $11,474 | $471,400 | $126,300 | $345,100 |
| 2019 | $12,094 | $463,000 | $98,200 | $364,800 |
| 2018 | $12,085 | $463,000 | $98,200 | $364,800 |
| 2017 | $10,521 | $428,000 | $91,500 | $336,500 |
| 2016 | $10,916 | $403,400 | $86,700 | $316,700 |
| 2015 | $10,733 | $367,200 | $86,700 | $280,500 |
| 2014 | $10,803 | $367,200 | $86,700 | $280,500 |
| 2013 | $10,606 | $336,800 | $77,600 | $259,200 |
Seller's Agent in 2017
Beth Decato-Beaulieu
Keller Williams Realty-Metropolitan
(603) 234-3559
112 Total Sales
D
Buyer's Agent in 2017
David Webber
David R. Webber Associates Inc
(603) 235-7087
4 Total Sales
Seller's Agent in 2014
Bill Weidacher
Keller Williams Realty-Metropolitan
(603) 661-7818
1 Total Sale
N
Buyer's Agent in 2014
Nina Bisson
RE/MAX
Source: PrimeMLS
MLS Number: 4626083
APN: DERY-000009-000000-000068
Disclaimer: Certain information contained herein is derived from information provided by parties other than Homes.com. All information provided is deemed reliable, but is not guaranteed to be accurate and should be independently verified.
Copyright 2026 PrimeMLS, Inc. All rights reserved. This information is deemed reliable, but not guaranteed. The data relating to real estate displayed on this display comes in part from the IDX Program of PrimeMLS. The information being provided is for consumers’ personal, non-commercial use and may not be used for any purpose other than to identify prospective properties consumers may be interested in purchasing.
Ask me questions while you tour the home.