
Jamie Hering
Coldwell Banker Realty
(224) 427-6271
728 Total Sales
1 in Far West Algonquin
$300,000 Price


Estimated Value: $322,000 - $340,205
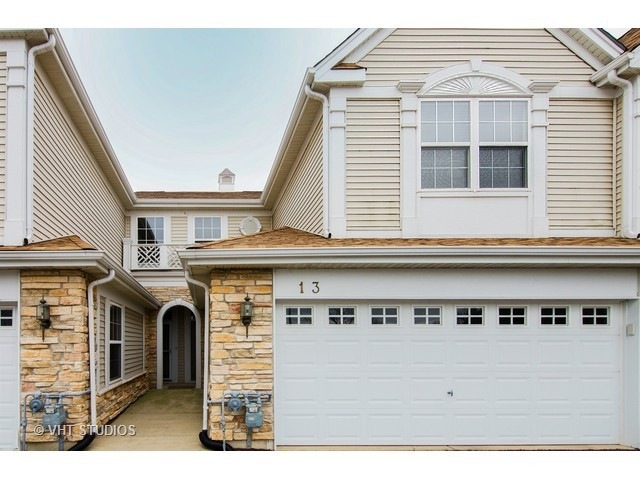
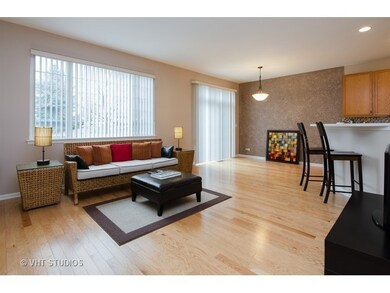



Motivated sellers! offering $1000 closing credit and home warranty Great find in popular Winding Creek a spacious 2 story townhouse well maintained with 3 beds and 2.5 baths. Beautiful hardwood flooring throughout first level. Updated powder room, 42" maple cabinetry with cozy eat in area and enjoy private patio. 2nd level laundry, spacious master suite with WIC master bath separate shower, soaking tub and double vanity. Great neighborhood with lots to do! Near parks, bike trails, shopping, restaurants and expressways. New roof and siding in last 2 yrs.
Last Agent to Sell the Property
Coldwell Banker Real Estate Group License #471020396 Listed on: 03/22/2017
We collect this data history from publicly available records. To have your information removed, we recommend requesting removal directly through your county’s website.
Jamie Hering
Coldwell Banker Realty
(224) 427-6271
728 Total Sales
1 in Far West Algonquin
$300,000 Price
Monica Vargas
GREAT HOMES REAL ESTATE, INC.
(224) 246-8148
180 Total Sales
1 in Far West Algonquin
$415,000 Price
Amy Diamond
@properties Christie's International Real Estate
(224) 271-9757
286 Total Sales
1 in Far West Algonquin
$515,000 Price
Renee Clark
@properties Christie's International Real Estate
(224) 412-5142
184 Total Sales
2 in Far West Algonquin
$255K - $345K Price Range
Valerie Ormseth
Keller Williams Success Realty
(630) 507-9917
65 Total Sales
1 in Far West Algonquin
$579,079 Price
Dawn Larsen
Baird & Warner
(386) 888-4346
148 Total Sales
1 in Far West Algonquin
$520,000 Price
We collect this data history from publicly available records. To have your information removed, we recommend requesting removal directly through your county’s website.
| Date | Buyer | Sale Price | Title Company |
|---|---|---|---|
| $188,000 | None Available | ||
| Jiffrey Firnaaz M | $187,055 | -- |
We collect this data history from publicly available records. To have your information removed, we recommend requesting removal directly through your county’s website.
| Date | Status | Borrower | Loan Amount |
|---|---|---|---|
| Previous Owner | $184,594 | ||
| Previous Owner | Jiffrey Firnaaz M | $162,700 | |
| Previous Owner | Ranjan Niranjala | $173,000 | |
| Previous Owner | Ranjan Niranjala | $29,500 | |
| Previous Owner | Jiffrey Firnaaz M | $177,700 |
We collect this data history from publicly available records. To have your information removed, we recommend requesting removal directly through your county’s website.
| Date | Event | Price | List to Sale | Price per Sq Ft |
|---|---|---|---|---|
| 09/13/2017 09/13/17 | Off Market | $188,000 | -- | -- |
| 06/15/2017 06/15/17 | Sold | $188,000 | -0.9% | $110 / Sq Ft |
| 04/20/2017 04/20/17 | Pending | -- | -- | -- |
| 03/22/2017 03/22/17 | For Sale | $189,750 | 0.0% | $111 / Sq Ft |
| 02/23/2015 02/23/15 | Rented | $1,600 | 0.0% | -- |
| 02/23/2015 02/23/15 | For Rent | $1,600 | -- | -- |
We collect this data history from publicly available records. To have your information removed, we recommend requesting removal directly through your county’s website.
| Year | Tax Paid | Tax Assessment Tax Assessment Total Assessment is a certain percentage of the fair market value that is determined by local assessors to be the total taxable value of land and additions on the property. | Land | Improvement |
|---|---|---|---|---|
| 2024 | $6,046 | $85,289 | $18,583 | $66,706 |
| 2023 | $5,716 | $76,280 | $16,620 | $59,660 |
| 2022 | $5,621 | $71,544 | $14,925 | $56,619 |
| 2021 | $5,382 | $66,651 | $13,904 | $52,747 |
| 2020 | $5,234 | $64,292 | $13,412 | $50,880 |
| 2019 | $5,099 | $61,535 | $12,837 | $48,698 |
| 2018 | $5,418 | $56,846 | $11,859 | $44,987 |
| 2017 | $5,333 | $53,553 | $11,172 | $42,381 |
| 2016 | $5,282 | $50,228 | $10,478 | $39,750 |
| 2013 | -- | $60,066 | $9,774 | $50,292 |
Seller's Agent in 2017
Beverly Andrews
Coldwell Banker Real Estate Group
(847) 812-2149
1 in this area
30 Total Sales
Buyer's Agent in 2017
Martin Atilano
American Dream Realty Group Inc
(847) 420-3065
161 Total Sales
MN
Buyer's Agent in 2015
Mary Ellen Nowak
Bell Tower Realty
Source: Midwest Real Estate Data (MRED)
MLS Number: 09575064
APN: 19-30-401-022
Disclaimer: Certain information contained herein is derived from information provided by parties other than Homes.com. All information provided is deemed reliable, but is not guaranteed to be accurate and should be independently verified.
All data is obtained from various sources and may not have been verified by broker or MLS GRID. Supplied Open House Information is subject to change without notice. All information should be independently reviewed and verified for accuracy. Properties may or may not be listed by the office/agent presenting the information. Some IDX listings have been excluded from this website.
Listings courtesy of Midwest Real Estate Data (MRED) as distributed by MLS GRID.
Based on information submitted to the MLS GRID
Ask me questions while you tour the home.