
Alina Wang
Coldwell Banker Realty - Lexington
(774) 458-7979
255 Total Sales
1 in West Andover
$750,000 Price


Estimated Value: $1,187,751 - $1,316,000
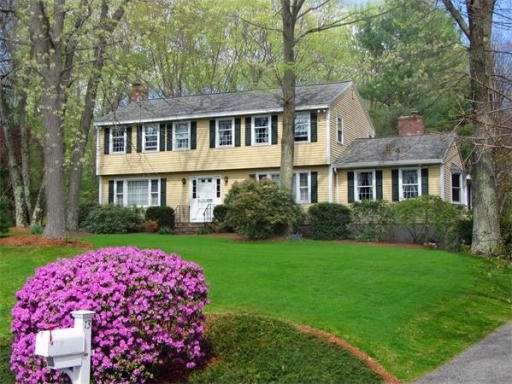
Well located Classic Andover Colonial in cul-de-sac nghbrhd in Sanborn Schl District! Features incl: E-I-K w/ granite countertops & tile flooring, FR & LR both w/ fireplaces plus a nicely sized enclosed porch overlooking a pristine lot. Upstairs you'll find 4 spacious bdrms w/ ample closet space (California Closet Sys in 3) & 2 tiled & updated baths. The walk out LL is ideal for finishing (game or play rm) & offers lots of natural lighting & flue for woodstove. 1 owner home-convenient location!
Home Type
Single Family
Year Built
1983
Lot Details
0.59 Acres
We collect this data history from publicly available records. To have your information removed, we recommend requesting removal directly through your county’s website.
Alina Wang
Coldwell Banker Realty - Lexington
(774) 458-7979
255 Total Sales
1 in West Andover
$750,000 Price
James Kalogeropoulos
RE/MAX Partners
(774) 545-8720
85 Total Sales
1 in West Andover
$790,000 Price
Karol Flannery
RE/MAX Bentley's
(978) 518-3106
37 Total Sales
1 in West Andover
$851,000 Price
Hans Nagrath
Compass
(888) 604-7140
165 Total Sales
1 in West Andover
$1,017,500 Price
Robin Moore
Churchill Properties
(401) 309-0652
42 Total Sales
1 in West Andover
$1,070,000 Price
Chrissoula Hagigeorges
Keller Williams Realty
(978) 984-3313
13 Total Sales
1 in West Andover
$1,675,000 Price
We collect this data history from publicly available records. To have your information removed, we recommend requesting removal directly through your county’s website.
| Date | Buyer | Sale Price | Title Company |
|---|---|---|---|
| $649,900 | -- |
We collect this data history from publicly available records. To have your information removed, we recommend requesting removal directly through your county’s website.
| Date | Status | Borrower | Loan Amount |
|---|---|---|---|
| Open | $410,000 | ||
| Closed | -- | $465,750 | |
| Closed | Mccarthy Matthew K | $54,170 | |
| Previous Owner | Tompkins Dennis M | $80,000 | |
| Previous Owner | Tompkins Dennis M | $91,000 |
We collect this data history from publicly available records. To have your information removed, we recommend requesting removal directly through your county’s website.
| Year | Tax Paid | Tax Assessment Tax Assessment Total Assessment is a certain percentage of the fair market value that is determined by local assessors to be the total taxable value of land and additions on the property. | Land | Improvement |
|---|---|---|---|---|
| 2025 | $12,164 | $973,900 | $471,500 | $502,400 |
| 2024 | $11,890 | $923,100 | $442,400 | $480,700 |
| 2023 | $11,133 | $815,000 | $378,200 | $436,800 |
| 2022 | $10,686 | $731,900 | $340,900 | $391,000 |
| 2021 | $10,278 | $672,200 | $310,100 | $362,100 |
| 2020 | $9,985 | $665,200 | $310,100 | $355,100 |
| 2019 | $9,814 | $642,700 | $292,700 | $350,000 |
| 2018 | $9,511 | $608,100 | $284,300 | $323,800 |
| 2017 | $9,143 | $602,300 | $278,900 | $323,400 |
| 2016 | $9,182 | $619,600 | $293,400 | $326,200 |
| 2015 | $9,027 | $603,000 | $293,400 | $309,600 |
Seller's Agent in 2013
The Carroll Team
The Carroll Team
(978) 475-2100
32 in this area
367 Total Sales
Source: MLS Property Information Network (MLS PIN)
MLS Number: 71522791
APN: ANDO-000133-000091
Disclaimer: Certain information contained herein is derived from information provided by parties other than Homes.com. All information provided is deemed reliable, but is not guaranteed to be accurate and should be independently verified.
The property listing data and information, or the Images, set forth herein were provided to MLS Property Information Network, Inc. from third party sources, including sellers, lessors and public records, and were compiled by MLS Property Information Network, Inc. The property listing data and information, and the Images, are for the personal, non-commercial use of consumers having a good faith interest in purchasing or leasing listed properties of the type displayed to them and may not be used for any purpose other than to identify prospective properties which such consumers may have a good faith interest in purchasing or leasing. MLS Property Information Network, Inc. and its subscribers disclaim any and all representations and warranties as to the accuracy of the property listing data and information, or as to the accuracy of any of the Images, set forth herein.
Ask me questions while you tour the home.